

SoldManufactured HomeSold
13611 Mcintosh Drive
Dade City, FL 33525
$379,000
- 4Beds
- 2Baths2 full
- 2,280Sq Ft
- $166Per Sq Ft
- 1.42Acres
- 2004Built
- Subdivision
- Lynan Estates
- County
- Pasco
- MLS®
- TB8532382
Overview
Fully Renovated on 1.42 Acres in Desirable Lynan Estates – Move-In Ready!
Welcome to this beautifully renovated 4-bedroom, 2-bathroom home offering 2,280 square feet of living space on a picturesque 1.42-acre lot in the highly sought-after Lynan Estates community of Dade City. Enjoy the perfect blend of modern upgrades, spacious living, and country charm, all with a low HOA of just $120 per year. Step inside to discover a bright, open floor plan featuring luxury finishes throughout. The stunning chef's kitchen is the heart of the home, showcasing gorgeous marble countertops, abundant cabinetry, updated appliances, and plenty of space for cooking, entertaining, and gathering with family and friends. Both bathrooms have been beautifully renovated with elegant, spa-inspired finishes. The spacious living areas and generously sized bedrooms provide comfort and flexibility for the entire family. Whether you're hosting guests or enjoying a quiet evening at home, this home offers the perfect balance of functionality and style. Outside, you'll find endless opportunities on the expansive 1.42-acre property. Relax, garden, play, or take advantage of the impressive 24' x 40' workshop/garage, built in 2019, offering ample space for hobbies, storage, vehicles, equipment, or a home-based business. Major updates include a roof (2019), A/C system (2019), tankless water heater, and recently updated kitchen appliances, providing peace of mind for years to come. Conveniently located just minutes from shopping, dining, schools, medical facilities, and major highways, this property offers the tranquility of country living without sacrificing convenience. If you've been searching for a move-in-ready home with acreage, modern upgrades, an incredible workshop, and one of Dade City's most desirable locations, this is the one. Schedule your private showing today!
Listing Snapshot
- Price
- $379,000
- Days On Site
- N/A
- Bedrooms
- 4
- Inside Area (SqFt)
- 2,280 sqft
- Total Baths
- 2
- Full Baths
- 2
- Partial Baths
- 0
- Lot Size
- 1.42 Acres
- Year Built
- 2004
- MLS® Number
- TB8532382
- Status
- Sold
- Property Tax
- $1,673 (2025)
- HOA/Condo/Coop Fees
- $60 Semi-Annually
- Sq Ft Source
- Public Records
Property Details
General Features
13 items
- Acres
- 1.42
- Direction Faces
- South
- Garage
- Yes
- Garage Spaces
- 3
- Levels
- One
- Parking
- Driveway, Guest, Off Street, Oversized, Parking Pad, Workshop in Garage
- Pets
- Cats OK, Dogs OK
- Property Sub Type
- Manufactured Home
- Sewer
- Septic Tank
- SqFt Total
- 2,280
- Utilities
- Cable Available, Cable Connected, Electricity Available, Electricity Connected, Phone Available, Underground Utilities, Water Available, Water Connected
- Water Source
- Public
- Zoning
- ORG1
Interior Features
23 items
- Appliances
- Convection Oven, Dishwasher, Disposal, Dryer, Electric Water Heater, Microwave, Range, Range Hood, Refrigerator, Tankless Water Heater, Washer
- Basement
- Crawl Space
- Cooling
- Central Air
- Fireplace
- Yes
- Fireplace Features
- Insert
- Flooring
- Laminate
- Furnished
- Unfurnished
- Heating
- Heat Pump
- Interior
- Crown Molding, High Ceilings, Open Floorplan, Vaulted Ceiling(s)
- Laundry Features
- Electric Dryer Hookup, Inside, Laundry Room, Washer Hookup
- Window Features
- Blinds
Rooms
| Room | Dimensions | Level | Features |
|---|---|---|---|
| Balcony/Porch/Lanai | 31.3x13 | First | |
| Bathroom 2 | 4.9x8.6 | First | |
| Bedroom 2 | 10.8x11.3 | First | |
| Bedroom 3 | 10x12.2 | First | |
| Bedroom 4 | 10.8x11.3 | First | |
| Dining Room | 10.6x12.2 | First | |
| Family Room | 14.7x29.3 | First | Ceiling Fan(s) |
| Kitchen | 17.7x14.1 | First | Kitchen Island, Pantry |
| Laundry | 6.5x8.6 | First | |
| Living Room | 22.4x14.5 | First | Ceiling Fan(s) |
| Master Bathroom | 9.9x1406 | First | |
| Master Bedroom | 13.6x14.5 | First |
Exterior Features
8 items
- Construction Details
- Vinyl Siding
- Exterior
- Playground, Private Yard, Rain Gutters, RV Hookup
- Fencing
- Fenced, Vinyl
- Lot Features
- Private, Paved
- Other Structures
- Workshop
- Patio And Porch
- Deck, Front Porch, Rear Porch
- Roof
- Shingle
- Windows/Doors
- Blinds
Community Features
7 items
- Association Fee
- $60.0
- Association Fee Frequency
- Semi-Annually
- Community Features
- Street Lights
- MLS Area
- 33525 - Dade City/Richland
- Township
- 24
- Financing Terms Available
- Cash, Conventional, FHA, USDA Loan, VA Loan
- Roads
- Asphalt, Paved
Location
13611 Mcintosh Drive, Dade City, FL 33525 · 33525 - Dade City/Richland


Neighborhood & Commute
ZIP Code 33525
- Median household income
- $65,668
- Income per person
- $34,793
- Households
- 9,589
- Average household size
- 2.36
- Median age
- 42.5
Source: Walk Score.
Disclosure: Community information and market data powered by Constellation Data Labs. Information is deemed reliable but not guaranteed.
Schools
- Elementary School
- Pasco Elementary School-PO
- Middle School
- Pasco Middle-PO
- High School
- Pasco High-PO
Price & Status History
- Listing updated with changes from the MLS®
- Status changed to Closed
- Price changed to $379,500
Friends & Family
Similar Homes
For sale in Dade City, manufactured home, within 20% of this price.
 $375,000Manufactured Home SoldSold12Beds8Total Baths5,059Sqft33163 CASSANDRA WAYDADE CITY, FL 33523BROOKSVILLE FARMS Subdivision
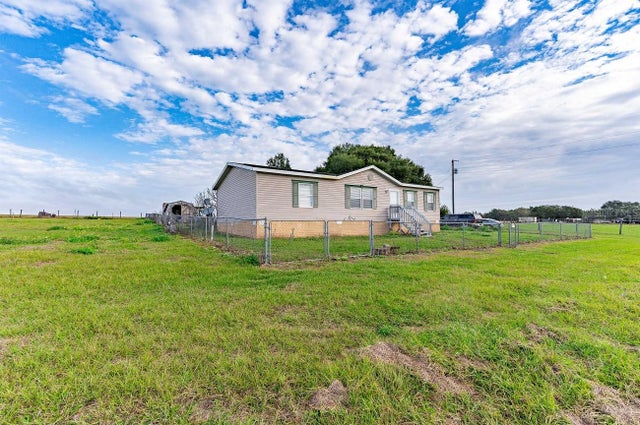 $375,000Manufactured Home SoldSold3Beds2Total Baths1,404Sqft40735 OSTEEN LANEDADE CITY, FL 33525
 $385,000Manufactured Home SoldSold4Beds2Total Baths1,782Sqft36123 SERBIA SPRUCE DRIVEDADE CITY, FL 33525PINES SUB Subdivision
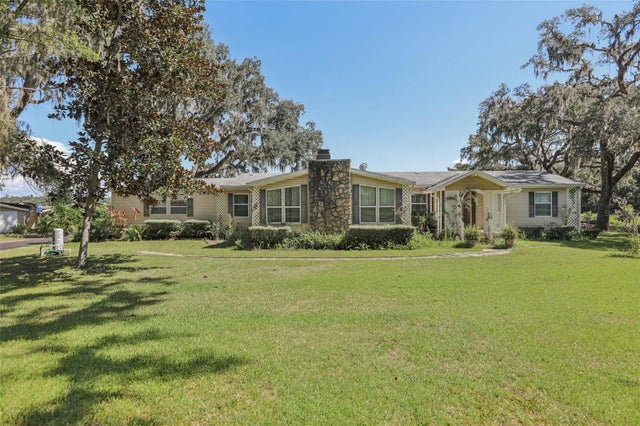 $370,000Manufactured Home SoldSold3Beds2Total Baths2,047Sqft29235 BAYHEAD RDDADE CITY, FL 33523ACREAGE Subdivision