

SoldManufactured HomeSold
29235 Bayhead Rd
Dade City, FL 33523
$370,000
- 3Beds
- 2Baths2 full
- 2,047Sq Ft
- $181Per Sq Ft
- 5.58Acres
- 1999Built
- County
- Pasco
- MLS®
- P4935835
Overview
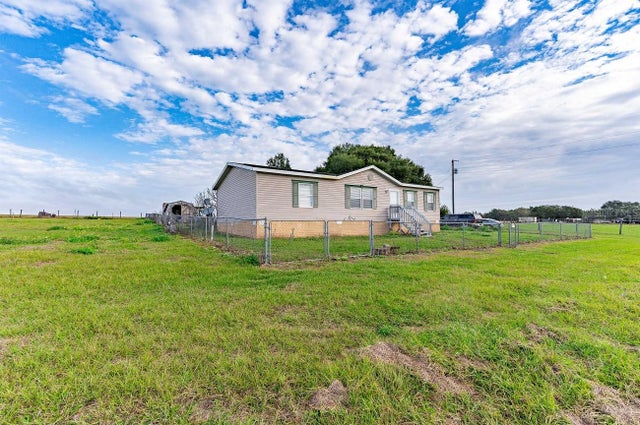
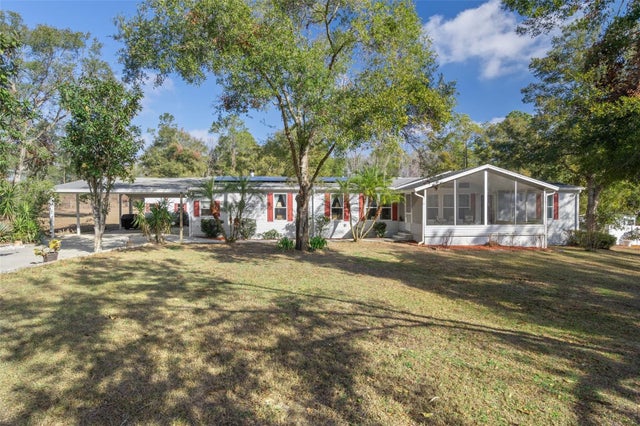
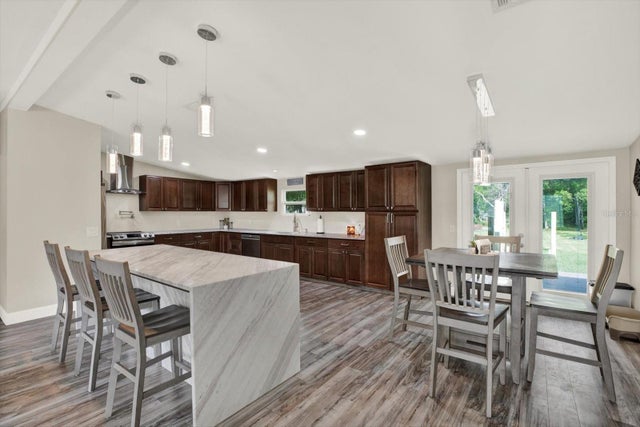
Discover your private country estate at 29235 Bayhead Rd, Dade City, Florida. This stunning Palm Harbor homes model ranch-style mobile home is situated on a spacious 5.58-acre lot, offering the perfect blend of tranquility and convenience for families seeking ample space and the joys of country living. The main residence features 3 bedrooms and 2 bathrooms, including a formal living room and dining room showcasing beautiful travertine stone tiles, along with a cozy family room complete with a fireplace. This home has many recent updates, boasting a roof installed on the main house in December 2017, gutters with a leaf filter system added in 2022, and a newly paved driveway completed in 2024 and coated in 2025. For your convenience and peace of mind, the property also includes garage door openers, hurricane coverings for all windows, and an upgraded water filtration system installed in July 2025. Additional recent maintenance includes a septic drain field replacement in June 2018 and a cleaning in 2023. The property is further enhanced by majestic mature oak trees and Southern magnolias, creating a picturesque setting. Beyond the main home, the property offers several valuable outbuildings. A second building spanning 960 sq ft includes 2 bedrooms, 1 bathroom, a delightful sunroom, and features a new roof completed in 2024. A third building, also 960 sq ft, presents the potential for conversion into additional living space, while a 2000 sq ft concrete barn features a large workshop, high ceilings, and two convenient storage rooms. The expansive garage space can accommodate up to 6 cars, and could easily be converted into horse stables, catering to equestrian enthusiasts. This property is eligible for USDA loans, making it an attractive option for qualified buyers, and is being sold "as-is". This exceptional estate provides an idyllic setting for families to grow, thrive, and create lasting memories. This unique property offers a competitive opportunity in the current market. Don't miss out on the chance to call this magnificent estate your home! Contact us today to schedule your private showing.
Listing Snapshot
- Price
- $370,000
- Days On Site
- N/A
- Bedrooms
- 3
- Inside Area (SqFt)
- 2,047 sqft
- Total Baths
- 2
- Full Baths
- 2
- Partial Baths
- 0
- Lot Size
- 5.58 Acres
- Year Built
- 1999
- MLS® Number
- P4935835
- Status
- Sold
- Property Tax
- $1,931.73 (2024)
- HOA/Condo/Coop Fees
- N/A
- Sq Ft Source
- Public Records
Property Details
General Features
15 items
- Acres
- 5.58
- Attached Garage
- Yes
- Direction Faces
- South
- Garage
- Yes
- Garage Spaces
- 2
- Levels
- One
- Parking
- Boat, Converted Garage, Covered, Driveway, Garage Door Opener, Guest, Off Street, Oversized, RV Access/Parking, Workshop in Garage, Attached
- Property Sub Type
- Manufactured Home
- Security
- Closed Circuit Camera(s), Smoke Detector(s)
- Sewer
- Septic Tank
- SqFt Total
- 2,766
- Style
- Patio Home, Ranch
- Utilities
- Cable Available, Electricity Available, Electricity Connected, Phone Available, Water Available
- Water Source
- Private, Well
- Zoning
- AR1
Interior Features
21 items
- Appliances
- Dishwasher, Electric Water Heater, Microwave, Range, Refrigerator, Water Softener
- Basement
- Crawl Space
- Cooling
- Central Air
- Fireplace
- Yes
- Fireplace Features
- Living Room, Stone, Wood Burning
- Flooring
- Carpet, Ceramic Tile, Laminate, Tile
- Furnished
- Negotiable
- Heating
- Electric
- Interior
- Cathedral Ceiling(s), Eat-in Kitchen, High Ceilings, Vaulted Ceiling(s), Walk-In Closet(s)
- Laundry Features
- Electric Dryer Hookup, In Kitchen, Inside, Washer Hookup
- Window Features
- Window Coverings, Skylight(s), Blinds, Window Treatments
Rooms
| Room | Dimensions | Level | Features |
|---|---|---|---|
| Balcony/Porch/Lanai | 6x30 | First | Description - Room10 |
| Bathroom 2 | First | Description - Room5 | |
| Bedroom 2 | 10x17 | First | Description - Room2 |
| Bedroom 3 | 11x13 | First | Description - Room3 |
| Dining Room | 9x14 | First | Ceiling Fan(s), Description - Room6 |
| Family Room | 12x22 | First | Description - Room7 |
| Kitchen | 11x22 | First | Breakfast Bar, Description - Room9 |
| Living Room | 22x14 | First | Description - Room8 |
| Master Bathroom | First | Description - Room4 | |
| Master Bedroom | 12x14 | First | Ceiling Fan(s), Description - Room1 |
Exterior Features
9 items
- Construction Details
- Vinyl Siding
- Exterior
- Garden, Rain Gutters, Storage
- Lot Features
- Cleared, Farm, Irregular Lot, Pasture, Paved
- Other Structures
- Barn(s), Shed(s), Greenhouse, Guest House, Workshop
- Patio And Porch
- Covered, Enclosed, Patio, Rear Porch, Screened
- Roof
- Shingle
- View
- Trees/Woods
- Waterview
- Trees/Woods
- Windows/Doors
- Window Coverings, Skylight(s), Blinds, Window Treatments
Community Features
4 items
- MLS Area
- 33523 - Dade City/Ridge Manor
- Township
- 24S
- Financing Terms Available
- Cash, Conventional, FHA, USDA Loan, VA Loan
- Roads
- Asphalt
Location
29235 Bayhead Rd, Dade City, FL 33523 · 33523 - Dade City/Ridge Manor


Neighborhood & Commute
ZIP Code 33523
- Median household income
- $56,575
- Income per person
- $31,134
- Households
- 7,293
- Average household size
- 2.61
- Median age
- 39.7
Source: Walk Score.
Disclosure: Community information and market data powered by Constellation Data Labs. Information is deemed reliable but not guaranteed.
Schools
- Elementary School
- San Antonio-PO
- Middle School
- Pasco Middle-PO
- High School
- Pasco High-PO
Price & Status History
- Listing updated with changes from the MLS®
- Status changed to Closed
- Price changed to $385,000
Friends & Family
Similar Homes
For sale in Dade City, manufactured home, within 20% of this price.
 $375,000Manufactured Home SoldSold12Beds8Total Baths5,059Sqft33163 CASSANDRA WAYDADE CITY, FL 33523BROOKSVILLE FARMS Subdivision
 $375,000Manufactured Home SoldSold3Beds2Total Baths1,404Sqft40735 OSTEEN LANEDADE CITY, FL 33525
 $365,000Manufactured Home SoldSold4Beds3Total Baths2,280Sqft35639 AUSTON DRIVEDADE CITY, FL 33525LYNAN ESTATES Subdivision
 $379,000Manufactured Home SoldSold4Beds2Total Baths2,280Sqft13611 MCINTOSH DRIVEDADE CITY, FL 33525LYNAN ESTATES Subdivision