

For SaleSingle Family ResidenceActive
16909 Rolling Rock Drive
Tampa, FL 33618
$719,900
124 Days On Site
- 4Beds
- 3Baths2 full, 1 half
- 2,454Sq Ft
- $293Per Sq Ft
- 0.4Acres
- 1985Built
- Subdivision
- North Lakes Sec F Unit 3
- County
- Hillsborough
- MLS®
- TB8528226
Overview
Welcome to 16909 Rolling Rock Drive, a beautifully updated pool home in Tampa’s sought-after Lake Heather Oaks community, ideally positioned near Carrollwood, Lake Magdalene, and North Dale Mabry. This 4-bedroom, 2.5-bath residence offers 2,454 square feet of comfortable living space on a generous .4 acre lot with a newly fenced backyard, creating a private setting for play, pets, entertaining, and everyday outdoor living.
Inside, the home features luxury vinyl plank flooring throughout, crown molding, ceiling fans, impact French doors, and flexible living spaces that include a dedicated office or den. The kitchen is designed for both daily living and hosting, with stainless steel appliances, granite and stone counters, custom cabinetry, ample prep space, and an inviting eat-in area. Generously sized bedrooms and a private primary suite provide comfort and functionality for today’s lifestyle.
Outdoor living takes center stage with an oversized screened lanai, a heated in-ground pool, and updated pool equipment, creating the perfect place to relax, entertain, or enjoy the Florida sunshine throughout the year. The newly fenced backyard adds valuable usable space and privacy beyond the pool area.
Major improvements include a new 5-ton variable-speed Daikin HVAC system installed in 2023, along with updated air ducts and returns, a UV system, and an air purifier. Additional upgrades include a whole-home interlock switch for a portable generator, offering added preparedness and flexibility, plus a mini-split AC/heater installed in the garage in 2024, making the space more comfortable for a workshop, home gym, storage, or hobby area.
Residents of Lake Heather Oaks enjoy access to community amenities including a lake, fishing opportunities, park, playground, basketball court, sidewalks, and reclaimed-water irrigation. The location provides convenient access to shopping at Carrollwood Center, Village Center, and the many retail, grocery, fitness, and service options along North Dale Mabry. Popular nearby dining includes Sacred Pepper, Michael’s Grill, Kobe Japanese Steakhouse, Piccolo Buco, coffee shops, casual restaurants, and local Carrollwood favorites. Nearby parks and recreation include Carrollwood Village Park, Lake Park, and community green spaces, while the Veterans Expressway offers an easy connection to Tampa International Airport, downtown Tampa, an
Listing Snapshot
- Price
- $719,900
- Days On Site
- 124 Days
- Bedrooms
- 4
- Inside Area (SqFt)
- 2,454 sqft
- Total Baths
- 3
- Full Baths
- 2
- Partial Baths
- 1
- Lot Size
- 0.4 Acres
- Year Built
- 1985
- MLS® Number
- TB8528226
- Status
- Active
- Property Tax
- $8,813.33 (2025)
- HOA/Condo/Coop Fees
- $28.25 monthly
- Sq Ft Source
- Public Records
Property Details
General Features
17 items
- Acres
- 0.4
- Attached Garage
- Yes
- Direction Faces
- West
- Foundation
- Slab
- Garage
- Yes
- Garage Spaces
- 2
- Levels
- Two
- Number Of Stories
- 2
- Parking
- Driveway, Garage Door Opener, Off Street, Attached
- Pets
- Cats OK, Dogs OK, Number Limit, Yes
- Property Sub Type
- Single Family Residence
- Sewer
- Public Sewer
- SqFt Total
- 3,807
- Style
- Colonial, Traditional
- Utilities
- Cable Available, Electricity Connected, Sewer Connected, Water Connected
- Water Source
- Public
- Zoning
- PD
Interior Features
20 items
- Appliances
- Dishwasher, Disposal, Dryer, Microwave, Range, Refrigerator, Washer
- Cooling
- Central Air
- Flooring
- Ceramic Tile
- Furnished
- Unfurnished
- Heating
- Central, Electric, Heat Pump
- Interior
- Crown Molding, Eat-in Kitchen, Stone Counters, Walk-In Closet(s)
- Laundry Features
- Laundry Room
- Window Features
- Window Coverings, Blinds, Window Treatments
Rooms
| Room | Dimensions | Level | Features |
|---|---|---|---|
| Balcony/Porch/Lanai | 33x16 | First | |
| Bedroom 2 | 11x11 | Second | |
| Bedroom 3 | 11x11 | Second | |
| Bedroom 4 | 11x10 | Second | |
| Dining Room | 14x12 | First | |
| Family Room | 20x13 | First | |
| Foyer | 13x10 | First | |
| Kitchen | 20x14 | First | Kitchen Island, Pantry, Stone Counters |
| Living Room | 18x12 | First | |
| Master Bathroom | Second | Double Vanity, Stone Counters | |
| Master Bedroom | 19x12 | Second | |
| Office | 12x9 | First |
Exterior Features
11 items
- Construction Details
- Block, Wood Siding
- Exterior
- Garden, Lighting, Private Yard
- Fencing
- Fenced, Other, Vinyl
- Lot Features
- Landscaped, Paved
- Patio And Porch
- Covered, Rear Porch, Screened
- Pool Features
- Gunite, In Ground, Screen Enclosure, Private
- Private Pool
- Yes
- Roof
- Shingle
- View
- Trees/Woods
- Waterview
- Trees/Woods
- Windows/Doors
- Window Coverings, Blinds, Window Treatments
Community Features
8 items
- Association Amenities
- Basketball Court, Park, Playground
- Association Fee
- $339.0
- Association Fee Frequency
- Annually
- Community Features
- Park, Playground, Sidewalks
- MLS Area
- 33618 - Tampa / Carrollwood / Lake Carroll
- Township
- 27
- Financing Terms Available
- Cash, Conventional, FHA, VA Loan
- Roads
- Asphalt, Paved
Location
16909 Rolling Rock Drive, Tampa, FL 33618 · 33618 - Tampa / Carrollwood / Lake Carroll


Neighborhood & Commute
ZIP Code 33618
- Median household income
- $78,670
- Income per person
- $52,127
- Households
- 12,434
- Average household size
- 2.22
- Median age
- 44.6
Source: Walk Score.
Disclosure: Community information and market data powered by Constellation Data Labs. Information is deemed reliable but not guaranteed.
Schools
- Elementary School
- Schwarzkopf-HB
- Middle School
- Martinez-HB
- High School
- Gaither-HB
Price & Status History
- Listing updated with changes from the MLS®
- Status changed to Active
- Price changed to $719,900
- Listing first seen on site
Friends & Family
Similar Homes
For sale in Tampa, single family residence, within 20% of this price.
 New Listing · 3 weeks on site$829,000Single Family Residence For SaleActive3Beds2Total Baths1,638Sqft2118 S VENUS STREETTAMPA, FL 33629SUNSET CAMP Subdivision
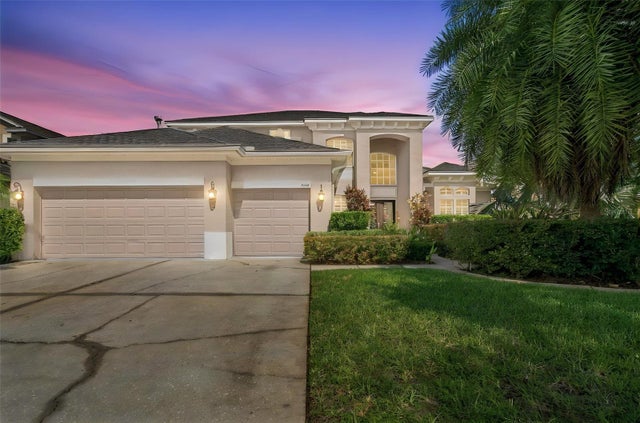 New Listing · a week on site$829,000Single Family Residence For SaleActive5Beds5Total Baths3,586Sqft5923 JEFFERSON PARK DRIVETAMPA, FL 33625CARRILLON ESTATES Subdivision
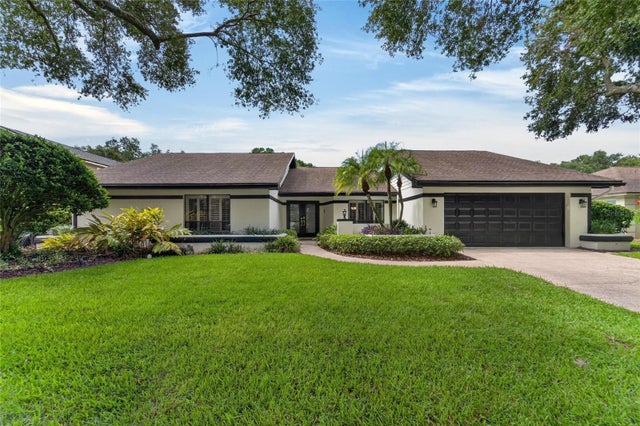 $830,000Single Family Residence For SaleActive4Beds3Total Baths2,785Sqft14015 SHADY SHORES DRIVETAMPA, FL 33613LAKE MAGDALENE MANORS Subdivision
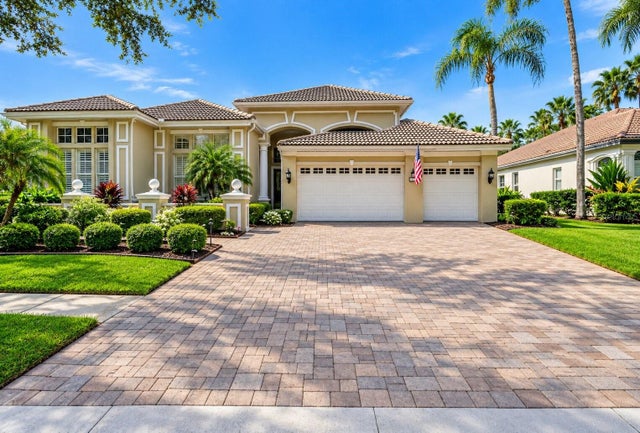 $835,000Single Family Residence For SaleActive4Beds4Total Baths3,682Sqft9108 WOODRIDGE RUN DRIVETAMPA, FL 33647HUNTERS GREEN PRCL 13 Subdivision