

For SaleSingle Family ResidenceActive
3519 Yellow Cassia Drive
Wesley Chapel, FL 33543
$599,990
135 Days On Site
- 4Beds
- 3Baths2 full, 1 half
- 2,805Sq Ft
- $214Per Sq Ft
- 0.09Acres
- 2026Built
- Subdivision
- Persimmon Place
- County
- Pasco
- MLS®
- TB8525165
Overview
Under Construction. Discover a lifestyle that makes everyday living feel easy in Persimmon Place at Wiregrass Ranch, where top-rated Wiregrass schools, The Shops at Wiregrass, Tampa Premium Outlets, dining, recreation and I-75 are all close to home. Picture effortless school mornings, afternoons spent shopping or evenings unwinding on the lanai, enjoying the conservation view. Built by David Weekley Homes, a builder known for its commitment to customer care and creating homes that stand the test of time, this Westcliff home plan is positioned on a beautiful, conservation homesite and designed with details that make everyday living better. The main level features a bright, open, gourmet kitchen including a designer vent hood, cooktop, and a wall oven/microwave. Between the bright cabinetry, mosaic backsplash, quartz countertop and designer-selected details, every element comes together to create a kitchen you’ll love coming home to. A private study provides flexible space for working from home or quiet time. Upstairs, a spacious loft connects the generous bedrooms, each with a walk-in closet, including the well-appointed Owner’s Retreat. Energy-efficient construction and a versatile layout complete a home designed for comfortable living from day one. Come see for yourself what all the buzz is about in Persimmon Place at Wiregrass Ranch! **This property offers a limited time 7% employee pricing incentive.
Listing Snapshot
- Price
- $599,990
- Days On Site
- 135 Days
- Bedrooms
- 4
- Inside Area (SqFt)
- 2,805 sqft
- Total Baths
- 3
- Full Baths
- 2
- Partial Baths
- 1
- Lot Size
- 0.09 Acres
- Year Built
- 2026
- MLS® Number
- TB8525165
- Status
- Active
- Property Tax
- $1,380.13 (2026)
- HOA/Condo/Coop Fees
- $134.67 monthly
- Sq Ft Source
- Builder
Property Details
General Features
19 items
- Acres
- 0.09
- Attached Garage
- Yes
- Direction Faces
- Southeast
- Foundation
- Slab
- Garage
- Yes
- Garage Spaces
- 2
- Green Energy Efficient
- Appliances, Incentives, Lighting, Windows
- Levels
- Two
- Parking
- Driveway, Garage Door Opener, Attached
- Pets
- Cats OK, Dogs OK, Yes
- Property Condition
- Under Construction, New Construction
- Property Sub Type
- Single Family Residence
- Security
- Smoke Detector(s)
- Sewer
- Public Sewer
- SqFt Total
- 3,487
- Style
- Craftsman, Florida
- Utilities
- Electricity Available
- Water Source
- Public
- Zoning
- RESI
Interior Features
19 items
- Appliances
- Convection Oven, Cooktop, Dishwasher, Disposal, Electric Water Heater, Exhaust Fan, Microwave, Range Hood
- Cooling
- Central Air, Zoned
- Flooring
- Carpet, Ceramic Tile, Laminate
- Furnished
- Unfurnished
- Heating
- Central, Electric, Exhaust Fan, Heat Pump, Zoned
- Interior
- Open Floorplan, Stone Counters, Tray Ceiling(s), Walk-In Closet(s)
- Laundry Features
- Electric Dryer Hookup, Inside, Laundry Room, Washer Hookup
- Window Features
- Double Pane Windows, Low Emissivity Windows
Rooms
| Room | Dimensions | Level | Features |
|---|---|---|---|
| Balcony/Porch/Lanai | First | ||
| Bathroom 3 | Second | ||
| Bedroom 2 | Second | ||
| Bedroom 4 | Second | ||
| Den | First | ||
| Dining Room | First | ||
| Kitchen | First | Kitchen Island | |
| Living Room | First | ||
| Master Bathroom | Second | ||
| Master Bedroom | Second | ||
| Utility Room | Second |
Exterior Features
8 items
- Construction Details
- Block, HardiPlank Type, Stucco, Frame
- Exterior
- Lighting, Rain Gutters
- Lot Features
- Landscaped, Paved
- Patio And Porch
- Rear Porch
- Roof
- Shingle
- View
- Pond, Water, Trees/Woods
- Waterview
- Pond, Water, Trees/Woods
- Windows/Doors
- Double Pane Windows, Low Emissivity Windows
Community Features
8 items
- Association Amenities
- Cable TV, Playground, Pool, Trail(s)
- Association Fee
- $404.0
- Association Fee Frequency
- Quarterly
- Community Features
- Playground, Sidewalks, Street Lights
- MLS Area
- 33543 - Zephyrhills/Wesley Chapel
- Township
- 26
- Financing Terms Available
- Cash, Conventional, FHA, VA Loan
- Roads
- Paved
Location
3519 Yellow Cassia Drive, Wesley Chapel, FL 33543 · 33543 - Zephyrhills/Wesley Chapel


Neighborhood & Commute
ZIP Code 33543
- Median household income
- $102,014
- Income per person
- $43,429
- Households
- 14,603
- Average household size
- 2.74
- Median age
- 38.5
Source: Walk Score.
Disclosure: Community information and market data powered by Constellation Data Labs. Information is deemed reliable but not guaranteed.
Schools
- Elementary School
- Wiregrass Elementary
- Middle School
- John Long Middle-PO
- High School
- Wiregrass Ranch High-PO
Price & Status History
- Listing updated with changes from the MLS®
- Price changed to $599,990
- Listing first seen on site
- Status changed to Active
Friends & Family
Similar Homes
For sale in Wesley Chapel, single family residence, within 20% of this price.
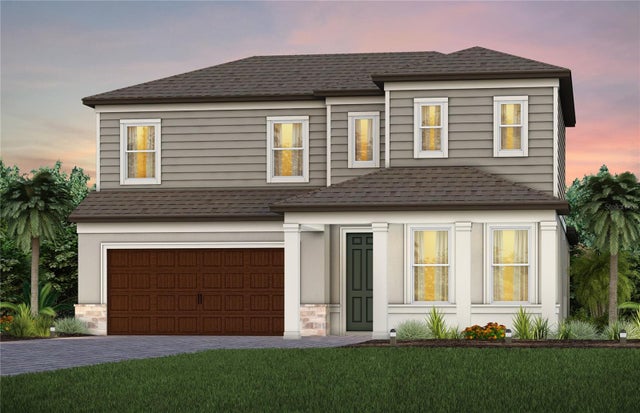 $649,670Single Family Residence For SaleActive4Beds3Total Baths3,071Sqft33433 BARNEBROOK DRIVEWESLEY CHAPEL, FL 33545VIDAS WAY LEGACY PHASE 1B Subdivision
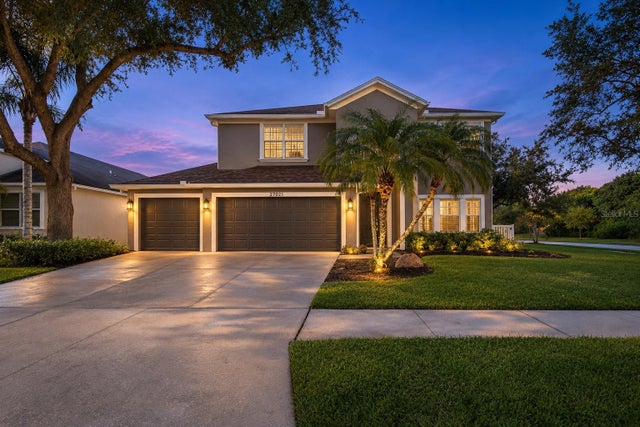 New Listing · a week on site$649,900Single Family Residence For SaleActive5Beds3Total Baths2,831Sqft27021 PALMETTO BEND DRIVEWESLEY CHAPEL, FL 33544SEVEN OAKS PRCL S-9 Subdivision
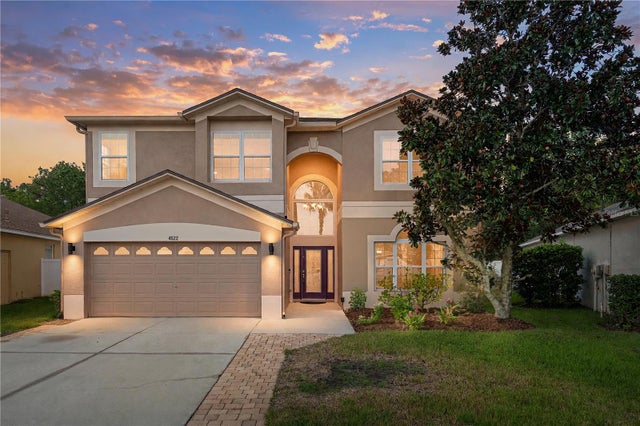 $649,900Single Family Residence For SaleActive5Beds4Total Baths3,484Sqft4522 MAPLETREE LOOPWESLEY CHAPEL, FL 33544SADDLEBROOK VILLAGE WEST Subdivision
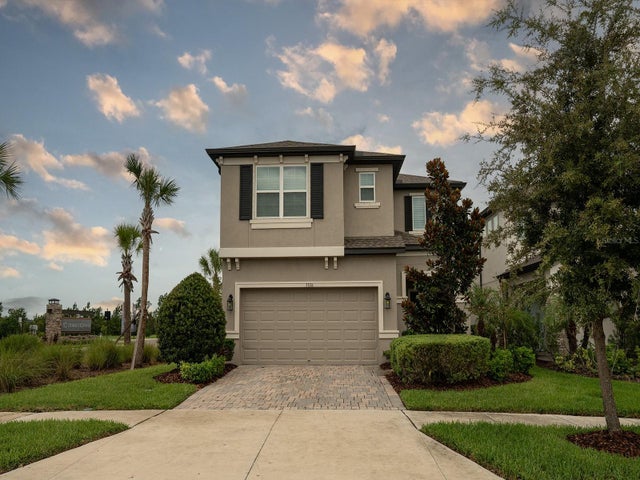 $649,900Single Family Residence For SaleActive5Beds3Total Baths2,717Sqft5836 TIMBERDALE AVENUEWESLEY CHAPEL, FL 33545CHAPEL XINGS PCLS G1 & G2 Subdivision