

For SaleSingle Family ResidenceActive
30351 Tristania Court
Wesley Chapel, FL 33543
$1,050,000
221 Days On Site
- 5Beds
- 5Baths5 full
- 4,094Sq Ft
- $256Per Sq Ft
- 0.17Acres
- 2017Built
- Subdivision
- The Ridge
- County
- Pasco
- MLS®
- TB8495701
Overview
Welcome to this beautifully appointed pool home in the prestigious, guard-gated community of The Ridge at Wiregrass Ranch in Wesley Chapel! Offering 5 bedrooms, 5 bathrooms, a first-floor flex room, upstairs loft, and 3-car garage, this exceptional GL Homes Shiraz model combines elegant finishes, thoughtful upgrades, and peaceful conservation views. Step inside to an inviting formal living room featuring an electric fireplace with a striking stone accent wall and beautifully redesigned staircase. Updated flooring throughout, including the staircase, creates a cohesive, polished look, while a separate formal dining room provides an elegant gathering space. The spacious kitchen opens to the family room and casual dining nook, featuring stainless steel appliances, beautiful countertops, ample cabinetry, a center island, breakfast bar, and two pantries, including a generous walk-in pantry. A versatile first-floor flex room with an adjacent full bathroom offers endless possibilities as a home office, guest retreat, or additional living space. A convenient drop zone off the garage adds everyday functionality. Upstairs, a spacious loft provides an additional gathering area. The primary suite features dual walk-in closets and an en-suite bathroom with separate vanities and a dedicated makeup area. Four additional bedrooms, including two with private en-suite bathrooms, offer comfort and privacy. Interior highlights include luxury vinyl plank flooring, newer carpeting, plantation shutters, and custom closet systems. Outside, your private backyard oasis awaits! A sparkling pool beneath a dramatic two-story screened enclosure overlooks tranquil conservation views. The covered lanai features a custom outdoor summer kitchen, stylish wood slat privacy wall, and LED lighting, creating the perfect setting for entertaining or relaxing. Nebula lighting, a newer pool heater and pump, outdoor shower, and perimeter fencing complete this exceptional retreat. Additional upgrades include a concrete tile roof, Generac generator, new gas water heater, water softener, kitchen reverse osmosis system, security cameras, and epoxy garage flooring with overhead storage. Residents enjoy resort-style amenities including pools, waterslides, clubhouse, fitness center, indoor sports court, tennis, beach volleyball, and theater. HOA fees include lawn care, with a low CDD fee. Ideally located near three A-rated schools—Wiregrass Elementary, Dr. John Long Middle, and Wiregrass Ranch High—plus shopping, dining, healthcare, and I-75/I-275. Experience the perfect blend of luxury, comfort, and resort-style Florida living! * AN ADDED INCENTIVE FOR BUYERS CONSIDERING A YEAR-END PURCHASE! Closing before December 31, 2026, and establishing this property as your permanent Florida residence may provide the opportunity to apply for the 2027 Homestead Exemption and benefit from applicable property tax savings, including any qualifying benefits associated with Amendment 3. Buyers should verify eligibility and potential savings with the Hillsborough County Property Appraiser. *
Listing Snapshot
- Price
- $1,050,000
- Days On Site
- 221 Days
- Bedrooms
- 5
- Inside Area (SqFt)
- 4,094 sqft
- Total Baths
- 5
- Full Baths
- 5
- Partial Baths
- 0
- Lot Size
- 0.17 Acres
- Year Built
- 2017
- MLS® Number
- TB8495701
- Status
- Active
- Property Tax
- $13,654.95 (2026)
- HOA/Condo/Coop Fees
- $472.22 monthly
- Sq Ft Source
- Public Records
Property Details
General Features
18 items
- Acres
- 0.17
- Attached Garage
- Yes
- Direction Faces
- Southeast
- Foundation
- Block
- Garage
- Yes
- Garage Spaces
- 3
- Levels
- Multi/Split
- Number Of Stories
- 2
- Parking
- Driveway, Attached
- Pets
- Cats OK, Dogs OK, Yes
- Property Sub Type
- Single Family Residence
- Security
- Gated Community, Security System, Smoke Detector(s)
- Sewer
- Public Sewer
- SqFt Total
- 5,030
- Style
- Florida
- Utilities
- Natural Gas Available, Cable Available, Electricity Connected, Natural Gas Connected, Sewer Connected, Underground Utilities, Water Connected
- Water Source
- Public
- Zoning
- MPUD
Interior Features
24 items
- Appliances
- Dishwasher, Disposal, Dryer, Gas Water Heater, Microwave, Range, Refrigerator, Washer, Water Softener
- Cooling
- Central Air
- Fireplace
- Yes
- Fireplace Features
- Decorative, Electric, Living Room
- Flooring
- Carpet, Ceramic Tile
- Furnished
- Unfurnished
- Heating
- Central, Heat Pump
- Interior
- Built-in Features, Eat-in Kitchen, High Ceilings, Open Floorplan, Stone Counters, Tray Ceiling(s), Walk-In Closet(s)
- Laundry Features
- Inside, Laundry Room, Upper Level
- Window Features
- Shutters
Rooms
| Room | Dimensions | Level | Features |
|---|---|---|---|
| Bathroom 4 | 5x8 | Second | |
| Bathroom 5 | 5x8 | First | |
| Bedroom 2 | 14x15 | Second | Ceiling Fan(s) |
| Bedroom 3 | 12x14 | Second | Ceiling Fan(s) |
| Bedroom 4 | 11x12 | Second | Ceiling Fan(s) |
| Bedroom 5 | 13x15 | Second | Ceiling Fan(s) |
| Den | 13x14.5 | First | Ceiling Fan(s) |
| Dining Room | 12x15 | First | |
| Family Room | 14x16 | First | Ceiling Fan(s) |
| Kitchen | 11x19 | First | Breakfast Bar, Kitchen Island |
| Living Room | 20x21 | First | |
| Loft | 14x22.5 | Second | Ceiling Fan(s) |
| Master Bathroom | 12x18 | Second | Double Vanity |
| Master Bedroom | 18x19 | Second | Ceiling Fan(s) |
Exterior Features
9 items
- Construction Details
- Block, Stucco
- Exterior
- Outdoor Kitchen, Outdoor Shower, Rain Gutters
- Patio And Porch
- Covered, Front Porch, Rear Porch, Screened
- Pool Features
- In Ground, Gunite, Heated, Salt Water, Screen Enclosure, Private
- Private Pool
- Yes
- Roof
- Concrete, Tile
- View
- Pool, Trees/Woods
- Waterview
- Pool, Trees/Woods
- Windows/Doors
- Shutters
Community Features
8 items
- Association Amenities
- Basketball Court, Clubhouse, Fitness Center, Gated, Maintenance, Park, Playground, Pool, Recreation Facilities, Security, Tennis Court(s)
- Association Fee
- $1416.65
- Association Fee Frequency
- Quarterly
- Community Features
- Gated, Clubhouse, Fitness Center, Playground, Pool, Sidewalks, Tennis Court(s), Street Lights
- MLS Area
- 33543 - Zephyrhills/Wesley Chapel
- Township
- 26S
- Financing Terms Available
- Cash, Conventional, VA Loan
- Roads
- Paved
Location
30351 Tristania Court, Wesley Chapel, FL 33543 · 33543 - Zephyrhills/Wesley Chapel


Neighborhood & Commute
ZIP Code 33543
- Median household income
- $102,014
- Income per person
- $43,429
- Households
- 14,603
- Average household size
- 2.74
- Median age
- 38.5
Source: Walk Score.
Disclosure: Community information and market data powered by Constellation Data Labs. Information is deemed reliable but not guaranteed.
Schools
- Elementary School
- Wiregrass Elementary
- Middle School
- John Long Middle-PO
- High School
- Wiregrass Ranch High-PO
Price & Status History
- Listing updated with changes from the MLS®
- Status changed to Active
- Price changed to $1,050,000
- Listing first seen on site
Friends & Family
Similar Homes
For sale in Wesley Chapel, single family residence, within 20% of this price.
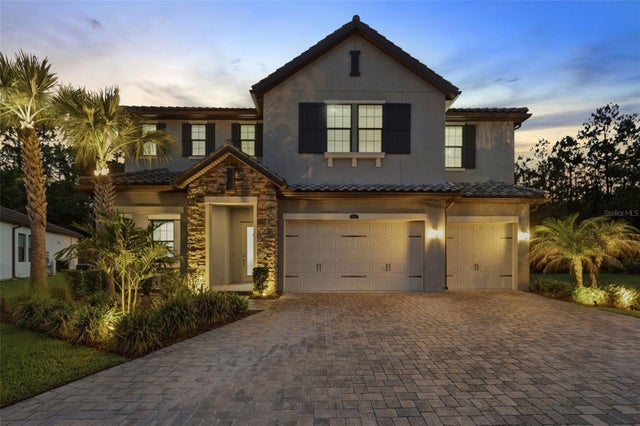 $1,050,000Single Family Residence For SaleActive5Beds5Total Baths4,535Sqft4441 ALBERO PLACEWESLEY CHAPEL, FL 33543ESTANCIA PHASE 2B2 Subdivision
 $1,050,000Single Family Residence For SaleActive6Beds4Total Baths4,823Sqft33564 WILLOW POINT CTWESLEY CHAPEL, FL 33545WATERGRASS PCLS D-2 D-3 & D-4 Subdivision
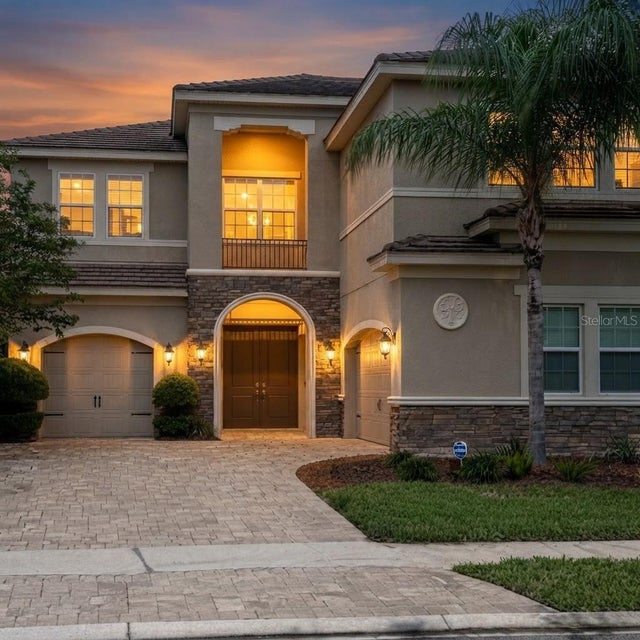 $1,045,000Single Family Residence For SaleActive4Beds4Total Baths3,970Sqft31261 CHESAPEAKE BAY DRIVEWESLEY CHAPEL, FL 33543WIREGRASS M23-PH 2 Subdivision
 $1,064,900Single Family Residence For SaleActive4Beds4Total Baths4,318Sqft27625 LINCOLN PLACEWESLEY CHAPEL, FL 33544HOMESTEADS OF SADDLEWOOD PHASE 1 PB 29 PGS 45-58 L Subdivision