

For SaleSingle Family ResidenceActive
27021 Palmetto Bend Drive
Wesley Chapel, FL 33544
$649,900
4 Days On Site
- 5Beds
- 3Baths3 full
- 2,831Sq Ft
- $230Per Sq Ft
- 0.2Acres
- 2004Built
- Subdivision
- Seven Oaks Prcl S-9
- County
- Pasco
- MLS®
- TB8564485
Overview
Virtually Staged. Completely reimagined. Impeccably designed. An extraordinary transformation that brings a new level of modern luxury to the highly sought-after Seven Oaks community of Wesley Chapel! Situated on an expansive, fully fenced corner lot, this stunning 5-bedroom, 3-bathroom residence offers 2,831 square feet of beautifully redesigned living space and a spacious 3-car garage. No detail has been overlooked, with brand-new luxury vinyl flooring, fresh interior and exterior paint, new baseboards, upgraded hardware, designer lighting fixtures, imported tile in all bathrooms, ceiling fans, blinds, custom trim work, and refreshed landscaping. Major improvements include a BRAND-NEW ROOF with a transferable warranty, TWO NEW AC SYSTEMS, and a new privacy fence. Step inside to soaring ceilings, exquisite architectural detailing, and a breathtaking statement chandelier that sets the tone for the entire home. The formal dining room continues the elegance with matching custom millwork and a stunning statement-piece chandelier, creating an unforgettable setting for entertaining. The spectacular chef-inspired kitchen is a true centerpiece, showcasing beautiful two-toned 42-inch cabinetry, quartz countertops, a dramatic waterfall island illuminated by oversized designer pendant lighting, quartz backsplash, built-in microwave and oven, designer range hood, and a beautifully designed extended coffee and bar area featuring additional cabinetry, floating shelves, and matching quartz surfaces. A generously sized first-floor bedroom with a walk-in closet and direct access to a fully remodeled bathroom featuring coordinating quartz finishes offers an ideal multigenerational living arrangement or private guest retreat. Upstairs, the sophisticated primary suite features a stunning color-drenched design, ambient accent lighting, and TWO spacious walk-in closets. The spa-inspired primary bathroom is truly exceptional, featuring dual vanities, a freestanding soaking tub, an oversized walk-in shower with imported designer tile and a seamless glass enclosure, and a private water closet. Three additional spacious bedrooms, another beautifully remodeled bathroom with dual sinks, and a versatile loft perfect for a home office, entertaining, or an additional lounge area complete the second floor. Outside, enjoy the privacy of a large corner lot with a newly fenced backyard and fresh landscaping. Seven Oaks offers an incredible resort-style lifestyle with multiple swimming pools, a beautiful clubhouse, fitness center, parks, playgrounds, and scenic walking trails. Perfectly positioned in the heart of Wesley Chapel with convenient access to major highways, premier shopping, dining, entertainment, medical facilities, and highly regarded schools. With an extraordinary collection of designer upgrades, major mechanical improvements, and a truly turnkey presentation, this home delivers the luxury of a newer home without the wait. An exceptional opportunity to own one of Seven Oaks’ most beautifully transformed residences, make your appointment today!
Listing Snapshot
- Price
- $649,900
- Days On Site
- 4 Days
- Bedrooms
- 5
- Inside Area (SqFt)
- 2,831 sqft
- Total Baths
- 3
- Full Baths
- 3
- Partial Baths
- 0
- Lot Size
- 0.2 Acres
- Year Built
- 2004
- MLS® Number
- TB8564485
- Status
- Active
- Property Tax
- $10,199.94 (2025)
- HOA/Condo/Coop Fees
- $9.33 monthly
- Sq Ft Source
- Public Records
Property Details
General Features
17 items
- Acres
- 0.2
- Attached Garage
- Yes
- Direction Faces
- Northwest
- Foundation
- Slab
- Garage
- Yes
- Garage Spaces
- 3
- Levels
- Two
- Number Of Stories
- 2
- Parking
- Driveway, Garage Door Opener, Attached
- Pets
- Yes
- Property Sub Type
- Single Family Residence
- Security
- Smoke Detector(s)
- Sewer
- Public Sewer
- SqFt Total
- 3,673
- Utilities
- Cable Available, Electricity Connected
- Water Source
- Public
- Zoning
- MPUD
Interior Features
11 items
- Appliances
- Cooktop, Dishwasher, Disposal, Electric Water Heater, Microwave, Range Hood, Refrigerator, Water Softener, Wine Refrigerator
- Cooling
- Central Air
- Flooring
- Tile
- Furnished
- Unfurnished
- Heating
- Central
- Interior
- Eat-in Kitchen, Open Floorplan, Stone Counters
- Laundry Features
- Laundry Room
- Window Features
- Blinds
Rooms
| Room | Dimensions | Level | Features |
|---|---|---|---|
| Kitchen | 12x12 | First | |
| Living Room | 24x17 | First | |
| Master Bedroom | 17x17 | Second |
Exterior Features
7 items
- Construction Details
- Block, Stucco, Frame
- Exterior
- Lighting, Private Yard, Rain Gutters
- Fencing
- Vinyl
- Lot Features
- Corner Lot
- Patio And Porch
- Covered, Rear Porch, Screened
- Roof
- Shingle
- Windows/Doors
- Blinds
Community Features
8 items
- Association Amenities
- Fitness Center, Playground, Pool, Tennis Court(s)
- Association Fee
- $112.0
- Association Fee Frequency
- Annually
- Community Features
- Clubhouse, Fitness Center, Playground, Sidewalks, Tennis Court(s)
- MLS Area
- 33544 - Zephyrhills/Wesley Chapel
- Township
- 26S
- Financing Terms Available
- Cash, Conventional, FHA, VA Loan
- Roads
- Asphalt
Location
27021 Palmetto Bend Drive, Wesley Chapel, FL 33544 · 33544 - Zephyrhills/Wesley Chapel


Neighborhood & Commute
ZIP Code 33544
- Median household income
- $96,317
- Income per person
- $45,524
- Households
- 11,602
- Average household size
- 2.71
- Median age
- 39.0
Source: Walk Score.
Disclosure: Community information and market data powered by Constellation Data Labs. Information is deemed reliable but not guaranteed.
Schools
- Elementary School
- Seven Oaks Elementary-PO
- Middle School
- Cypress Creek Middle School
- High School
- Cypress Creek High-PO
Price & Status History
- Listing updated with changes from the MLS®
- Status changed to Active
- Listing first seen on site
Friends & Family
Similar Homes
For sale in Wesley Chapel, single family residence, within 20% of this price.
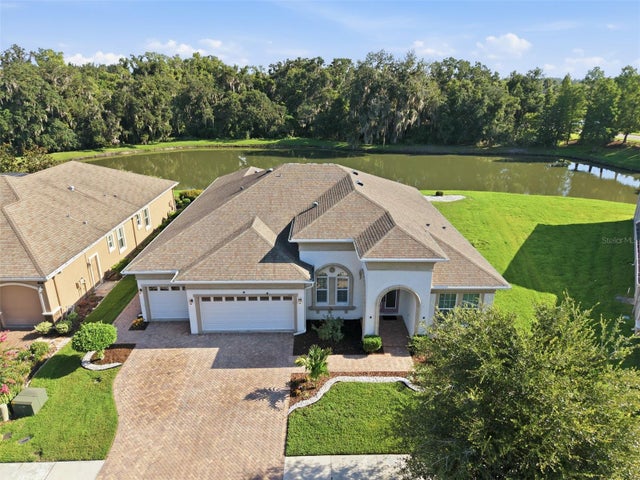 $710,000Single Family Residence For SaleActive4Beds3Total Baths3,180Sqft7121 HATPIN LOOPWESLEY CHAPEL, FL 33545WATERGRASS Subdivision
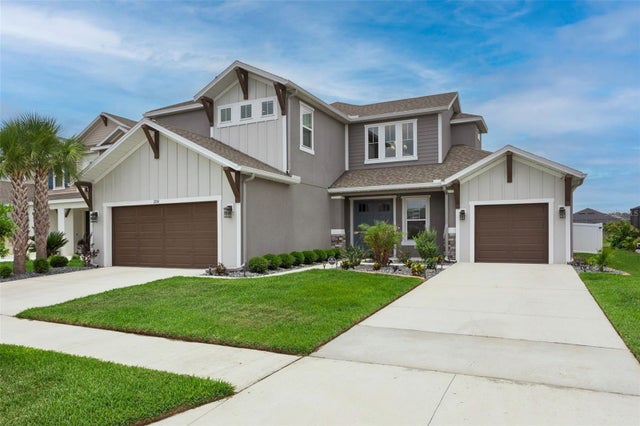 $719,900Single Family Residence For SaleActive5Beds5Total Baths3,461Sqft7274 TALAMORE DRIVEWESLEY CHAPEL, FL 33545WATERGRASS PRCL H1 Subdivision
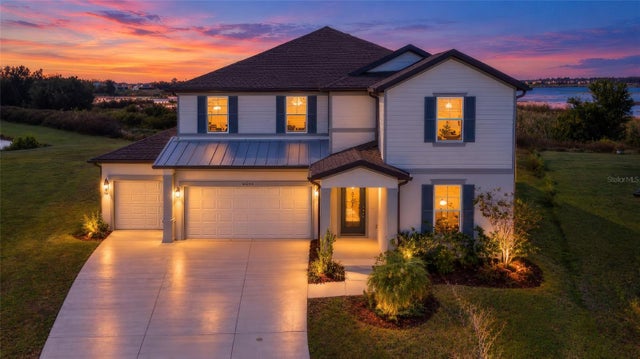 $720,000Single Family Residence For SaleActive4Beds4Total Baths3,222Sqft9503 IBIS GROVE BOULEVARDWESLEY CHAPEL, FL 33545EPPERSON NORTH VILLAGE C-2A Subdivision
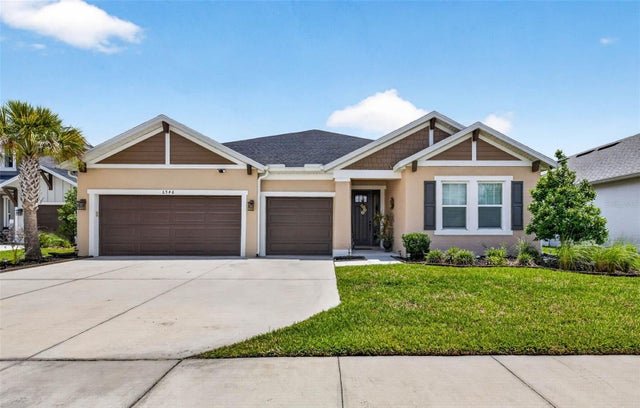 $725,000Single Family Residence For SaleActive4Beds5Total Baths2,920Sqft6946 TALAMORE DRIVEWESLEY CHAPEL, FL 33545WATERGRASS Subdivision