

For SaleSingle Family ResidenceActive
32623 Neroli Street
Wesley Chapel, FL 33543
$727,900
274 Days On Site
- 3Beds
- 3Baths2 full, 1 half
- 2,209Sq Ft
- $330Per Sq Ft
- 0.17Acres
- 2026Built
- Subdivision
- Valencia Ridge
- County
- Pasco
- MLS®
- TB8472937
Overview
Welcome to Valencia Ridge, the gold standard of Wesley Chapel’s most electrifying 55+ resort-style communities on Florida’s West Coast designed for those who refuse to settle for anything less than extraordinary! Located in the heart of Wesley Chapel most vibrant region, you’re minutes from the upscale Shops at Wiregrass and world-class healthcare. On-site, you'll enjoy a massive resort-style clubhouse, sparkling pools, a fitness center, and a social calendar so packed every day feels like a five-star vacation. This breathtaking Annabelle spec home is ready for you to move right in! The Annabelle floor plan has smart design elements for those who love to entertain including the open-concept layout and versatile den. This home features three bedrooms, 2 1/2 baths, a large den, and a 3-car garage (perfect for two cars and a golf cart). Experience the “Wow” factor as you step through the elegant glass entry door into a sprawling, open-concept great room illuminated by designer lighting, chandeliers and recessed lighting as well as upscale flooring. The kitchen is a chef’s dream with a showstopper kitchen featuring a sleek cooktop gas range, stainless steel chimney hood, gorgeous quartz countertops and backsplash, a microwave/oven combo wall unit and chic under-cabinet lighting. This move-in ready home conveniently includes a refrigerator, washer, dryer, 2" faux-wood blinds, and window treatments. This spec home has many high-performance finishes including the fully equipped laundry room, pre-plumbing for a water softener, and a summer kitchen pre-plumbed. We’ve taken the stress out of moving as this home is designed by Interior decorators who possess a rare blend of artistic vision and technical precision. Beyond simply making a space "look good," their talents lie in understanding how a physical environment can fundamentally support the human experience. Every room is finished with a luxurious, upgraded interior paint color. This home embraces a designer-curate earth-tone palette that radiates warmth and sophistication. There is a $31,483 builder incentive which is already applied to the list price of this spec home.
Listing Snapshot
- Price
- $727,900
- Days On Site
- 274 Days
- Bedrooms
- 3
- Inside Area (SqFt)
- 2,209 sqft
- Total Baths
- 3
- Full Baths
- 2
- Partial Baths
- 1
- Lot Size
- 0.17 Acres
- Year Built
- 2026
- MLS® Number
- TB8472937
- Status
- Active
- Property Tax
- $66,878 (2026)
- HOA/Condo/Coop Fees
- $349 monthly
- Sq Ft Source
- Builder
Property Details
General Features
17 items
- Acres
- 0.17
- Attached Garage
- Yes
- Direction Faces
- East
- Foundation
- Slab
- Garage
- Yes
- Garage Spaces
- 3
- Levels
- One
- Parking
- Garage Door Opener, Golf Cart Garage, Attached
- Pets
- Breed Restrictions, Cats OK, Dogs OK
- Property Condition
- New Construction
- Property Sub Type
- Single Family Residence
- Security
- Gated Community, Security System
- Sewer
- Public Sewer
- SqFt Total
- 3,246
- Utilities
- Natural Gas Available, Cable Available, Electricity Available, Natural Gas Connected, Phone Available, Sewer Connected, Water Connected
- Water Source
- Public
- Zoning
- MPUD
Interior Features
15 items
- Appliances
- Dishwasher, Disposal, Dryer, Exhaust Fan, Microwave, Refrigerator, Tankless Water Heater, Washer
- Cooling
- Central Air, Humidity Control
- Flooring
- Carpet, Tile
- Furnished
- Furnished
- Heating
- Central, Electric
- Interior
- High Ceilings, Open Floorplan, Walk-In Closet(s)
- Laundry Features
- Gas Dryer Hookup, Inside, Laundry Room
- Window Features
- Blinds
Rooms
| Room | Dimensions | Level | Features |
|---|---|---|---|
| Bedroom 2 | 11x12 | First | |
| Bedroom 3 | 11.4x11 | First | |
| Den | 12x15.6 | First | |
| Dining Room | 10.1x16 | First | |
| Great Room | 16.2x24 | First | Ceiling Fan(s) |
| Kitchen | 8.2x15.2 | First | Pantry |
| Master Bedroom | 13x17 | First | Ceiling Fan(s) |
Exterior Features
9 items
- Construction Details
- Block
- Exterior
- Private Yard
- Lot Features
- Landscaped, Private, Waterfront
- Roof
- Concrete, Tile
- View
- Pond, Water
- Waterfront
- Yes
- Waterfront Features
- Pond
- Waterview
- Pond, Water
- Windows/Doors
- Blinds
Community Features
9 items
- Association Amenities
- Clubhouse, Fitness Center, Gated
- Association Fee
- $349.0
- Association Fee Frequency
- Monthly
- Community Features
- Gated, Clubhouse, Fitness Center, Pool, Restaurant, Sidewalks, Tennis Court(s)
- MLS Area
- 33543 - Zephyrhills/Wesley Chapel
- Senior Community
- Yes
- Township
- 26
- Financing Terms Available
- Cash, Conventional
- Roads
- Asphalt, Paved
Location
32623 Neroli Street, Wesley Chapel, FL 33543 · 33543 - Zephyrhills/Wesley Chapel


Neighborhood & Commute
ZIP Code 33543
- Median household income
- $102,014
- Income per person
- $43,429
- Households
- 14,603
- Average household size
- 2.74
- Median age
- 38.5
Source: Walk Score.
Disclosure: Community information and market data powered by Constellation Data Labs. Information is deemed reliable but not guaranteed.
Price & Status History
- Listing updated with changes from the MLS®
- Price changed to $727,900
- Status changed to Active
- Listing first seen on site
Friends & Family
Similar Homes
For sale in Wesley Chapel, single family residence, within 20% of this price.
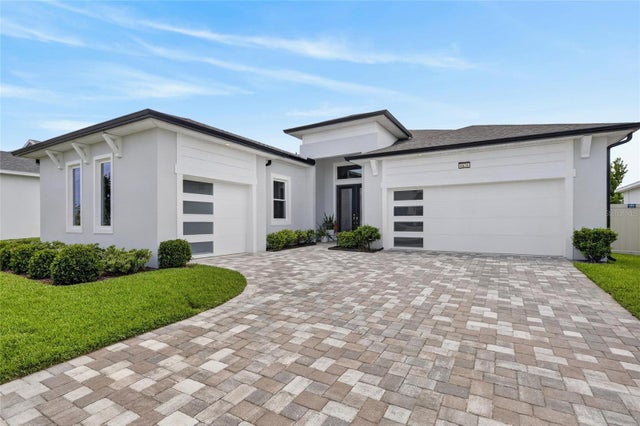 $749,990Single Family Residence For SaleActive4Beds3Total Baths2,497Sqft8634 DRUMMER PLANK DRIVEWESLEY CHAPEL, FL 33545EPPERSON NORTH VILLAGE D-1 Subdivision
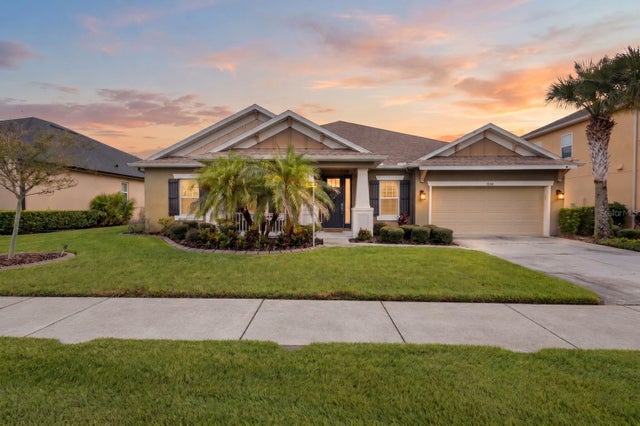 $750,000Single Family Residence For SaleActive4Beds4Total Baths3,211Sqft1584 VIRGINIA WILLOW DRIVEWESLEY CHAPEL, FL 33544ARBOR WOODS/NORTHWOOD PH 2 Subdivision
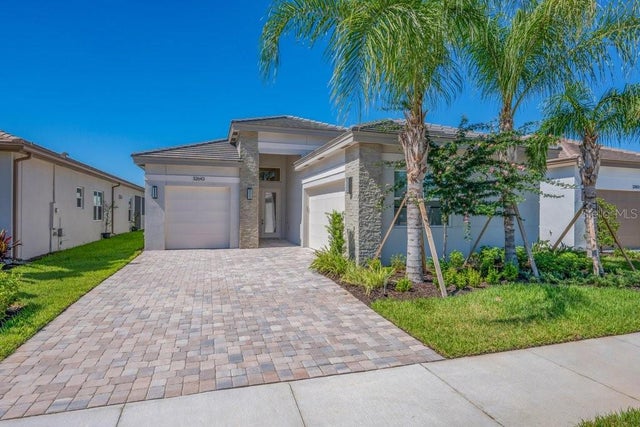 $756,900Single Family Residence For SaleActive3Beds4Total Baths2,474Sqft32643 NEROLI STREETWESLEY CHAPEL, FL 33543VALENCIA RIDGE Subdivision
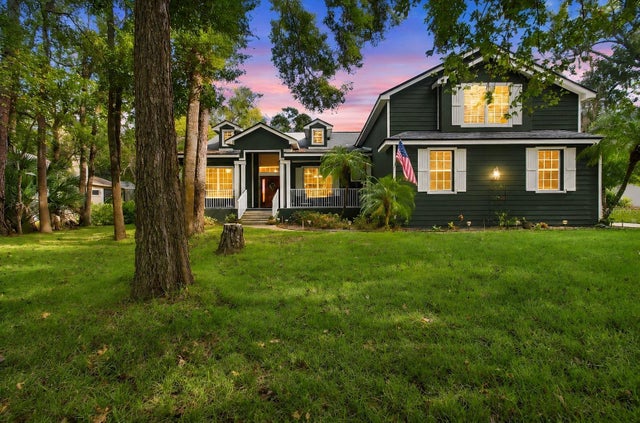 New Listing · a week on site$765,000Single Family Residence For SaleActive5Beds3Total Baths3,160Sqft9046 SHENANDOAH RUNWESLEY CHAPEL, FL 33544HOMESTEADS SADDLEWOOD PH 02 Subdivision