

For SaleSingle Family ResidenceActive
29534 Ginnetto Drive
Wesley Chapel, FL 33543
$789,000
128 Days On Site
- 3Beds
- 3Baths3 full
- 2,376Sq Ft
- $332Per Sq Ft
- 0.17Acres
- 2021Built
- Subdivision
- Esplanade/Wiregrass Ranch Ph I
- County
- Pasco
- MLS®
- TB8524564
Overview
Welcome home! Enjoy the luxury living in this Esplanade of Tampa located in a maintenance free, 55+, gated community. Why wait to build when you can enjoy this Lazio dream home now. This home features 2376 SF, 3 bedrooms, 3 baths, an office/flex room, and a 3-car tandem garage. You will notice the attention to detail as you enter custom glass door to an open floor plan, extended gourmet kitchen overlooking a large family room, featuring 42” solid wood cushion close cabinets with crown molding, quartz counters with custom backsplash, upgraded stainless steel Bosch and Thermador appliances, oven-microwave combination, enormous island, pendant lights, and a walk-in pantry. The oversized owner’s suite has custom millwork, dual sinks, a custom designed built-in closet, and tray ceiling with crown molding. The family room boasts coffered ceilings with crown molding, power blinds, custom millwork, and lots of natural light. Bedroom 2 has an ensuite bath and custom walk-in closet. Office/flex room has custom built-ins desk, millwork, and window seat. This one-story Taylor Morrison custom home has an open floor plan with an extensive list of upgrades. These upgrades include, but are not limited to extended eat in kitchen, motorized blinds, custom plantation shutters, 8’ doors, quartz counters in bath, extended paver driveway, tile roof, large laundry room with cabinets, tandem garage with epoxy floors, and a water softener loop. The premium conservation lot has no rear neighbors. The extended paver covered lanai features a floor to ceiling stone linear fireplace, outdoor kitchen and custom storm shades that provide privacy and wind protection. Esplanade of Wiregrass Ranch has a luxurious upscale club house with full-time lifestyle and fitness directors. The Venue includes a resort style pool, hot tub, cabanas, dog park, state-of-the-art 24-hour fitness center, billiard/card room, and spa room. For active outdoor entertainment there is a firepit, tennis, pickleball, bocci, and large meeting/gathering area. Esplanade also includes worry free yard maintenance, reclaimed water and Spectrum TV and internet package included in fees. This home is located only minutes from shopping, I-75, hospitals, restaurants, recreation, and entertainment. Come see for yourself this exquisite residence and relax, you are home. Please see walkthrough and 3D tours.
Listing Snapshot
- Price
- $789,000
- Days On Site
- 128 Days
- Bedrooms
- 3
- Inside Area (SqFt)
- 2,376 sqft
- Total Baths
- 3
- Full Baths
- 3
- Partial Baths
- 0
- Lot Size
- 0.17 Acres
- Year Built
- 2021
- MLS® Number
- TB8524564
- Status
- Active
- Property Tax
- $10,280.67 (2025)
- HOA/Condo/Coop Fees
- $523 monthly
- Sq Ft Source
- Public Records
Property Details
General Features
17 items
- Acres
- 0.17
- Attached Garage
- Yes
- Direction Faces
- West
- Foundation
- Slab
- Garage
- Yes
- Garage Spaces
- 3
- Levels
- One
- Number Of Stories
- 1
- Parking
- Driveway, Tandem, Attached
- Pets
- Breed Restrictions, Yes
- Property Sub Type
- Single Family Residence
- Sewer
- Public Sewer
- SqFt Total
- 3,410
- Style
- Florida, Mediterranean
- Utilities
- Natural Gas Available, Cable Available, Electricity Connected, Natural Gas Connected, Phone Available, Sewer Connected, Underground Utilities, Water Connected
- Water Source
- Public
- Zoning
- MPUD
Interior Features
18 items
- Appliances
- Convection Oven, Cooktop, Dishwasher, Disposal, Gas Water Heater, Microwave, Range, Refrigerator, Water Softener, Wine Refrigerator
- Cooling
- Central Air, Zoned
- Fireplace
- Yes
- Fireplace Features
- Electric, Outside
- Flooring
- Carpet, Hardwood, Tile
- Furnished
- Unfurnished
- Heating
- Central, Electric
- Interior
- Crown Molding, Eat-in Kitchen, Stone Counters, Tray Ceiling(s), Walk-In Closet(s)
- Laundry Features
- Electric Dryer Hookup, Gas Dryer Hookup, Inside, Laundry Room, Washer Hookup
- Window Features
- Blinds, Insulated Windows
Rooms
| Room | Dimensions | Level | Features |
|---|---|---|---|
| Bedroom 2 | First | ||
| Bedroom 3 | First | ||
| Dining Room | First | ||
| Kitchen | First | Pantry | |
| Laundry | First | ||
| Living Room | First | ||
| Master Bedroom | First | ||
| Office | First |
Exterior Features
10 items
- Construction Details
- Block, Stucco
- Exterior
- Rain Gutters
- Lot Features
- Landscaped, Private, Waterfront
- Patio And Porch
- Covered, Rear Porch, Screened
- Roof
- Tile
- View
- Pond, Water, Trees/Woods
- Waterfront
- Yes
- Waterfront Features
- Pond
- Waterview
- Pond, Water, Trees/Woods
- Windows/Doors
- Blinds, Insulated Windows
Community Features
9 items
- Association Amenities
- Cable TV, Gated, Playground, Pool, Recreation Facilities, Spa/Hot Tub, Tennis Court(s)
- Association Fee
- $523.0
- Association Fee Frequency
- Monthly
- Community Features
- Gated, Clubhouse, Fitness Center, Park, Playground, Pool, Sidewalks, Tennis Court(s), Street Lights
- MLS Area
- 33543 - Zephyrhills/Wesley Chapel
- Senior Community
- Yes
- Township
- 26S
- Financing Terms Available
- Cash, Conventional, VA Loan
- Roads
- Asphalt, Paved
Location
29534 Ginnetto Drive, Wesley Chapel, FL 33543 · 33543 - Zephyrhills/Wesley Chapel


Neighborhood & Commute
ZIP Code 33543
- Median household income
- $102,014
- Income per person
- $43,429
- Households
- 14,603
- Average household size
- 2.74
- Median age
- 38.5
Source: Walk Score.
Disclosure: Community information and market data powered by Constellation Data Labs. Information is deemed reliable but not guaranteed.
Price & Status History
- Listing updated with changes from the MLS®
- Status changed to Active
- Listing first seen on site
- Price changed to $789,000
Friends & Family
Similar Homes
For sale in Wesley Chapel, single family residence, within 20% of this price.
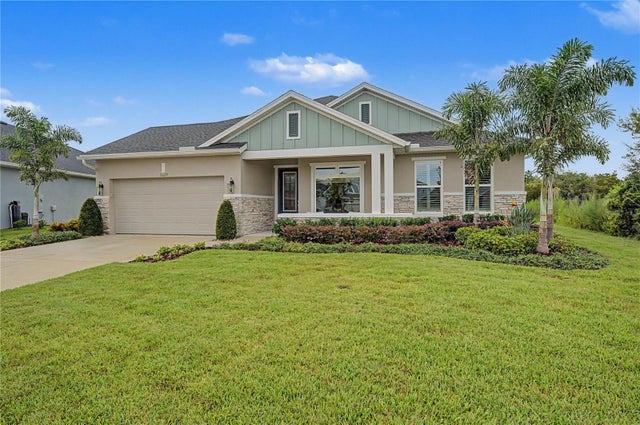 New Listing · a week on site$800,000Single Family Residence For SaleActive4Beds3Total Baths2,709Sqft31619 GODWIN COURTWESLEY CHAPEL, FL 33545CHAPEL CROSSINGS Subdivision
 $809,000Single Family Residence For SaleActive4Beds4Total Baths3,589Sqft8891 DRUMMER PLANK DRIVEWESLEY CHAPEL, FL 33545EPPERSON NORTH VILLAGE D-1 Subdivision
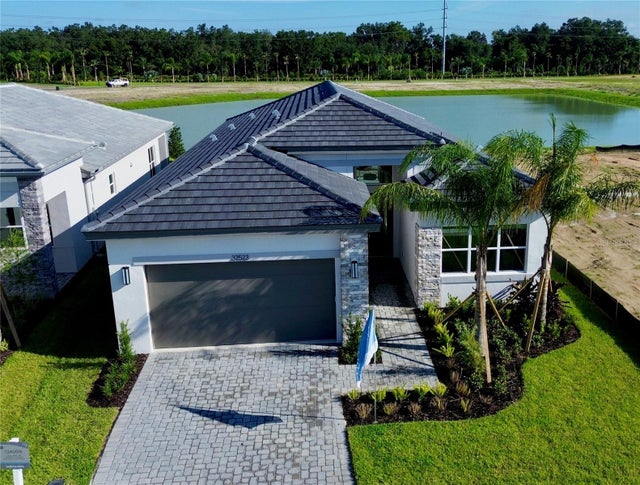 $811,900Single Family Residence For SaleActive3Beds3Total Baths2,450Sqft32523 NEROLI STREETWESLEY CHAPEL, FL 33543VALENCIA RIDGE Subdivision
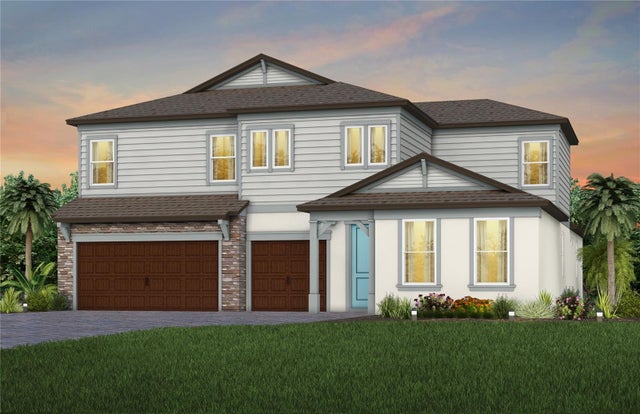 $824,610Single Family Residence For SaleActive5Beds4Total Baths3,964Sqft6840 GILLY SHADOW STREETWESLEY CHAPEL, FL 33545VIDAS WAY LEGACY PHASE 1B Subdivision