

For SaleSingle Family ResidenceActive
29527 Picana Lane
Wesley Chapel, FL 33543
$995,000
37 Days On Site
- 5Beds
- 4Baths4 full
- 4,218Sq Ft
- $236Per Sq Ft
- 0.2Acres
- 2021Built
- Subdivision
- Estancia Ph 2b1
- County
- Pasco
- MLS®
- TB8555703
Overview
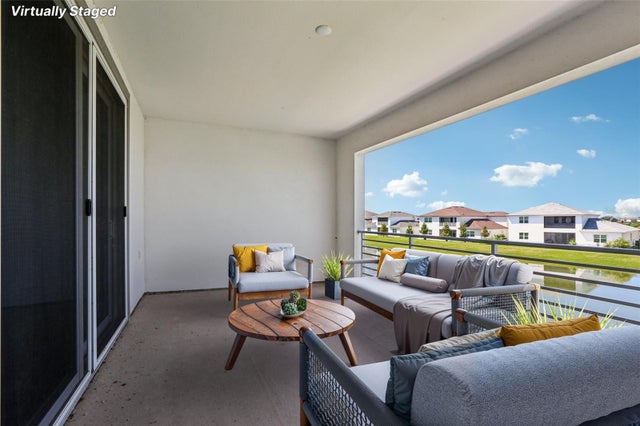
Virtually Staged. TIMELESS ELEGANCE, EXCEPTIONAL LIVING SPACES, AND SERENE WATER VIEWS! Experience luxury living in the prestigious gated Ravello neighborhood of Estancia at Wiregrass. Beautifully situated on a stunning waterfront homesite, this distinguished 2021 residence offers an exceptional blend of sophisticated design, generous living spaces, and the tranquility of Florida living. Boasting over 4,200 square feet, the thoughtfully designed floor plan features 5 bedrooms, 4 bathrooms, a spacious bonus/media room, private office, formal dining room, and split 3-car garage (2/1 configuration). An upgraded elevation, elegant tile roof, paver driveway, and manicured landscaping create a striking first impression. A dramatic two-story foyer welcomes you with an elegant staircase, architectural molding, custom wood trim, and abundant natural light. Designed for gracious entertaining and everyday comfort, the flowing floor plan blends sophisticated details with inviting living spaces. Recent enhancements include fresh interior and exterior paint, new luxury vinyl plank flooring throughout the home (excluding wet areas), and refreshed landscaping.
Just off the grand foyer, a private office/den with elegant French doors offers a versatile space ideal for working from home, a quiet retreat, or a personal study. This thoughtfully designed area also provides convenient access to the separate third garage bay, along with a coat closet for additional storage and everyday functionality. A spacious first-floor guest suite offers comfort and privacy for visiting family or extended stays, while the formal dining room provides an inviting setting for elegant gatherings or the flexibility to serve as an additional sitting room or den. The expansive great room opens to the grand breakfast area and gourmet kitchen, with large windows and sliding glass doors framing peaceful pond and garden views. The chef-inspired kitchen showcases an oversized quartz island with ample seating, upgraded extended cabinetry and backsplash, stainless steel appliances, gas cooktop, double ovens, statement vent hood, pantry, and separate butler’s pantry—ideal for a coffee or beverage station.
Upstairs, the generous primary retreat features a spa-inspired bath with dual vanities, soaking tub, oversized walk-through shower with rain shower feature, and expansive walk-in closet. A private covered balcony overlooks the tranquil pond and landscaped grounds, creating an idyllic place to start or end the day. Three additional bedrooms, an upstairs laundry room, and an impressive approximately 20’ x 15’5” bonus room—perfect for a media lounge, game room, or second family room—complete the upper level.
Outside, the oversized covered lanai provides generous space for dining, lounging, and entertaining against a peaceful water-view backdrop. Estancia residents enjoy resort-style amenities including a clubhouse, heated zero-entry pool with waterslide, lap pool, fitness center, tennis and pickleball courts, basketball courts, dog park, playgrounds, and walking trails.
Conveniently located near The Shops at Wiregrass, Tampa Premium Outlets, dining, healthcare, Wiregrass Ranch Sports Campus, YMCA and major Tampa-area roadways. Experience a remarkable combination of architectural beauty, exceptional space, and serene waterfront-inspired living. Schedule your private showing today!
Listing Snapshot
- Price
- $995,000
- Days On Site
- 37 Days
- Bedrooms
- 5
- Inside Area (SqFt)
- 4,218 sqft
- Total Baths
- 4
- Full Baths
- 4
- Partial Baths
- 0
- Lot Size
- 0.2 Acres
- Year Built
- 2021
- MLS® Number
- TB8555703
- Status
- Active
- Property Tax
- $18,655 (2025)
- HOA/Condo/Coop Fees
- $40.95 monthly
- Sq Ft Source
- Builder
Property Details
General Features
18 items
- Acres
- 0.2
- Attached Garage
- Yes
- Carport
- 3
- Direction Faces
- North
- Foundation
- Slab
- Garage
- Yes
- Green Energy Efficient
- Windows
- Levels
- Two
- Parking
- Assigned, Covered, Driveway, Garage Door Opener, Golf Cart Garage, Guest, Oversized, Garage, Attached
- Pets
- Breed Restrictions
- Property Sub Type
- Single Family Residence
- Security
- Fire Alarm, Gated Community, Secured Garage/Parking, Security Gate, Security System, Smoke Detector(s)
- Sewer
- Public Sewer
- SqFt Total
- 5,571
- Style
- Coastal, Florida
- Utilities
- Cable Available, Natural Gas Available, Cable Connected, Electricity Available, Electricity Connected, Natural Gas Connected, Sewer Available, Sewer Connected, Underground Utilities, Water Available, Water Connected
- Water Source
- Public
- Zoning
- MPUD
Interior Features
17 items
- Appliances
- Convection Oven, Cooktop, Dishwasher, Disposal, Dryer, Exhaust Fan, Freezer, Gas Water Heater, Ice Maker, Microwave, Range, Range Hood, Refrigerator, Tankless Water Heater, Washer
- Cooling
- Central Air
- Flooring
- Ceramic Tile, Hardwood
- Furnished
- Unfurnished
- Heating
- Electric
- Interior
- Crown Molding, Eat-in Kitchen, High Ceilings, Open Floorplan, Smart Home, Tray Ceiling(s), Walk-In Closet(s)
- Laundry Features
- Laundry Room
- Window Features
- Blinds, Double Pane Windows, ENERGY STAR Qualified Windows
Rooms
| Room | Dimensions | Level | Features |
|---|---|---|---|
| Balcony/Porch/Lanai | 19.4x12.4 | Second | |
| Bedroom 5 | 12x11.7 | Second | |
| Bonus Room | 20x16 | Second | |
| Dinette | 16.3x13 | First | Bar, Breakfast Bar, Kitchen Island, Pantry |
| Dining Room | 16x12 | First | Wet Bar |
| Great Room | 19x19 | First | |
| Kitchen | 16.3x16.6 | First | Kitchen Island, Pantry, Stone Counters, Wet Bar |
| Master Bedroom | 21x16 | Second | |
| Office | 12x11 | First |
Exterior Features
10 items
- Construction Details
- Stucco
- Exterior
- Balcony, Garden, Rain Gutters
- Lot Features
- Cleared, Landscaped, Level, Near Golf Course, Paved, Private, Waterfront
- Patio And Porch
- Covered, Deck, Patio, Rear Porch
- Roof
- Concrete, Tile
- View
- Pond, Water
- Waterfront
- Yes
- Waterfront Features
- Pond
- Waterview
- Pond, Water
- Windows/Doors
- Blinds, Double Pane Windows, ENERGY STAR Qualified Windows
Community Features
8 items
- Association Amenities
- Clubhouse, Fitness Center, Gated, Maintenance, Other, Park, Playground, Pool, Racquetball, Security, Tennis Court(s), Trail(s)
- Association Fee
- $122.85
- Association Fee Frequency
- Quarterly
- Community Features
- Gated, Clubhouse, Fitness Center, Pool, Sidewalks, Tennis Court(s), Street Lights
- MLS Area
- 33543 - Zephyrhills/Wesley Chapel
- Township
- 26
- Financing Terms Available
- Cash, Conventional, VA Loan
- Roads
- Asphalt, Paved
Location
29527 Picana Lane, Wesley Chapel, FL 33543 · 33543 - Zephyrhills/Wesley Chapel


Neighborhood & Commute
ZIP Code 33543
- Median household income
- $102,014
- Income per person
- $43,429
- Households
- 14,603
- Average household size
- 2.74
- Median age
- 38.5
Source: Walk Score.
Disclosure: Community information and market data powered by Constellation Data Labs. Information is deemed reliable but not guaranteed.
Schools
- Elementary School
- Wiregrass Elementary
- Middle School
- John Long Middle-PO
- High School
- Wiregrass Ranch High-PO
Price & Status History
- Listing updated with changes from the MLS®
- Status changed to Active
- Listing first seen on site
Friends & Family
Similar Homes
For sale in Wesley Chapel, single family residence, within 20% of this price.
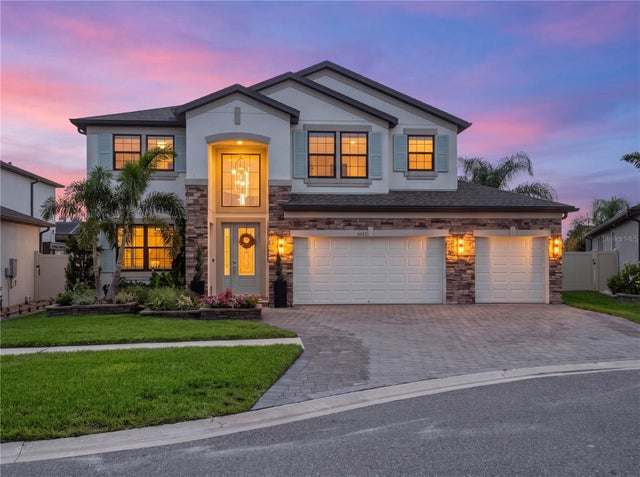
 $999,000Single Family Residence For SaleActive6Beds4Total Baths4,854Sqft8743 SANDERS TREE LOOPWESLEY CHAPEL, FL 33545EPPERSON NORTH VILLAGE D-2 Subdivision
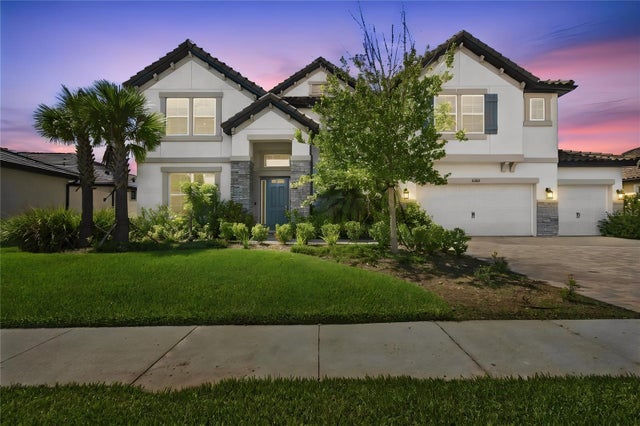
 $999,990Single Family Residence For SaleActive5Beds4Total Baths3,531Sqft31512 COLADA DRIFT WAYWESLEY CHAPEL, FL 33545EPPERSON RANCH SOUTH PH 3B & 3 Subdivision
 $999,999Single Family Residence For SaleActive6Beds6Total Baths5,452Sqft33212 KATELAND DRIVEWESLEY CHAPEL, FL 33545WATERGRASS PCLS D2 D3 & D4 Subdivision
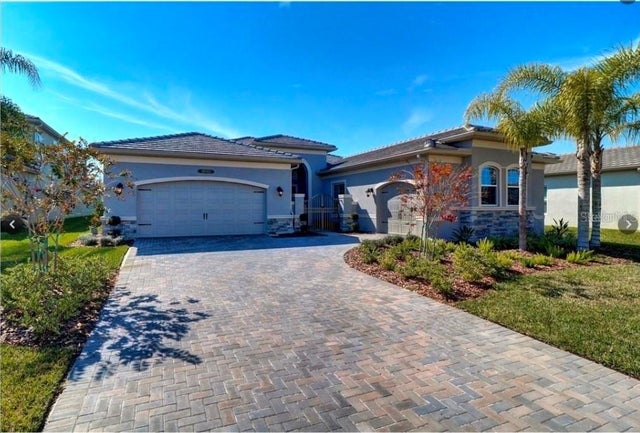 New Listing · 3 weeks on site$990,000Single Family Residence For SaleActive3Beds4Total Baths3,186Sqft30582 IVY FORGE COURTWESLEY CHAPEL, FL 33543WIREGRASS M23-PH 1A 1B Subdivision