

For SaleSingle Family ResidenceActive
2639 Yacht Place
Wesley Chapel, FL 33543
$949,000
131 Days On Site
- 4Beds
- 4Baths4 full
- 3,483Sq Ft
- $272Per Sq Ft
- 0.29Acres
- 2024Built
- Subdivision
- River Lndg Ph 1a3-1a4-1a5-1a6
- County
- Pasco
- MLS®
- TB8524507
Overview
NOW OFFERED AT $949,000. Exceptional 2024 Taylor Morrison Humboldt Floor Plan on a premium waterfront homesite with no rear neighbors in River's Edge, the private gated luxury enclave within River Landing. Offering over 3,500 square feet of single-story living, this residence features 4 bedrooms, private den with French doors, 4 full bathrooms, 3-car split garage, expansive entertaining spaces, and a waterfront setting increasingly difficult to duplicate in Wesley Chapel. From the moment you enter, soaring 11-foot ceilings, engineered hardwood throughout the main living areas and bedrooms with no carpet anywhere, tray ceilings with crown molding, upgraded lighting and hardware, and abundant natural light create a sophisticated yet comfortable interior. Tranquil water views draw your eye through the main living space and reinforce the home's connection between indoors and out. The open-concept layout seamlessly connects the living room, dining area, gourmet kitchen, butler's pantry, eat-in kitchen, and covered lanai. Triple sliding glass doors extend the living space outdoors while showcasing waterfront views from the main living areas and owner's suite. The three-way split floor plan offers outstanding flexibility for guests, extended family, or multi-generational living. Two secondary bedrooms share an adjoining bath, while another private guest suite includes an en-suite bathroom. A separate entry from the oversized single-car garage leads to an additional mud-drop zone. At the heart of the home is a chef-inspired kitchen featuring an oversized quartz island with power and storage, Monogram luxury double ovens, gas cooktop with custom vent hood, extensive cabinetry with crown molding, pendant and under-cabinet lighting, seamless quartz backsplash, and abundant storage. The adjoining butler's pantry features quartz counters, built-in wine refrigerator, and additional cabinetry. The extended owner's suite offers room for a sitting area, office, or media space, along with tray ceilings, crown molding, upgraded lighting, and direct lanai access. The spa-inspired bath features dual vanities, garden soaking tub, oversized frameless glass shower, and extended custom walk-in closet with built-in organizers. Outside, the covered paver lanai overlooks the water with no rear neighbors, creating exceptional privacy and a peaceful backdrop for morning coffee, evening sunsets, entertaining, or future outdoor enhancements. Additional features include professional landscaping, tile roof, paver driveway, gated courtyard entry, 3-car split garage with epoxy floors, dual Lennox HVAC systems, water softener, kitchen reverse osmosis system, and numerous builder and post-construction upgrades. River's Edge offers luxury living within one of Wesley Chapel's most desirable gated settings. Residents enjoy River Landing amenities plus convenient access to SR 56, I-75, The Shops at Wiregrass, Tampa Premium Outlets, AdventHealth Wesley Chapel, dining, entertainment, and highly regarded Pasco County schools. With new construction in River's Edge sold out, opportunities to own a newer waterfront residence of this size and quality are limited. At $949,000, this is an exceptional opportunity for over 3,500 square feet of waterfront luxury, newer construction, single-story living, and a 3-car garage in one of Wesley Chapel's distinctive gated communities.
Listing Snapshot
- Price
- $949,000
- Days On Site
- 131 Days
- Bedrooms
- 4
- Inside Area (SqFt)
- 3,483 sqft
- Total Baths
- 4
- Full Baths
- 4
- Partial Baths
- 0
- Lot Size
- 0.29 Acres
- Year Built
- 2024
- MLS® Number
- TB8524507
- Status
- Active
- Property Tax
- $14,297 (2025)
- HOA/Condo/Coop Fees
- $288.67 monthly
- Sq Ft Source
- Public Records
Property Details
General Features
18 items
- Acres
- 0.29
- Attached Garage
- Yes
- Direction Faces
- East
- Foundation
- Slab
- Garage
- Yes
- Garage Spaces
- 3
- Levels
- One
- Number Of Stories
- 1
- Parking
- Driveway, Garage Door Opener, Garage, Attached
- Pets
- Breed Restrictions, Cats OK, Dogs OK, Yes
- Property Sub Type
- Single Family Residence
- Security
- Gated Community, Smoke Detector(s)
- Sewer
- Public Sewer
- SqFt Total
- 4,672
- Style
- Contemporary
- Utilities
- Cable Available, Natural Gas Available, Cable Connected, Electricity Connected, Natural Gas Connected, Sewer Connected, Water Connected
- Water Source
- Public
- Zoning
- MPUD
Interior Features
18 items
- Appliances
- Cooktop, Dishwasher, Disposal, Electric Water Heater, Microwave, Range Hood, Refrigerator, Water Softener, Wine Refrigerator
- Cooling
- Central Air
- Flooring
- Hardwood, Tile
- Furnished
- Unfurnished
- Heating
- Central
- Interior
- Crown Molding, Eat-in Kitchen, High Ceilings, Open Floorplan, Stone Counters, Tray Ceiling(s), Walk-In Closet(s)
- Laundry Features
- Inside, Laundry Room
Rooms
| Room | Dimensions | Level | Features |
|---|---|---|---|
| Balcony/Porch/Lanai | 22.4x14 | First | |
| Bedroom 2 | 12x13 | First | |
| Bedroom 3 | 11.4x14.1 | First | |
| Bedroom 4 | 11.4x14.1 | First | |
| Dinette | 11.8x11.5 | First | |
| Dining Room | 14x131.1 | First | |
| Great Room | 18x22.1 | First | |
| Kitchen | First | ||
| Master Bathroom | First | Double Vanity | |
| Master Bedroom | 16.1x16.4 | First | |
| Office | 2x12.2 | First |
Exterior Features
7 items
- Construction Details
- Block, Stucco
- Exterior
- Lighting
- Lot Features
- Cleared, Cul-De-Sac, Landscaped, Level, Paved
- Patio And Porch
- Covered, Front Porch, Rear Porch
- Roof
- Tile
- View
- Pond, Water
- Waterview
- Pond, Water
Community Features
8 items
- Association Amenities
- Basketball Court, Clubhouse, Fitness Center, Gated, Park, Playground, Pool, Spa/Hot Tub, Tennis Court(s)
- Association Fee
- $866.0
- Association Fee Frequency
- Quarterly
- Community Features
- Gated, Clubhouse, Fitness Center, Park, Playground, Pool, Sidewalks, Tennis Court(s)
- MLS Area
- 33543 - Zephyrhills/Wesley Chapel
- Township
- 26
- Financing Terms Available
- Cash, Conventional, FHA, VA Loan
- Roads
- Asphalt, Paved
Location
2639 Yacht Place, Wesley Chapel, FL 33543 · 33543 - Zephyrhills/Wesley Chapel


Neighborhood & Commute
ZIP Code 33543
- Median household income
- $102,014
- Income per person
- $43,429
- Households
- 14,603
- Average household size
- 2.74
- Median age
- 38.5
Source: Walk Score.
Disclosure: Community information and market data powered by Constellation Data Labs. Information is deemed reliable but not guaranteed.
Schools
- Elementary School
- New River Elementary
- Middle School
- John Long Middle-PO
- High School
- Wiregrass Ranch High-PO
Price & Status History
- Listing updated with changes from the MLS®
- Price changed to $949,000
- Status changed to Active
- Listing first seen on site
Friends & Family
Similar Homes
For sale in Wesley Chapel, single family residence, within 20% of this price.
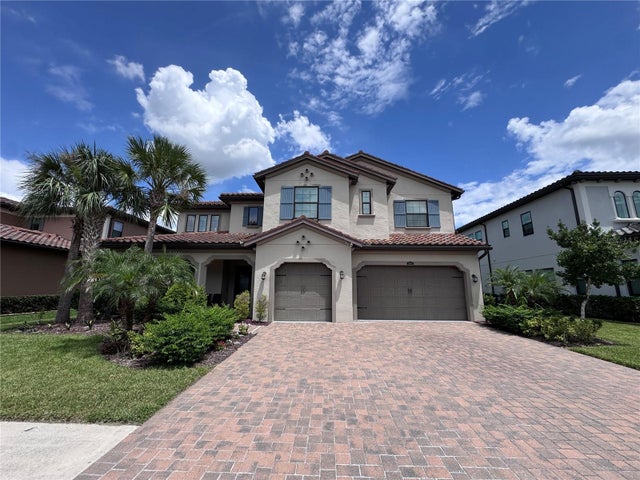 $950,000Single Family Residence For SaleActive5Beds5Total Baths4,576Sqft28661 PICANA LANEWESLEY CHAPEL, FL 33543ESTANCIA PH 2B2 Subdivision
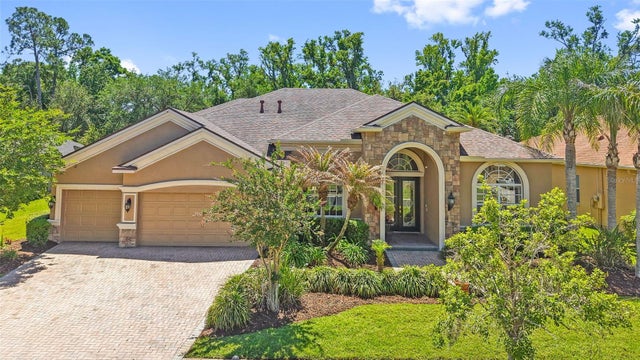 $945,000Single Family Residence For SaleActive5Beds4Total Baths3,891Sqft27608 PINE POINT DRIVEWESLEY CHAPEL, FL 33544SEVEN OAKS PCLS S-13A&S-13B Subdivision
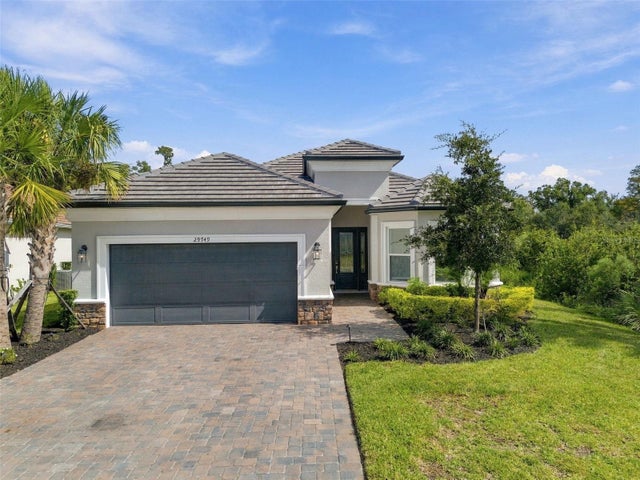 $939,500Single Family Residence For SaleActive3Beds3Total Baths2,374Sqft29749 CASSINO COURTWESLEY CHAPEL, FL 33543ESPLANADE AT WIREGRASS RANCH Subdivision
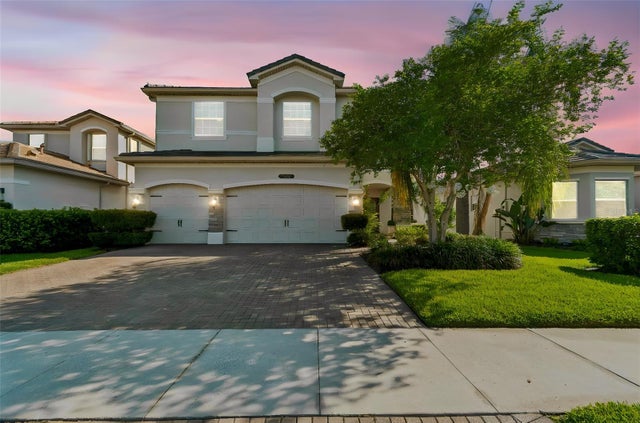 $939,000Single Family Residence For SaleActive6Beds5Total Baths4,094Sqft30229 SOUTHERNWOOD COURTWESLEY CHAPEL, FL 33543WIREGRASS M23 PH 1A & 1B Subdivision