

For SaleSingle Family ResidenceActive
30582 Ivy Forge Court
Wesley Chapel, FL 33543
$990,000
21 Days On Site
- 3Beds
- 4Baths3 full, 1 half
- 3,186Sq Ft
- $311Per Sq Ft
- 0.25Acres
- 2018Built
- Subdivision
- Wiregrass M23-Ph 1a 1b
- County
- Pasco
- MLS®
- TB8560839
Overview
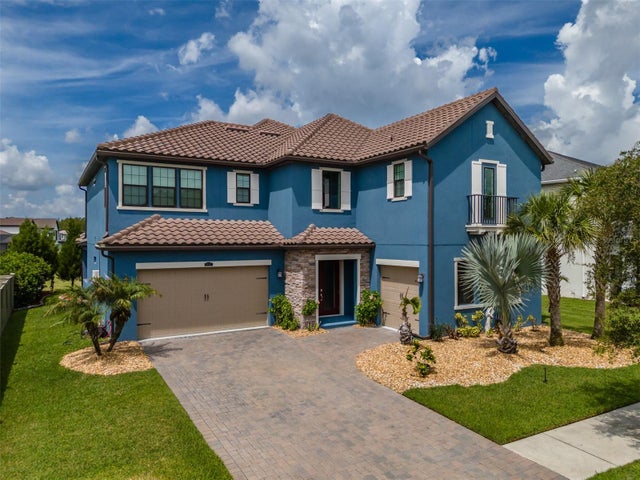
Here’s the complete revised listing description with the corrections included: Formerly a GL Homes showhouse, this beautifully customized Carlyle in the gated community of The Ridge at Wiregrass Ranch features extensive upgrades and designer details throughout. The home offers nearly 3,200 square feet of living space, three bedrooms, a club room that may serve as an optional fourth bedroom, three-and-a-half bathrooms, and separate one-car and two-car garages. The welcoming foyer opens to a thoughtfully designed layout with a spacious great room, formal dining room, and separate family dining area. A wet bar adds a convenient touch for entertaining. In the great room, a custom media wall with cabinetry, wood paneling, and ambient lighting creates a striking focal point. Coffered ceilings and large-format porcelain tile add to the home’s polished feel. The kitchen features upgraded full-height cabinetry, quartz countertops, a large center island, gas cooktop, double ovens, custom hood, generous storage, and a pantry. It flows naturally into the family dining area and great room. Custom cabinetry and millwork by Hommes Design Cabinetry bring a cohesive designer look to the entry, living areas, bedrooms, and bathrooms. The primary suite includes a separate retreat, coffered ceilings, and customized walk-in closets. Its spacious bathroom features a double vanity, dedicated makeup area, and frameless-glass shower. The split-bedroom layout includes a guest area with a bedroom, full bathroom, and club room. An additional en-suite bedroom and the laundry room with a gas dryer are positioned on the opposite side of the home. The backyard offers room to explore the possibility of adding a pool, subject to buyer verification of site conditions and any applicable restrictions or approvals. Residents enjoy the community clubhouse, beach-entry pool, waterslide, lap pool, tennis courts, fitness center, indoor sports complex, and social events. HOA services include lawn maintenance, landscaping, fertilization, mulching, and exterior pest control. Conveniently located in Wesley Chapel near The Shops at Wiregrass, Tampa Premium Outlets, I-75, dining, and other local destinations. Ask about available buyer incentives toward closing costs.
Listing Snapshot
- Price
- $990,000
- Days On Site
- 21 Days
- Bedrooms
- 3
- Inside Area (SqFt)
- 3,186 sqft
- Total Baths
- 4
- Full Baths
- 3
- Partial Baths
- 1
- Lot Size
- 0.25 Acres
- Year Built
- 2018
- MLS® Number
- TB8560839
- Status
- Active
- Property Tax
- $2,254.56 (2025)
- HOA/Condo/Coop Fees
- $470.67 monthly
- Sq Ft Source
- Public Records
Property Details
General Features
18 items
- Acres
- 0.25
- Attached Garage
- Yes
- Direction Faces
- North
- Foundation
- Block, Slab
- Garage
- Yes
- Garage Spaces
- 3
- Home Warranty
- Yes
- Levels
- One
- Number Of Stories
- 1
- Parking
- Driveway, Garage Door Opener, Oversized, Garage, Attached
- Pets
- Yes
- Property Sub Type
- Single Family Residence
- Security
- Gated Community, Smoke Detector(s)
- Sewer
- Public Sewer
- SqFt Total
- 4,221
- Utilities
- Natural Gas Available, Cable Available, Electricity Connected, Natural Gas Connected, Sewer Connected, Water Connected
- Water Source
- Public
- Zoning
- MPUD
Interior Features
17 items
- Appliances
- Dishwasher, Disposal, Dryer, Gas Cooktop, Microwave, Range, Range Hood, Refrigerator, Washer
- Cooling
- Central Air
- Flooring
- Carpet, Tile
- Furnished
- Unfurnished
- Heating
- Central
- Interior
- Crown Molding, Eat-in Kitchen, High Ceilings, Open Floorplan, Stone Counters, Tray Ceiling(s), Vaulted Ceiling(s), Walk-In Closet(s), Wet Bar
- Laundry Features
- Gas Dryer Hookup, Laundry Room
- Window Features
- Blinds
Rooms
| Room | Dimensions | Level | Features |
|---|---|---|---|
| Bedroom 2 | 11x13 | First | |
| Bedroom 3 | 14x13 | First | |
| Bonus Room | First | ||
| Dining Room | 11x12 | First | |
| Foyer | 15x16 | First | |
| Great Room | 20x24 | First | |
| Kitchen | 14x22 | First | Stone Counters |
| Master Bathroom | First | Double Vanity, Stone Counters | |
| Master Bedroom | 16x18 | First |
Exterior Features
6 items
- Construction Details
- Block, Stucco
- Exterior
- Lighting, Rain Gutters
- Lot Features
- Cul-De-Sac, Landscaped, Private
- Patio And Porch
- Covered, Patio, Rear Porch
- Roof
- Tile
- Windows/Doors
- Blinds
Community Features
8 items
- Association Amenities
- Clubhouse, Gated, Maintenance
- Association Fee
- $1412.0
- Association Fee Frequency
- Quarterly
- Community Features
- Gated, Clubhouse, Fitness Center, Playground, Pool, Sidewalks, Tennis Court(s), Street Lights
- MLS Area
- 33543 - Zephyrhills/Wesley Chapel
- Township
- 26S
- Financing Terms Available
- Assumable, Cash, Conventional, FHA, VA Loan
- Roads
- Asphalt, Paved
Location
30582 Ivy Forge Court, Wesley Chapel, FL 33543 · 33543 - Zephyrhills/Wesley Chapel


Neighborhood & Commute
ZIP Code 33543
- Median household income
- $102,014
- Income per person
- $43,429
- Households
- 14,603
- Average household size
- 2.74
- Median age
- 38.5
Source: Walk Score.
Disclosure: Community information and market data powered by Constellation Data Labs. Information is deemed reliable but not guaranteed.
Schools
- Elementary School
- Watergrass Elementary-PO
- Middle School
- John Long Middle-PO
- High School
- Wiregrass Ranch High-PO
Price & Status History
- Listing updated with changes from the MLS®
- Price changed to $990,000
- Status changed to Active
- Listing first seen on site
Friends & Family
Similar Homes
For sale in Wesley Chapel, single family residence, within 20% of this price.
 $990,000Single Family Residence For SaleActive5Beds6Total Baths4,139Sqft3416 ACACIA BAY AVENUEWESLEY CHAPEL, FL 33543WINDING RDG PH 4 Subdivision
 $995,000Single Family Residence For SaleActive5Beds4Total Baths4,218Sqft29527 PICANA LANEWESLEY CHAPEL, FL 33543ESTANCIA PH 2B1 Subdivision
 $999,000Single Family Residence For SaleActive6Beds4Total Baths4,854Sqft8743 SANDERS TREE LOOPWESLEY CHAPEL, FL 33545EPPERSON NORTH VILLAGE D-2 Subdivision
 $999,990Single Family Residence For SaleActive5Beds4Total Baths3,531Sqft31512 COLADA DRIFT WAYWESLEY CHAPEL, FL 33545EPPERSON RANCH SOUTH PH 3B & 3 Subdivision