

For SaleSingle Family ResidenceActive
3123 Hilliard Dr
Wesley Chapel, FL 33543
$675,000
49 Days On Site
- 5Beds
- 3Baths3 full
- 2,964Sq Ft
- $228Per Sq Ft
- 0.22Acres
- 2019Built
- Subdivision
- Meadow Pointe 4 Ph 2 Prcl N O &
- County
- Pasco
- MLS®
- TB8551867
Overview
Welcome to this beautifully designed 5 bedroom, 3 bathroom, 3 car garage, two-story home with a pool; offering style, space, and modern upgrades throughout. From the moment you arrive, the impressive curb appeal shines with a wide paver driveway, fresh landscaping, and a welcoming covered entry. Inside, the foyer opens to bright and airy living spaces highlighted by neutral tones and elegant tile flooring laid in a diamond pattern.The heart of the home features a spacious living room with a custom floor-to-ceiling stacked stone accent wall, complete with a sleek electric fireplace and a built-in niche for your entertainment setup. Large windows fill the room with natural light.The open floor plan flows beautifully into the dining area with modern lighting and easy access to the outdoor living space through sliding glass doors. Where you can enjoy views of the private backyard and pool, creating a seamless indoor-outdoor lifestyle. The expansive kitchen, a true centerpiece of the home, features crisp white cabinetry, sleek granite countertops, and a spacious center island, this kitchen combines both style and function. Stainless steel appliances, a built-in microwave, and abundant counter space make it ideal for both everyday meals and entertaining. A convenient desk nook adds flexibility for work, homework, or recipe planning.Upstairs, you will find 3 additional bedrooms and a full bathroom, providing plenty of room for family and guests. A versatile loft space adds flexibility, perfect for a playroom, home office, or media area.The highlight of the second floor is the expansive primary retreat, a private haven designed for comfort. The bedroom offers ample space, with soft natural light streaming through the windows. Natural tones and plush carpeting creates a relaxing atmosphere. The ensuite math is equally impressive featuring dual vanities with granite countertops, a large soaking tub as the centerpiece, and a separate glass-enclosed shower. The bathroom flows seamlessly into an expansive custom walk-in closet with built-in shelving, drawers, and abundant hanging space - a true dream for organization and storage. Last but not least, is the private backyard oasis. A large covered lanai with ceiling fan and mounted TV creates the perfect space to relax or entertain, with the outdoor kitchen - complete with built-in grill and refrigerator - makes dining pool side effortless. The sparkling pool with integrated spa invites you to unwind, framed by a large paver patio. The backyard continues with a fire pit seating area, ideal for cozy evenings under the stars. With no rear neighbors and a backdrop of lush greenery, this outdoor retreat provides both privacy and tranquility. Whether it’s summer pool parties, weekend barbecues, or quiet nights by the fire, this space delivers the ultimate Florida lifestyle.
Listing Snapshot
- Price
- $675,000
- Days On Site
- 49 Days
- Bedrooms
- 5
- Inside Area (SqFt)
- 2,964 sqft
- Total Baths
- 3
- Full Baths
- 3
- Partial Baths
- 0
- Lot Size
- 0.22 Acres
- Year Built
- 2019
- MLS® Number
- TB8551867
- Status
- Active
- Property Tax
- $12,917.93 (2025)
- HOA/Condo/Coop Fees
- $51 monthly
- Sq Ft Source
- Public Records
Property Details
General Features
15 items
- Acres
- 0.22
- Attached Garage
- Yes
- Direction Faces
- Northeast
- Foundation
- Slab
- Garage
- Yes
- Garage Spaces
- 3
- Levels
- Two
- Parking
- Driveway, Garage Door Opener, Oversized, Attached
- Pets
- Yes
- Property Sub Type
- Single Family Residence
- Sewer
- Public Sewer
- SqFt Total
- 3,564
- Utilities
- Electricity Connected, Sewer Connected, Underground Utilities, Water Connected
- Water Source
- Public
- Zoning
- MPUD
Interior Features
18 items
- Appliances
- Dishwasher, Disposal, Electric Water Heater, Microwave, Range, Refrigerator, Washer, Water Softener
- Cooling
- Central Air
- Flooring
- Carpet, Tile
- Furnished
- Unfurnished
- Heating
- Central
- Interior
- Eat-in Kitchen, High Ceilings, Open Floorplan, Stone Counters, Walk-In Closet(s)
- Laundry Features
- Inside, Laundry Room, Upper Level
- Spa
- Yes
Rooms
| Room | Dimensions | Level | Features |
|---|---|---|---|
| Bedroom 2 | 11x11 | Second | Ceiling Fan(s), Description - Room6 |
| Bedroom 3 | 11x11 | Second | Ceiling Fan(s), Description - Room7 |
| Bedroom 4 | 11x11 | Second | Ceiling Fan(s), Description - Room8 |
| Bedroom 5 | 12x11 | First | Ceiling Fan(s), Description - Room10 |
| Dining Room | 15x12 | First | Description - Room2 |
| Kitchen | 17x15 | First | Breakfast Bar, Granite Counters, Kitchen Island, Description - Room1 |
| Living Room | 18x15 | First | Ceiling Fan(s), Description - Room3 |
| Loft | 14x16 | Second | Ceiling Fan(s), Description - Room9 |
| Master Bathroom | 14x11 | Second | Double Vanity, Granite Counters, Description - Room5 |
| Master Bedroom | 19x16 | Second | Ceiling Fan(s), Description - Room4 |
Exterior Features
14 items
- Construction Details
- Block, Stucco
- Exterior
- Lighting, Outdoor Grill, Outdoor Kitchen
- Fencing
- Other, Vinyl
- Lot Features
- Landscaped, Paved
- Other Structures
- Outdoor Kitchen
- Patio And Porch
- Covered, Front Porch, Rear Porch
- Pool Features
- Gunite, Heated, Private
- Private Pool
- Yes
- Roof
- Shingle
- Spa
- Yes
- Spa Features
- Heated, In Ground
- View
- Trees/Woods
- Waterview
- Trees/Woods
- Windows/Doors
- Sliding Doors
Community Features
7 items
- Association Fee
- $153.0
- Association Fee Frequency
- Quarterly
- Community Features
- Gated, Clubhouse, Fitness Center, Park, Playground, Pool, Sidewalks, Street Lights
- MLS Area
- 33543 - Zephyrhills/Wesley Chapel
- Township
- 26S
- Financing Terms Available
- Cash, Conventional, FHA, VA Loan
- Roads
- Asphalt
Location
3123 Hilliard Dr, Wesley Chapel, FL 33543 · 33543 - Zephyrhills/Wesley Chapel


Neighborhood & Commute
ZIP Code 33543
- Median household income
- $102,014
- Income per person
- $43,429
- Households
- 14,603
- Average household size
- 2.74
- Median age
- 38.5
Source: Walk Score.
Disclosure: Community information and market data powered by Constellation Data Labs. Information is deemed reliable but not guaranteed.
Price & Status History
- Listing updated with changes from the MLS®
- Listing first seen on site
- Status changed to Active
Friends & Family
Similar Homes
For sale in Wesley Chapel, single family residence, within 20% of this price.
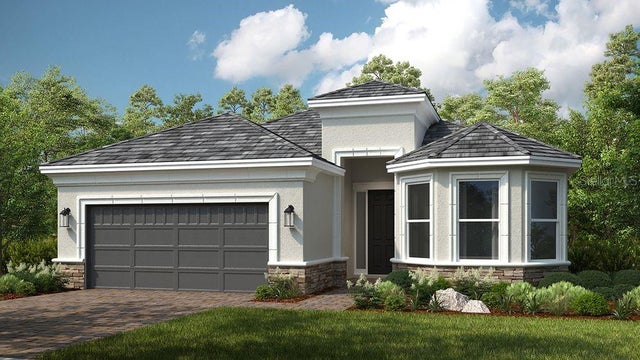 $732,254Single Family Residence For SaleActive3Beds3Total Baths2,435Sqft3912 MASANIELLO WAYWESLEY CHAPEL, FL 33543ESPLANADE AT WIREGRASS RANCH Subdivision
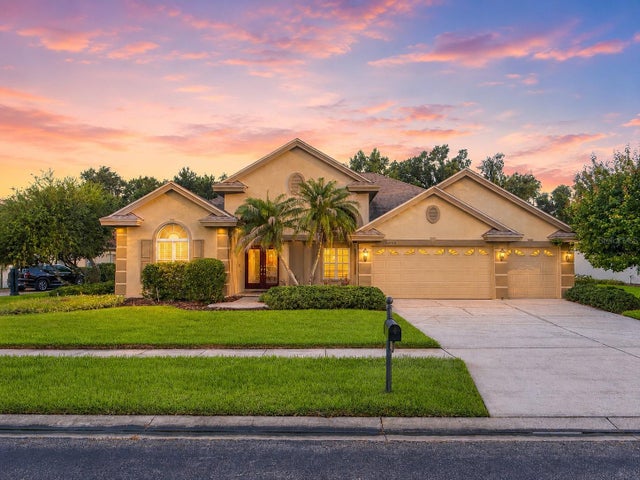 $740,000Single Family Residence For SaleActive4Beds3Total Baths2,676Sqft26920 WINGED ELM DRIVEWESLEY CHAPEL, FL 33544SEVEN OAKS PRCL S-7A Subdivision
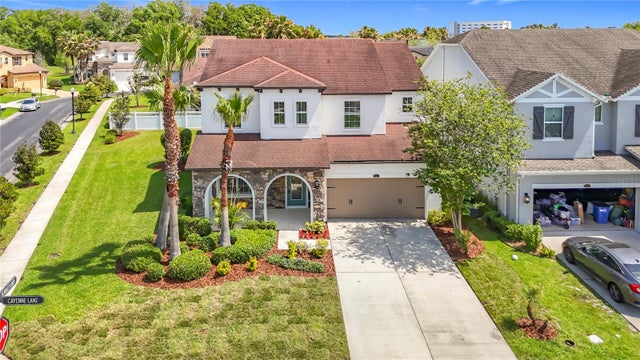 $745,000Single Family Residence For SaleActive4Beds4Total Baths3,221Sqft27387 CAYENNE LANEWESLEY CHAPEL, FL 33544SEVEN OAKS PRCL C-1A & C-1B Subdivision
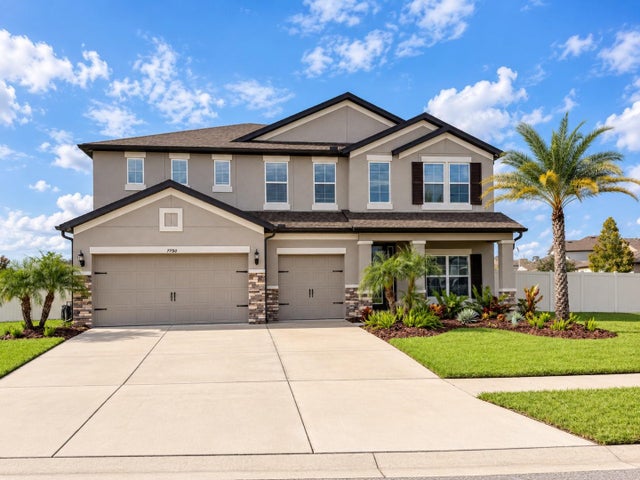 New Listing · a week on site$749,000Single Family Residence For SaleActive5Beds3Total Baths3,292Sqft7750 LAGO MIST WAYWESLEY CHAPEL, FL 33545EPPERSON RANCH SOUTH PH 1 Subdivision