

For SaleSingle Family ResidenceActive
5722 Sea Trout Place
Apollo Beach, FL 33572
$1,199,000
165 Days On Site
- 4Beds
- 4Baths3 full, 1 half
- 3,360Sq Ft
- $357Per Sq Ft
- 0.19Acres
- 2006Built
- Subdivision
- Mirabay Ph 3b-2
- County
- Hillsborough
- MLS®
- TB8512941
Overview
5722 Sea Trout Drive is a 4-bedroom, 4-bath saltwater pool home in the MiraBay neighborhood of Apollo Beach offering a one-of-a-kind floorplan found nowhere else in the community, saltwater canal access to Tampa Bay, and a 12,000-pound remote-controlled boat lift with walking panels on both sides. The Boat is for SALE. At 3,360 square feet, this home lives large across two floors with a formal dining room, private office with French doors, gas fireplace, massive upstairs loft, built-in student workspace, and a dedicated movie theater room where every piece of equipment conveys with the home. The house has an oversized 2 car garage, two cars and a golf cart will fit in it. The previous owner invested heavily in updates. Newer interior and exterior paint, newer quartz countertops, sinks, and faucets throughout every room, newer backsplash in the kitchen and all baths, newer tile in the primary bath including the tub surround, floor, and shower, newer LED lighting and fixtures throughout, newer hardware on every interior door, and remote-controlled electric blinds in the living area and primary bedroom. Both HVAC systems were replaced in 2022, the variable speed pool pump is newer from 2022, new saltwater system is 2025, the water softener is 2020, new full house water filtration system is 2025, the power vent for the dryer is 2023, and the chimney chase and stucco were replaced with a roof saddle added. Crown molding runs throughout the first floor and solid surface flooring creates a seamless flow from room to room. The back of this home faces west, which means every evening the sky puts on a show. Apollo Beach is home to hundreds of dolphins and manatees that move through these canals daily, and from the pool deck, the patio, and the boat dock you have a front row seat to all of it. The solar-heated saltwater pool sits on a stone pavered patio framed by mature foxtail palms, with newer LED pool lighting and surrounding area lights all running on controlled timers. Boat out to the local sandbar, watch the sun drop over Tampa Bay and the Sunshine Skyway Bridge, and be back at the dock before dark. This is not a vacation itinerary. This is a Tuesday. The extended garage adds meaningful storage and the concrete curbing around the home and pool landscaping was completed in 2022. Canal access puts you minutes from Tampa Bay. MiraBay amenities include two heated pools, a poolside cafe, lounge with TVs, 24-hour gym with dual saunas and fitness classes, tennis, pickleball, basketball, three parks, miles of trails through Wolfe Creek Nature Preserve, a private boat launch, and two kayak and paddleboard launches -- all for $190/yearly in HOA fees. The CDD covers seawall maintenance. Golf cart access to the MiraBay Shopping Village means dining, groceries, healthcare, and more without touching the highway. Owner will consider to sell the boat at the discounted rate.
Listing Snapshot
- Price
- $1,199,000
- Days On Site
- 165 Days
- Bedrooms
- 4
- Inside Area (SqFt)
- 3,360 sqft
- Total Baths
- 4
- Full Baths
- 3
- Partial Baths
- 1
- Lot Size
- 0.19 Acres
- Year Built
- 2006
- MLS® Number
- TB8512941
- Status
- Active
- Property Tax
- $20,894 (2025)
- HOA/Condo/Coop Fees
- $15.83 monthly
- Sq Ft Source
- Public Records
Property Details
General Features
17 items
- Acres
- 0.19
- Attached Garage
- Yes
- Direction Faces
- East
- Foundation
- Slab
- Garage
- Yes
- Garage Spaces
- 2
- Levels
- Two
- Number Of Stories
- 2
- Parking
- Driveway, Garage Door Opener, Off Street, Open, Attached
- Pets
- Cats OK, Dogs OK, Yes
- Property Sub Type
- Single Family Residence
- Sewer
- Public Sewer
- SqFt Total
- 4,469
- Style
- Contemporary, Craftsman
- Utilities
- Natural Gas Available, Cable Available, Electricity Connected, Natural Gas Connected, Phone Available, Sewer Connected, Water Connected
- Water Source
- Public
- Zoning
- PD
Interior Features
25 items
- Appliances
- Cooktop, Dishwasher, Disposal, Gas Water Heater, Microwave, Refrigerator, Water Softener
- Cooling
- Central Air
- Fireplace
- Yes
- Fireplace Features
- Gas, Living Room
- Flooring
- Ceramic Tile, Wood
- Furnished
- Unfurnished
- Heating
- Central
- Interior
- Built-in Features, Crown Molding, Eat-in Kitchen, High Ceilings, Open Floorplan, Stone Counters, Walk-In Closet(s)
- Laundry Features
- Inside, Laundry Room
- Window Features
- Window Coverings, Blinds, Window Treatments
Rooms
| Room | Dimensions | Level | Features |
|---|---|---|---|
| Balcony/Porch/Lanai | 29.11x16.6 | First | Ceiling Fan(s) |
| Bathroom 2 | 4.11x8.2 | Second | Stone Counters |
| Bathroom 3 | 4.1x9 | Second | Stone Counters |
| Bedroom 2 | 13.8x11.9 | Second | Ceiling Fan(s) |
| Bedroom 3 | 11.11x12.1 | Second | Ceiling Fan(s) |
| Bedroom 4 | 11.8x9 | Second | Ceiling Fan(s) |
| Dining Room | 12.3x11 | First | |
| Family Room | 19.1x10.11 | Second | Ceiling Fan(s) |
| Kitchen | 14x20.1 | First | Pantry, Stone Counters |
| Laundry | 7.7x6.3 | First | |
| Living Room | 16.7x17.1 | First | Ceiling Fan(s) |
| Master Bathroom | 17.1x12.1 | First | Stone Counters |
| Master Bedroom | 15.3x25.5 | First | Ceiling Fan(s) |
| Media Room | 16.11x16.4 | Second | Ceiling Fan(s) |
| Office | 10.1x13.11 | First |
Exterior Features
13 items
- Construction Details
- Stucco
- Exterior
- Fire Pit, Lighting, Outdoor Grill, Private Yard, Rain Gutters, Dock
- Fencing
- Fenced
- Lot Features
- Landscaped, Level, Paved, Waterfront
- Patio And Porch
- Covered, Front Porch, Patio, Rear Porch, Screened
- Pool Features
- In Ground, Salt Water, Private
- Private Pool
- Yes
- Roof
- Shingle
- View
- Canal, Water
- Waterfront
- Yes
- Waterfront Features
- Canal Front
- Waterview
- Canal, Water
- Windows/Doors
- Window Coverings, Blinds, Window Treatments
Community Features
8 items
- Association Amenities
- Basketball Court, Clubhouse, Fitness Center, Gated, Maintenance, Park, Playground, Pool, Recreation Facilities, Tennis Court(s), Trail(s)
- Association Fee
- $190.0
- Association Fee Frequency
- Annually
- Community Features
- Clubhouse, Fitness Center, Park, Playground, Pool, Restaurant, Sidewalks, Tennis Court(s)
- MLS Area
- 33572 - Apollo Beach / Ruskin
- Township
- 31
- Financing Terms Available
- Cash, Conventional, FHA, VA Loan
- Roads
- Paved
Location
5722 Sea Trout Place, Apollo Beach, FL 33572 · 33572 - Apollo Beach / Ruskin


Neighborhood & Commute
ZIP Code 33572
- Median household income
- $101,294
- Income per person
- $57,179
- Households
- 9,704
- Average household size
- 2.40
- Median age
- 46.1
Source: Walk Score.
Disclosure: Community information and market data powered by Constellation Data Labs. Information is deemed reliable but not guaranteed.
Schools
- Elementary School
- Apollo Beach-HB
- Middle School
- Eisenhower-HB
- High School
- Lennard-HB
Price & Status History
- Listing updated with changes from the MLS®
- Price changed to $1,199,000
- Status changed to Active
- Listing first seen on site
Friends & Family
Similar Homes
For sale in Apollo Beach, single family residence, within 20% of this price.
 $1,200,000Single Family Residence For SaleActive4Beds4Total Baths3,786Sqft625 MIRABAY BOULEVARDAPOLLO BEACH, FL 33572MIRABAY PH 2A-2 Subdivision
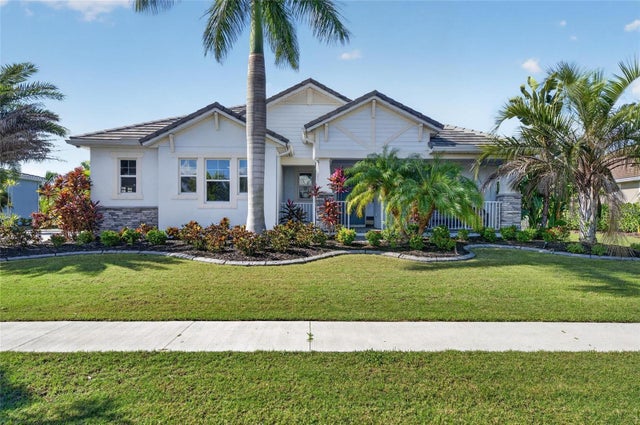 New Listing · 3 weeks on site$1,200,000Single Family Residence For SaleActive4Beds4Total Baths3,205Sqft816 MANNS HARBOR DRIVEAPOLLO BEACH, FL 33572MIRABAY PH 3C-3 Subdivision
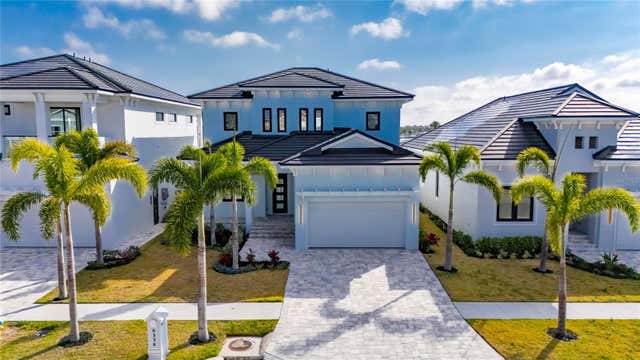 $1,229,000Single Family Residence For SaleActive5Beds4Total Baths2,654Sqft6538 SIMONE SHORES CIRCLEAPOLLO BEACH, FL 33572HEMINGWAY ESTATES PH 1-A Subdivision
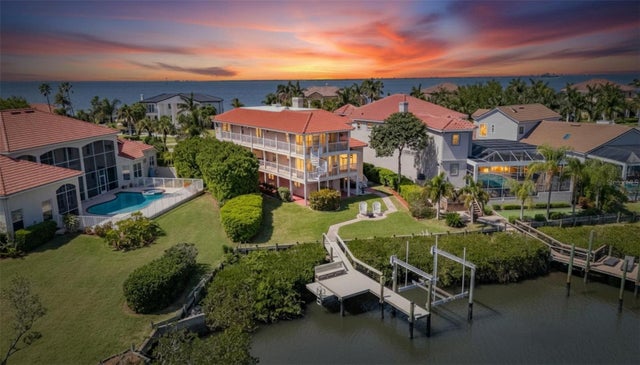 $1,155,000Single Family Residence For SaleActive4Beds5Total Baths5,206Sqft6107 MARBELLA BOULEVARDAPOLLO BEACH, FL 33572THE VILLAS AT ANDALUCIA Subdivision