

For SaleSingle Family ResidenceActive
11122 Hannaway Drive
Riverview, FL 33578
$449,400
156 Days On Site
- 4Beds
- 2Baths2 full
- 1,868Sq Ft
- $241Per Sq Ft
- 0.58Acres
- 1986Built
- County
- Hillsborough
- MLS®
- TB8509393
Overview
Virtually Staged. Step inside and you're greeted by a warm family room with a fireplace and French doors that set the tone for the whole home. The split floor plan gives everyone their own space, with a primary suite that features a private sitting room and walk-in closet. Outside, an in ground pool sits surrounded by mature oaks and fruit trees in a fully fenced yard that feels miles away from it all. Add in a well and septic — meaning no monthly water or sewer bills — plus a spacious 2-car garage, and this home is as practical as it is beautiful. New Roof September 2023. Bring your boat or camper. and this beauty is located on 1/2 + acre!
Vacant and move-in ready, with Riverview Elementary just half a mile away and quick access to I-75 and US-301. Space, privacy, and a pool — without the HOA. Come see it today!
Listing Snapshot
- Price
- $449,400
- Days On Site
- 156 Days
- Bedrooms
- 4
- Inside Area (SqFt)
- 1,868 sqft
- Total Baths
- 2
- Full Baths
- 2
- Partial Baths
- 0
- Lot Size
- 0.58 Acres
- Year Built
- 1986
- MLS® Number
- TB8509393
- Status
- Active
- Property Tax
- $7,151 (2025)
- HOA/Condo/Coop Fees
- N/A
- Sq Ft Source
- Public Records
Property Details
General Features
16 items
- Acres
- 0.58
- Attached Garage
- Yes
- Direction Faces
- South
- Foundation
- Slab, Block
- Garage
- Yes
- Garage Spaces
- 2
- Levels
- One
- Parking
- Driveway, Garage Door Opener, Attached
- Pets
- Yes
- Property Sub Type
- Single Family Residence
- Sewer
- Septic Tank
- SqFt Total
- 2,333
- Style
- Contemporary
- Utilities
- Cable Available, Phone Available
- Water Source
- Private, Well
- Zoning
- RSC4
Interior Features
17 items
- Appliances
- Cooktop, Electric Water Heater, Microwave, Refrigerator
- Cooling
- Central Air
- Fireplace
- Yes
- Fireplace Features
- Family Room
- Flooring
- Carpet, Ceramic Tile
- Furnished
- Unfurnished
- Heating
- Heat Pump
- Interior
- Eat-in Kitchen
- Laundry Features
- In Garage
- Window Features
- Blinds
Rooms
| Room | Dimensions | Level | Features |
|---|---|---|---|
| Bedroom 1 | 14x12 | First | |
| Bedroom 2 | 12x11 | First | |
| Bedroom 3 | 12x11 | First | |
| Family Room | 13x18 | First | |
| Kitchen | 14x9 | First | |
| Living Room | 12x14 | First | |
| Master Bedroom | 14x15 | First |
Exterior Features
13 items
- Construction Details
- Stucco, Frame
- Exterior
- Private Yard, Private Entrance
- Fencing
- Chain Link
- Lot Features
- Cleared, Paved, Landscaped
- Other Structures
- Other
- Patio And Porch
- Patio
- Pool Features
- Gunite, In Ground, Private
- Private Pool
- Yes
- Roof
- Shingle
- Spa Features
- In Ground
- View
- Trees/Woods
- Waterview
- Trees/Woods
- Windows/Doors
- Blinds
Community Features
5 items
- Community Features
- None
- MLS Area
- 33578 - Riverview
- Township
- 30
- Financing Terms Available
- Cash, Conventional
- Roads
- Asphalt
Location
11122 Hannaway Drive, Riverview, FL 33578 · 33578 - Riverview


Neighborhood & Commute
ZIP Code 33578
- Median household income
- $72,440
- Income per person
- $36,387
- Households
- 24,777
- Average household size
- 2.49
- Median age
- 35.9
Source: Walk Score.
Disclosure: Community information and market data powered by Constellation Data Labs. Information is deemed reliable but not guaranteed.
Price & Status History
- Listing updated with changes from the MLS®
- Price changed to $449,400
- Listing first seen on site
- Status changed to Active
Friends & Family
Similar Homes
For sale in Riverview, single family residence, within 20% of this price.
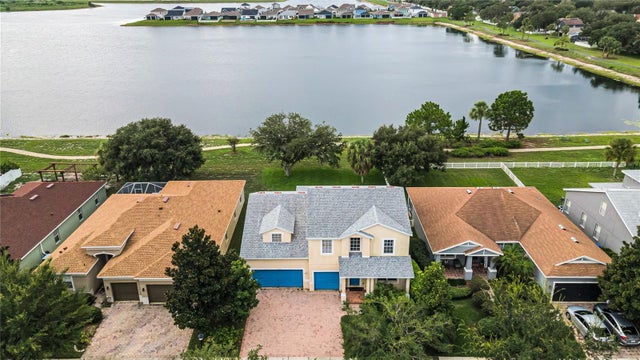 $505,000Single Family Residence For SaleActive4Beds3Total Baths2,878Sqft11217 LAUREL BROOK COURTRIVERVIEW, FL 33569RIVERCREST PH 2 PRCL K AN Subdivision
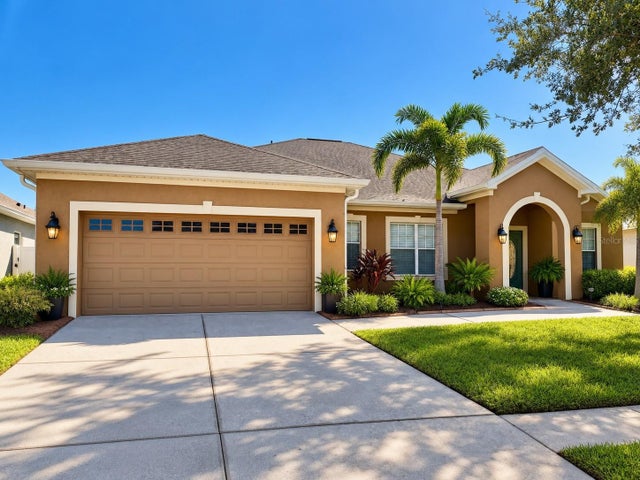 $509,000Single Family Residence For SaleActive3Beds3Total Baths2,571Sqft12348 SILTON PEACE DRIVERIVERVIEW, FL 33579PANTHER TRACE PH 2A-2 UNIT Subdivision
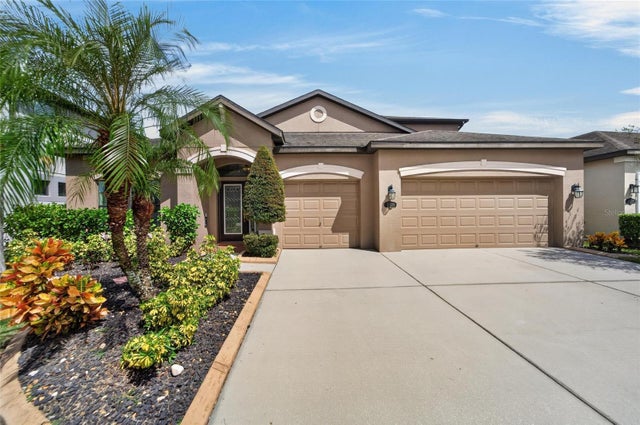 $509,000Single Family Residence For SaleActive4Beds4Total Baths3,157Sqft11520 SCARLET IBIS PLACERIVERVIEW, FL 33569ESTUARY PH 1 & 4 Subdivision
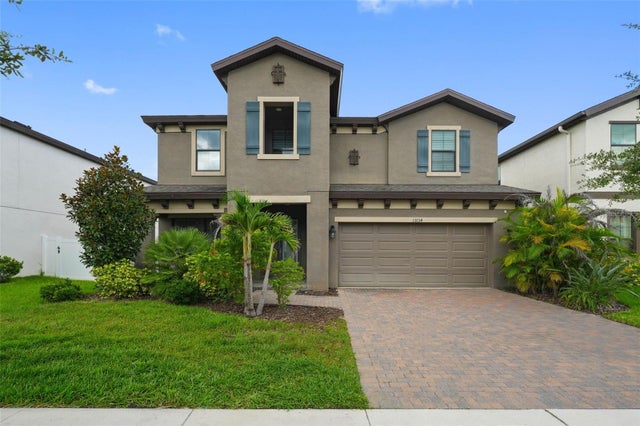 $509,900Single Family Residence For SaleActive5Beds3Total Baths3,396Sqft13134 MONACH ISLES DRIVERIVERVIEW, FL 33579TRIPLE CREEK PH 3 VILLAGE K Subdivision