

For SaleSingle Family ResidenceActive
115 Hickory Creek Drive
Brandon, FL 33511
$999,500
39 Days On Site
- 5Beds
- 5Baths4 full, 1 half
- 4,454Sq Ft
- $224Per Sq Ft
- 1.68Acres
- 1981Built
- Subdivision
- Hickory Creek 2nd Add
- County
- Hillsborough
- MLS®
- TB8554020
Overview
Welcome to Hickory Creek, Brandon’s premier horse-friendly community renowned for its tree-lined streets and custom estates. Nestled on over 1.6 private ACRES, this timeless traditional beauty boasts 4,454 square feet of comfortably designed space for modern living, offering an unparalleled blend of elegance, functionality, and room to grow. The Main Floor: Designed for functional living features formal living and dining rooms, a cozy family room with a fireplace, a dedicated MEDIA/BONUS ROOM, and an additional flexible bonus room with cabinets and closet storage. The heart of the home is the recently updated central kitchen, complete with custom cabinetry, solid surface counters, stainless steel appliances, and a built-in dinette. A flexible DEN/OFFICE (easily a 6th bedroom) sits up front and is adjacent to a full bath, while an oversized laundry room with additional hook-ups for more washer & dryers if needed, and a dedicated hobby/pantry/storage room at the back of the home providing ultimate convenience. The Upper Level: Ascend the elegant staircase to find 5 spacious bedrooms and 3 full baths. Nice finishes flow throughout the home, including WOOD and tile flooring (carpet found only in the primary closet), plantation shutters, DOUBLE PANE WINDOWS, barn doors, and two FIREPLACES. The Outdoor Oasis & Guest Apartment: Step outside to an enormous, SOLAR-HEATED POOL surrounded by expansive decking and a relaxing gazebo—perfect for entertaining. The true crown jewel of the backyard in this estate is the 36x48 multi-purpose, air-conditioned 5-STALL BARN. Offering approximately 1,728 sq. ft. of concrete-floor space with its own kitchen, the possibilities are endless. Plus, a private 528 sq. ft. upstairs guest apartment (or home office, hobby room, etc) that features a full bath, bedroom, and living room. Several large sheds (12x30 and 12x24) next to the barn are also perfect for storage, workshop, or hobbies. Additional exterior features include a large circle driveway, a vegetable garden area, and irrigation well. Great location in South Brandon that is just minutes to shops, restaurants, terrific schools, and major roads. Opportunities of this scale and caliber are incredibly rare. Schedule your private showing today!
Listing Snapshot
- Price
- $999,500
- Days On Site
- 39 Days
- Bedrooms
- 5
- Inside Area (SqFt)
- 4,454 sqft
- Total Baths
- 5
- Full Baths
- 4
- Partial Baths
- 1
- Lot Size
- 1.68 Acres
- Year Built
- 1981
- MLS® Number
- TB8554020
- Status
- Active
- Property Tax
- $7,939.99 (2025)
- HOA/Condo/Coop Fees
- $50 monthly
- Sq Ft Source
- Public Records
Property Details
General Features
18 items
- Acres
- 1.68
- Attached Garage
- Yes
- Direction Faces
- Northwest
- Foundation
- Slab
- Garage
- Yes
- Garage Spaces
- 2
- Levels
- Two
- Number Of Stories
- 2
- Parking
- Driveway, Garage Door Opener, Garage Faces Side, Guest, Oversized, Attached
- Pets
- Yes
- Property Sub Type
- Single Family Residence
- Security
- Security System
- Sewer
- Septic Tank
- SqFt Total
- 5,459
- Style
- Traditional
- Utilities
- Cable Available, Cable Connected
- Water Source
- Public
- Zoning
- ASC-1
Interior Features
23 items
- Appliances
- Cooktop, Dishwasher, Electric Water Heater, Microwave, Refrigerator
- Cooling
- Central Air, Zoned
- Fireplace
- Yes
- Fireplace Features
- Family Room
- Flooring
- Ceramic Tile, Wood
- Furnished
- Unfurnished
- Heating
- Central, Electric, Heat Pump, Zoned
- Interior
- Eat-in Kitchen, Walk-In Closet(s), In-Law Floorplan
- Laundry Features
- Inside, Laundry Room
- Window Features
- Double Pane Windows
Rooms
| Room | Dimensions | Level | Features |
|---|---|---|---|
| Bedroom 2 | 15x10 | Second | |
| Bedroom 3 | 19x13 | Second | |
| Bedroom 4 | 15x13 | Second | |
| Bedroom 5 | 15x10 | Second | |
| Bonus Room | 30x16 | First | |
| Den | 13x17 | First | |
| Dinette | 21x12 | First | |
| Dining Room | 15x14 | First | |
| Family Room | 26x13 | First | |
| Kitchen | 15x13 | First | |
| Living Room | 22x13 | First | |
| Master Bedroom | 18x16 | Second | |
| Utility Room | 10x12 | First |
Exterior Features
12 items
- Construction Details
- Brick, HardiPlank Type, Frame
- Exterior
- Garden, Storage
- Fencing
- Other
- Lot Features
- Private
- Other Structures
- Barn(s), Guest House, Shed(s), Storage, Workshop
- Patio And Porch
- Deck, Front Porch
- Pool Features
- In Ground, Gunite, Solar Heat, Private
- Private Pool
- Yes
- Roof
- Shingle
- View
- Trees/Woods
- Waterview
- Trees/Woods
- Windows/Doors
- Double Pane Windows
Community Features
7 items
- Association Fee
- $600.0
- Association Fee Frequency
- Annually
- MLS Area
- 33511 - Brandon
- Township
- 30
- Financing Terms Available
- Cash, Conventional, VA Loan
- Roads
- Asphalt
- Horse Allowed
- Yes
Location
115 Hickory Creek Drive, Brandon, FL 33511 · 33511 - Brandon


Neighborhood & Commute
ZIP Code 33511
- Median household income
- $78,497
- Income per person
- $39,940
- Households
- 23,701
- Average household size
- 2.47
- Median age
- 37.8
Source: Walk Score.
Disclosure: Community information and market data powered by Constellation Data Labs. Information is deemed reliable but not guaranteed.
Schools
- Elementary School
- Cimino-HB
- Middle School
- Burns-HB
- High School
- Bloomingdale-HB
Price & Status History
- Listing updated with changes from the MLS®
- Listing first seen on site
- Status changed to Active
Friends & Family
Similar Homes
For sale in Brandon, single family residence, within 20% of this price.
 New Listing · yesterday$989,990Single Family Residence For SaleActive4Beds3Total Baths3,182Sqft1129 CHIMNEY POND COURTBRANDON, FL 33511BARRINGTON PRESERVE Subdivision
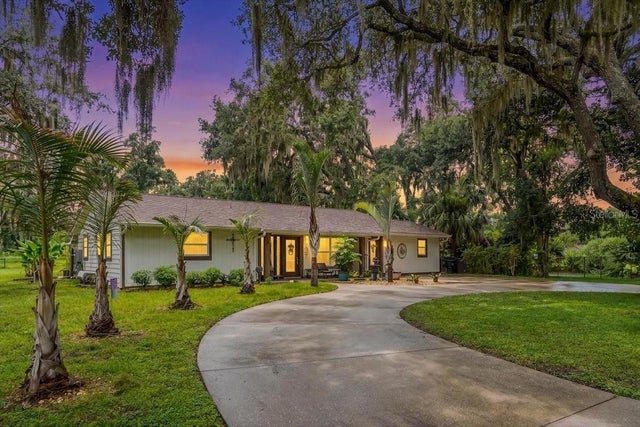 $949,999Single Family Residence For SaleActive3Beds2Total Baths2,073Sqft205 CAGLE ROADBRANDON, FL 33511UNPLATTED Subdivision
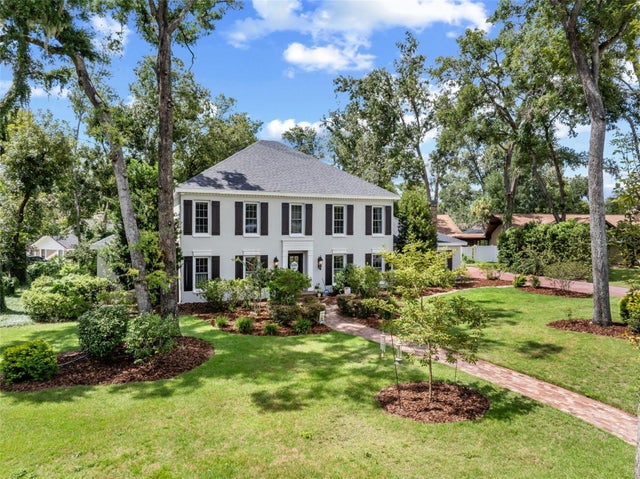 $899,000Single Family Residence For SaleActive4Beds5Total Baths4,434Sqft4603 DOGWOOD HILLS COURTBRANDON, FL 33511DOGWOOD HILLS Subdivision
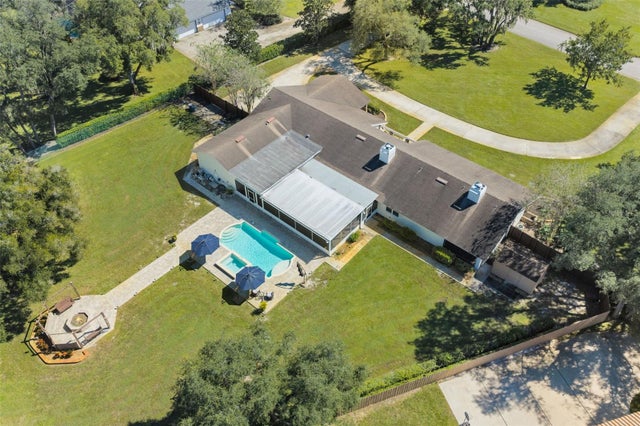 New Listing · 2 weeks on site$889,900Single Family Residence For SaleActive5Beds4Total Baths3,570Sqft704 CENTERBROOK DRIVEBRANDON, FL 33511BLOOMINGDALE SEC F UNIT 1 Subdivision