

For SaleSingle Family ResidenceActive
5112 Abisher Wood Lane
Brandon, FL 33511
$869,000
151 Days On Site
- 6Beds
- 5Baths5 full
- 4,099Sq Ft
- $212Per Sq Ft
- 0.25Acres
- 2006Built
- Subdivision
- Riverwoods Hammock
- County
- Hillsborough
- MLS®
- TB8520437
Overview
Step into this stunning pool home and be immediately impressed by the soaring ceilings and beautiful luxury vinyl flooring and NEW 2026 Roof! Offering over 4,000 square feet of living space, this exceptional residence features 5 bedrooms, a spacious bonus/media room that can easily serve as a 6th bedroom, an office and a 3-car garage. The thoughtfully designed floor plan includes four generously sized bedrooms on the main level, with the private owner’s retreat tucked away from the secondary bedrooms. The luxurious primary suite offers direct access to the pool through sliding glass doors and features a spa-inspired bath complete with a garden tub, walk-in shower, and dual vanities. At the heart of the home is the expansive kitchen, which overlooks the family room and outdoor living area. Featuring stainless steel appliances, granite countertops, a gas range and rich wood cabinetry, this space is perfect for entertaining. Step outside to your own private oasis, where you’ll find an oversized screened lanai with brick pavers, a gorgeous pool, an outdoor kitchen and peaceful views of the oversized conservation homesite. Whether relaxing with family or hosting guests, this outdoor space is truly spectacular. Upstairs, you’ll find two additional bedrooms with a Jack-n-Jill bath, and a large theater/bonus room with a private bathroom perfect. Located in the gated community of Riverwoods Hammock, this charming neighborhood offers a peaceful setting away from the hustle and bustle, with beautiful tree-lined streets and a wonderful community park. Conveniently located near I 75, top-rated schools, shopping, dining, local hospitals, and just a short drive to the Gulf beaches, this home truly has it all!
Listing Snapshot
- Price
- $869,000
- Days On Site
- 151 Days
- Bedrooms
- 6
- Inside Area (SqFt)
- 4,099 sqft
- Total Baths
- 5
- Full Baths
- 5
- Partial Baths
- 0
- Lot Size
- 0.25 Acres
- Year Built
- 2006
- MLS® Number
- TB8520437
- Status
- Active
- Property Tax
- $5,892 (2025)
- HOA/Condo/Coop Fees
- $200 monthly
- Sq Ft Source
- Public Records
Property Details
General Features
18 items
- Acres
- 0.25
- Attached Garage
- Yes
- Direction Faces
- Northeast
- Foundation
- Slab
- Garage
- Yes
- Garage Spaces
- 3
- Levels
- Two
- Number Of Stories
- 2
- Parking
- Attached
- Pets
- Cats OK, Dogs OK, Yes
- Property Sub Type
- Single Family Residence
- Security
- Gated Community, Smoke Detector(s)
- Sewer
- Public Sewer
- SqFt Total
- 5,018
- Style
- Contemporary
- Utilities
- Natural Gas Available, Cable Available, Electricity Connected, Natural Gas Connected, Sewer Connected
- Water Source
- Public
- Zoning
- PD
Interior Features
21 items
- Appliances
- Dishwasher, Dryer, Exhaust Fan, Gas Water Heater, Microwave, Range, Range Hood, Refrigerator, Washer
- Cooling
- Central Air
- Fireplace
- Yes
- Fireplace Features
- Gas
- Flooring
- Carpet, Ceramic Tile
- Furnished
- Unfurnished
- Heating
- Electric
- Interior
- Crown Molding, Eat-in Kitchen, High Ceilings, Open Floorplan, Stone Counters, Vaulted Ceiling(s), Walk-In Closet(s)
- Laundry Features
- Laundry Room
- Spa
- Yes
- Window Features
- Blinds, Drapes
Rooms
| Room | Dimensions | Level | Features |
|---|---|---|---|
| Additional Bedroom | 12x18 | Second | |
| Bedroom 2 | 10x12 | First | |
| Bedroom 3 | 12x13 | First | |
| Bedroom 4 | 12x13 | First | |
| Bedroom 5 | 14x14 | Second | |
| Great Room | 16x16 | First | |
| Kitchen | 16x16 | First | |
| Laundry | 7x9 | First | |
| Master Bedroom | 13x20 | First | |
| Media Room | 14x17 | Second |
Exterior Features
12 items
- Construction Details
- Stucco, Frame
- Exterior
- Outdoor Kitchen, Private Yard, Rain Gutters
- Lot Features
- Landscaped, Sloped, Paved, Private
- Patio And Porch
- Covered, Screened
- Pool Features
- Gunite, In Ground, Screen Enclosure, Private
- Private Pool
- Yes
- Roof
- Shingle
- Spa
- Yes
- Spa Features
- In Ground
- View
- Trees/Woods
- Waterview
- Trees/Woods
- Windows/Doors
- Blinds, Drapes
Community Features
8 items
- Association Amenities
- Gated
- Association Fee
- $600.0
- Association Fee Frequency
- Quarterly
- Community Features
- Gated, Park, Sidewalks
- MLS Area
- 33511 - Brandon
- Township
- 30
- Financing Terms Available
- Cash, Conventional, VA Loan
- Roads
- Concrete
Location
5112 Abisher Wood Lane, Brandon, FL 33511 · 33511 - Brandon


Neighborhood & Commute
ZIP Code 33511
- Median household income
- $78,497
- Income per person
- $39,940
- Households
- 23,701
- Average household size
- 2.47
- Median age
- 37.8
Source: Walk Score.
Disclosure: Community information and market data powered by Constellation Data Labs. Information is deemed reliable but not guaranteed.
Schools
- Elementary School
- Cimino-HB
- Middle School
- Burns-HB
- High School
- Bloomingdale-HB
Price & Status History
- Listing updated with changes from the MLS®
- Price changed to $869,000
- Listing first seen on site
- Status changed to Active
Friends & Family
Similar Homes
For sale in Brandon, single family residence, within 20% of this price.
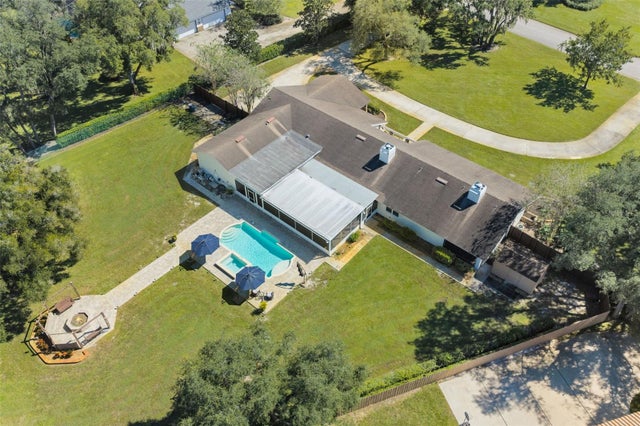 New Listing · 2 weeks on site$874,900Single Family Residence For SaleActive5Beds4Total Baths3,570Sqft704 CENTERBROOK DRIVEBRANDON, FL 33511BLOOMINGDALE SEC F UNIT 1 Subdivision
 $845,000Single Family Residence For SaleActive2Beds2Total Baths1,832Sqft126 RIDGEWOOD AVENUEBRANDON, FL 33510KINGSWAY POULTRY COLONY UNIT N Subdivision
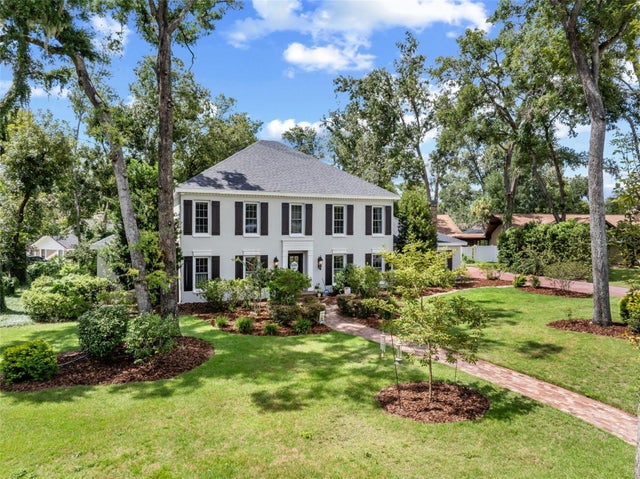 $899,000Single Family Residence For SaleActive4Beds5Total Baths4,434Sqft4603 DOGWOOD HILLS COURTBRANDON, FL 33511DOGWOOD HILLS Subdivision
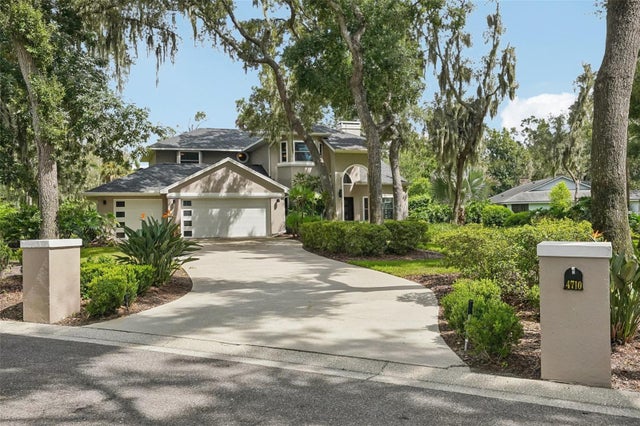 $820,000Single Family Residence For SaleActive4Beds4Total Baths2,733Sqft4710 RIDGECLIFF DRIVEBRANDON, FL 33511HICKORY RIDGE Subdivision