

SoldSingle Family ResidenceSold
83 Jenni Ashley Court
Winter Haven, FL 33884
$800,000
- 4Beds
- 3Baths2 full, 1 half
- 3,799Sq Ft
- $211Per Sq Ft
- 0.56Acres
- 1994Built
- Subdivision
- Skidmore
- County
- Polk
- MLS®
- TB8506932
Overview
Winter Haven, FL is known as the Chain of Lakes City, and this home is located in a beautiful gated subdivision (Skidmore) that sits on Lake Eloise. This subdivision has 1/2 acre lots, with lake views on your neighborhood walk as well as mature and expansive trees and friendly neighbors. Across the lake you can see Lego Land fireworks on special occasions.
This 4 bedroom home features 3 indoor living spaces and 2 outdoor living spaces. Whether you are looking to enjoy an evening in the game room or watching TV by the pool this house has been designed to be welcoming and enjoyable for all. The kitchen is the center of the home and features top of the line appliances and excellent storage space. This true one-story home is an excellent choice for all stages of life and includes thoughtful upgrades from the laundry room to custom pantry.This house is truly move-in ready, due to recent updates and upscale additions.
The house is very light, with plantation shutters on all windows and 6 sets of French doors. No carpet. Floor plan is exceptional, and it’s a true one story. Open floor plan. 4 bedrooms or 3 and an office. Ceiling heights and finishes are amazing, including a 14 foot ceiling in the formal living room, dining room and covered lanai, vaulted ceiling in the kitchen and family room, and a coffered ceiling in the game room. Double iron front door. The family room and game room share a dual sided fireplace with beautiful surrounds. The wet bar is strategically placed between the family room, kitchen and game room. The kitchen has Thermador appliances, granite countertops, desk, tall built in book shelf, wine rack, and 3 pantries. The laundry room has a large farmhouse sink, cabinets to the ceiling, granite countertop, and a built in ironing board. The master bedroom is very large, with his and her closets, and hers is large and 3 tiered. The en-suite master bath was updated in 2020 and has a standalone tub with tub filler, a shower with jets, double sinks, vanity and granite countertops. The outside space is equally beautiful, with a 1/2 acre lot, a screened pool, a separate screened patio, several large trees, and a very long privacy hedge. Updates: The flooring in the house was all replaced in 2020. All surfaces were painted in 2020. The game room, fireplace and screened patio were added in 2021. The roof was replaced in 2023 and the house was fully repiped in 2024.
Listing Snapshot
- Price
- $800,000
- Days On Site
- N/A
- Bedrooms
- 4
- Inside Area (SqFt)
- 3,799 sqft
- Total Baths
- 3
- Full Baths
- 2
- Partial Baths
- 1
- Lot Size
- 0.56 Acres
- Year Built
- 1994
- MLS® Number
- TB8506932
- Status
- Sold
- Property Tax
- $5,583.35 (2025)
- HOA/Condo/Coop Fees
- $83.33 monthly
- Sq Ft Source
- Owner
Property Details
General Features
19 items
- Acres
- 0.56
- Attached Garage
- Yes
- Direction Faces
- Northeast
- Foundation
- Block
- Garage
- Yes
- Garage Spaces
- 2
- Home Warranty
- Yes
- Levels
- One
- Number Of Stories
- 1
- Parking
- Garage Faces Side, Attached
- Pets
- Yes
- Property Sub Type
- Single Family Residence
- Security
- Closed Circuit Camera(s), Fire Alarm, Gated Community, Security System Owned
- Sewer
- Septic Tank
- SqFt Total
- 3,799
- Style
- Ranch
- Utilities
- Electricity Connected, Natural Gas Available, Phone Available, Propane
- Water Source
- Private, Public, Well
- Zoning
- 0
Interior Features
19 items
- Appliances
- Cooktop, Dishwasher, Disposal, Electric Water Heater, Microwave, Range, Range Hood, Refrigerator
- Cooling
- Central Air
- Fireplace
- Yes
- Fireplace Features
- Decorative, Family Room
- Flooring
- Tile, Vinyl
- Furnished
- Furnished
- Heating
- Central, Heat Pump
- Interior
- Built-in Features, Cathedral Ceiling(s), Coffered Ceiling(s), High Ceilings, Wet Bar
- Laundry Features
- Electric Dryer Hookup, Inside, Washer Hookup
- Window Features
- Skylight(s), Double Pane Windows
Rooms
| Room | Dimensions | Level | Features |
|---|---|---|---|
| Bonus Room | First | ||
| Family Room | First | ||
| Foyer | First | ||
| Game Room | First | ||
| Kitchen | First | ||
| Laundry | First | ||
| Living Room | First | ||
| Master Bedroom | First | ||
| Workshop | First |
Exterior Features
10 items
- Construction Details
- Block, Stucco
- Exterior
- Courtyard, Lighting, Outdoor Shower
- Lot Features
- Cul-De-Sac, Landscaped, Level
- Patio And Porch
- Front Porch, Screened
- Pool Features
- Heated, In Ground, Private
- Private Pool
- Yes
- Roof
- Shingle
- View
- Garden, Trees/Woods
- Waterview
- Garden, Trees/Woods
- Windows/Doors
- Skylight(s), Double Pane Windows
Community Features
7 items
- Association Fee
- $1000.0
- Association Fee Frequency
- Annually
- Community Features
- Gated
- MLS Area
- 33884 - Winter Haven / Cypress Gardens
- Township
- 29
- Financing Terms Available
- Cash, Conventional
- Roads
- Asphalt
Location
83 Jenni Ashley Court, Winter Haven, FL 33884 · 33884 - Winter Haven / Cypress Gardens


Neighborhood & Commute
ZIP Code 33884
- Median household income
- $66,086
- Income per person
- $35,576
- Households
- 15,992
- Average household size
- 2.36
- Median age
- 45.7
Source: Walk Score.
Disclosure: Community information and market data powered by Constellation Data Labs. Information is deemed reliable but not guaranteed.
Schools
- Elementary School
- Pinewood Elem
- Middle School
- Denison Middle
- High School
- Lake Region High
Price & Status History
- Listing updated with changes from the MLS®
- Status changed to Closed
- Price changed to $849,000
Friends & Family
Similar Homes
For sale in Winter Haven, single family residence, within 20% of this price.
 $780,000Single Family Residence SoldSold5Beds4Total Baths6,232Sqft550 LAKE OTIS DRIVE SEWINTER HAVEN, FL 33880MAYFAIR SUB Subdivision
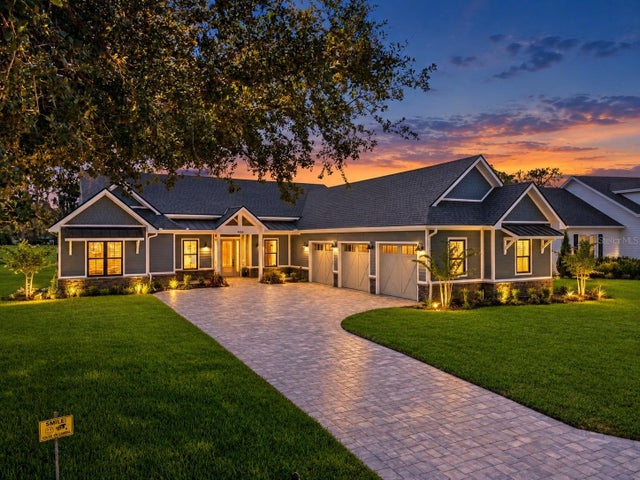 $825,000Single Family Residence SoldSold3Beds4Total Baths2,820Sqft4050 PALMA CEIA CIRCLEWINTER HAVEN, FL 33884CYPRESSWOOD PALMA CEIA Subdivision
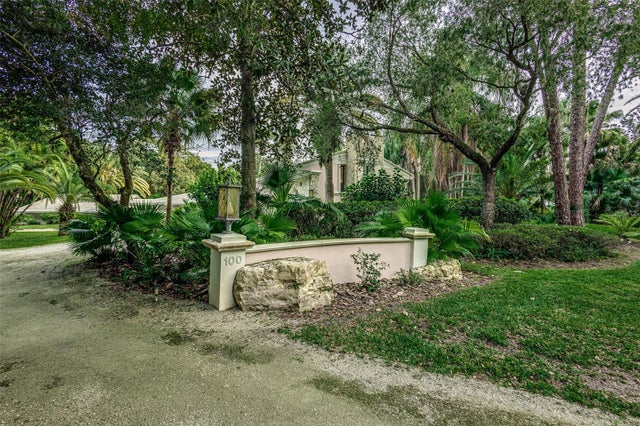 $855,000Single Family Residence SoldSold4Beds6Total Baths4,179Sqft100 ISLAND WAYWINTER HAVEN, FL 33884FLORIDA HLND COMPANYS SUB Subdivision
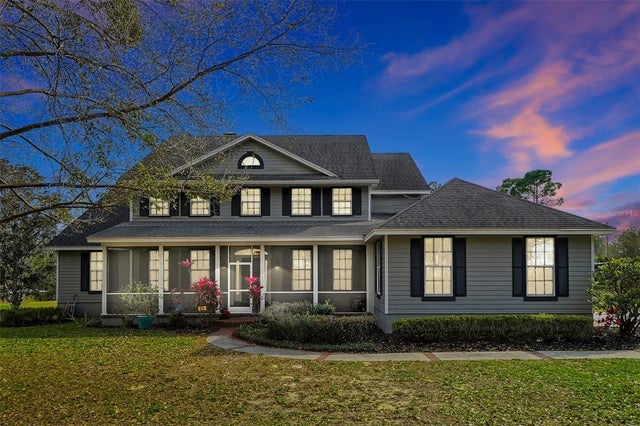 $862,500Single Family Residence SoldSold4Beds4Total Baths3,561Sqft2930 COUNTRY CLUB ROAD NWINTER HAVEN, FL 33881POINSETTIA PARK Subdivision