

SoldSingle Family ResidenceSold
100 Island Way
Winter Haven, FL 33884
$855,000
- 4Beds
- 6Baths4 full, 2 half
- 4,179Sq Ft
- $205Per Sq Ft
- 1.29Acres
- 1969Built
- Subdivision
- Florida Hlnd Companys Sub
- County
- Polk
- MLS®
- P4928404
Overview
Welcome to this magnificent estate home nestled within the secure confines of Orchid Springs, a private gated community. Step into an oasis of elegance, where meticulous architecture harmonizes with the natural beauty of Florida's fauna. The sprawling 1-acre property is a botanical delight, featuring impeccably landscaped gardens and trees that provide a stunning backdrop to the serene Lake Lewis.
Originally crafted in 1969, this custom home seamlessly incorporates natural coral rock stone, sourced from Coral Gables, both inside and outside. Boasting over 4,000 sq ft under air, this residence encompasses 4 bedrooms, each with their own bathroom, and a versatile guest house/artist studio. A grand circle driveway, adorned with a spacious porte-cochere, invites you into a space with ample room for your car collection, boats, and recreational toys.
Upon entering, you'll be captivated by views of the lake and veranda garden from the front door and living room. The living and formal dining areas lead to a Chef's kitchen that underwent a remarkable makeover in 2021. The heart of the kitchen features a large island with upgraded Quartz countertops (Quantum quartz), complemented by custom solid wood cabinets and high-end stainless appliances, including a Wolf gas range, hood vent package, and oversized Sub-Zero refrigerator.
As you explore, you'll discover a library area and a private home office space. The home's details are abundant, from exotic redwood floating vanities in two bathrooms to natural wood veneer walls in various spaces. Two master bedroom suites, along with two additional bedrooms, provide ample space for family and guests. The detached building, currently an artist studio, offers versatile possibilities such as a guest house, workshop, gym, game room, or wine cellar.
The rear patio veranda showcases flowing courtyards and brick-lined patios, creating ideal family gathering spaces. A private dock on Lake Lewis beckons for fishing, sunset viewing, or leisurely canoeing. Recent property updates include fresh exterior paint, new ceramic tile-wood plank floors in 2020, updated AC units in 2018, plumbing upgrades, new dock decking, and remodeled bathrooms in 2020. This home is a timeless masterpiece that seamlessly combines luxury, comfort, and the charm of Florida living.
Listing Snapshot
- Price
- $855,000
- Days On Site
- N/A
- Bedrooms
- 4
- Inside Area (SqFt)
- 4,179 sqft
- Total Baths
- 6
- Full Baths
- 4
- Partial Baths
- 2
- Lot Size
- 1.29 Acres
- Year Built
- 1969
- MLS® Number
- P4928404
- Status
- Sold
- Property Tax
- $7,921 (2022)
- HOA/Condo/Coop Fees
- $131.25 monthly
- Sq Ft Source
- Public Records
Property Details
General Features
14 items
- Acres
- 1.29
- Carport
- 3
- Direction Faces
- Northwest
- Foundation
- Slab
- Levels
- Two
- Parking
- Circular Driveway
- Pets
- Yes
- Property Sub Type
- Single Family Residence
- Sewer
- Septic Tank
- SqFt Total
- 4,179
- Style
- Florida, Mid-Century Modern
- Utilities
- Natural Gas Available, Cable Available, Electricity Connected, Natural Gas Connected
- Water Source
- Private, Public, Well
- Zoning
- PUD
Interior Features
14 items
- Appliances
- Convection Oven, Dishwasher, Dryer, Range, Range Hood, Refrigerator, Washer, Wine Refrigerator
- Cooling
- Central Air, Attic Fan
- Fireplace
- Yes
- Fireplace Features
- Living Room, Other
- Flooring
- Carpet, Tile
- Heating
- Central
- Interior
- Built-in Features, Walk-In Closet(s), In-Law Floorplan
- Laundry Features
- Inside
Rooms
| Room | Dimensions | Level | Features |
|---|---|---|---|
| Dining Room | 12x14 | First | |
| Kitchen | 17x24 | First | |
| Library | 7x15 | First | |
| Living Room | 14x21 | First | |
| Master Bedroom | 16x21 | Second | |
| Office | 12x17 | First |
Exterior Features
10 items
- Construction Details
- Block, Stone
- Exterior
- Balcony, Courtyard, Outdoor Kitchen, Storage, Dock
- Lot Features
- Waterfront
- Other Structures
- Guest House, Outdoor Kitchen, Workshop
- Patio And Porch
- Patio, Porch, Rear Porch, Side Porch
- Roof
- Concrete, Tile
- View
- Lake, Water, Trees/Woods
- Waterfront
- Yes
- Waterfront Features
- Lake Privileges, Lake Front
- Waterview
- Lake, Water, Trees/Woods
Community Features
7 items
- Association Fee
- $1575.0
- Association Fee Frequency
- Annually
- Community Features
- Gated
- MLS Area
- 33884 - Winter Haven / Cypress Gardens
- Township
- 28
- Financing Terms Available
- Cash, Conventional, FHA, VA Loan
- Roads
- Paved
Location
100 Island Way, Winter Haven, FL 33884 · 33884 - Winter Haven / Cypress Gardens


Neighborhood & Commute
ZIP Code 33884
- Median household income
- $66,086
- Income per person
- $35,576
- Households
- 15,992
- Average household size
- 2.36
- Median age
- 45.7
Source: Walk Score.
Disclosure: Community information and market data powered by Constellation Data Labs. Information is deemed reliable but not guaranteed.
Price & Status History
- Listing updated with changes from the MLS®
- Status changed to Closed
Friends & Family
Similar Homes
For sale in Winter Haven, single family residence, within 20% of this price.
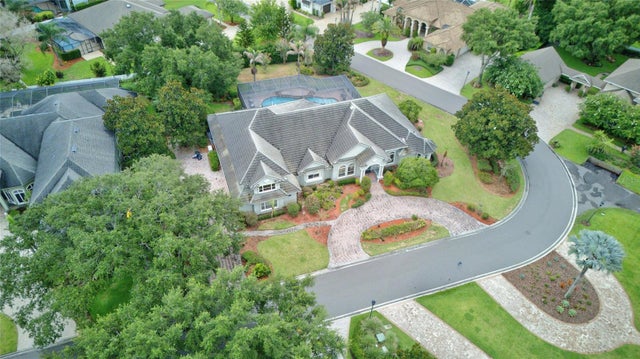 $875,000Single Family Residence SoldSold4Beds5Total Baths4,824Sqft9480 WATERFORD OAKS DRIVEWINTER HAVEN, FL 33884WATERFORD OAKS Subdivision
 $875,000Single Family Residence SoldSold4Beds3Total Baths3,897Sqft1324 MIRROR TERRACE NWWINTER HAVEN, FL 33881HAVEN SHORES Subdivision
 $875,000Single Family Residence SoldSold5Beds5Total Baths3,839Sqft157 LAKE ROY DRIVEWINTER HAVEN, FL 33884ELOISE WOODS LAKE ROY UNIT Subdivision
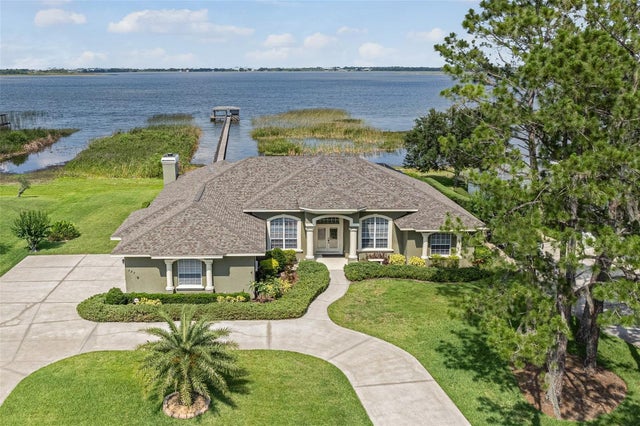 $875,000Single Family Residence SoldSold3Beds3Total Baths2,940Sqft327 HAMILTON SHORES DRIVE NEWINTER HAVEN, FL 33881HAMILTON POINTE Subdivision