

For SaleTownhouseActive
10144 Arbor Run Drive 31
Tampa, FL 33647
$359,900
170 Days On Site
- 4Beds
- 4Baths3 full, 1 half
- 2,628Sq Ft
- $137Per Sq Ft
- 0.03Acres
- 2008Built
- Subdivision
- Arbor Greene Twnhms Rep
- County
- Hillsborough
- MLS®
- TB8505098
Overview
Virtually Staged. BACK ON THE MARKET!!! YOUR SECOND CHANCE IS HERE! A change in the previous buyer’s personal circumstances has brought this beautiful home back to the market—and now, YOU have the opportunity to make it yours! PRICED TO SELL!!! Best Value in Arbor Greene — Among the Lowest Price-Per-Square-Foot Opportunities in This Premier Gated Community! Welcome to the Carriage Homes at Arbor Greene, where luxury meets maintenance-free living. This rare, one-owner END-UNIT townhome sits on a premium oversized corner lot and offers over 2,600 square feet with 4 bedrooms, 3.5 baths, a 2-car garage, SOLID BLOCK CONSTRUCTION throughout, and one of the community's most desirable features — a PRIVATE ELEVATOR. Abundant NATURAL LIGHT pours in from three sides, filling the home with a bright, airy atmosphere that enhances its open and inviting design. Thoughtfully crafted for today's lifestyle, the versatile floor plan is perfect for MULTIGENERATIONAL LIVING, working from home, accommodating guests, or simply enjoying the privacy of separate living spaces. The spacious layout features a private first-floor guest suite with a full bath, offering comfort and convenience for family or visitors. The heart of the home is the expansive open-concept living area, seamlessly connected to a beautifully appointed kitchen showcasing 42-inch maple cabinetry, granite countertops, stainless steel appliances, and a generous breakfast bar—perfect for casual meals, entertaining, and everyday living. Upstairs, the luxurious owner's suite features tray ceilings, dual walk-in closets, and a spa-like bath with dual vanities, a garden tub, and a separate walk-in shower. Enjoy peace of mind with major updates already completed: NEW ROOF (2024), HVAC (2021), NEW WATER HEATER (2026), NEW DISHWASHER (2026), and NEW EPOXY GARAGE FLOOR (2026). Arbor Greene offers resort-style amenities including a 24-hour manned gate, clubhouse, fitness center, resort and lap pools, tennis, pickleball, walking trails, playgrounds, and year-round community events. The HOA includes landscaping, exterior maintenance, roof maintenance, exterior insurance, water, and gated security for truly carefree living. Located minutes from top-rated schools, Wiregrass Mall, Tampa Premium Outlets, Moffitt Cancer Center, the VA Hospital, AdventHealth, BayCare, I-75, and everything New Tampa has to offer. Rare. Spacious. Move-in ready. An end-unit with a private elevator, premium corner lot, recent major updates, and a $10,000 seller incentive is an opportunity that doesn't come along often. Schedule your private showing today — bring all offers!
Listing Snapshot
- Price
- $359,900
- Days On Site
- 170 Days
- Bedrooms
- 4
- Inside Area (SqFt)
- 2,628 sqft
- Total Baths
- 4
- Full Baths
- 3
- Partial Baths
- 1
- Lot Size
- 0.03 Acres
- Year Built
- 2008
- MLS® Number
- TB8505098
- Status
- Active
- Property Tax
- $7,441.33 (2025)
- HOA/Condo/Coop Fees
- $443.33 monthly
- Sq Ft Source
- Public Records
Property Details
General Features
17 items
- Acres
- 0.03
- Attached Garage
- Yes
- Direction Faces
- Southwest
- Foundation
- Block
- Garage
- Yes
- Garage Spaces
- 2
- Levels
- Three Or More
- Number Of Stories
- 3
- Parking
- Driveway, Garage Door Opener, Garage Faces Rear, Attached
- Pets
- Cats OK, Dogs OK
- Property Sub Type
- Townhouse
- Sewer
- Public Sewer
- SqFt Total
- 3,257
- Style
- Contemporary
- Utilities
- Cable Available, Electricity Available, Underground Utilities, Water Connected
- Water Source
- Public
- Zoning
- PD-A
Interior Features
17 items
- Appliances
- Dishwasher, Dryer, Electric Water Heater, Microwave, Range, Refrigerator, Washer
- Basement
- Other
- Cooling
- Central Air
- Flooring
- Carpet, Tile
- Furnished
- Negotiable
- Heating
- Central, Electric
- Interior
- Cathedral Ceiling(s), Coffered Ceiling(s), Eat-in Kitchen, Elevator, High Ceilings, Open Floorplan, Tray Ceiling(s), Vaulted Ceiling(s), Walk-In Closet(s)
- Laundry Features
- Laundry Closet
- Window Features
- Aluminum Frames
Rooms
| Room | Dimensions | Level | Features |
|---|---|---|---|
| Bedroom 2 | 11x11 | Third | |
| Bedroom 3 | 13x11 | Third | |
| Bedroom 4 | 10x16 | First | Ceiling Fan(s) |
| Dining Room | 16x12 | Second | |
| Family Room | 17x14 | Second | |
| Kitchen | 17x9 | Second | Granite Counters |
| Living Room | 16x16 | Second | Wet Bar |
| Master Bedroom | 20x16 | Third |
Exterior Features
7 items
- Construction Details
- Block
- Exterior
- Lighting, Private Entrance, Rain Gutters
- Fencing
- Vinyl
- Roof
- Shingle
- View
- Trees/Woods
- Waterview
- Trees/Woods
- Windows/Doors
- Aluminum Frames
Community Features
10 items
- Association Amenities
- Basketball Court, Clubhouse, Fitness Center, Gated, Maintenance, Playground, Pool
- Association Fee
- $435.0
- Association Fee Frequency
- Monthly
- Additional Association Fee
- $100.0
- Additional Association Fee Frequency
- Annually
- Community Features
- Gated, Clubhouse, Fitness Center, Park, Playground, Pool, Sidewalks, Tennis Court(s), Street Lights
- MLS Area
- 33647 - Tampa / Tampa Palms
- Township
- 27
- Financing Terms Available
- Cash, Conventional, VA Loan
- Roads
- Asphalt
Location
10144 Arbor Run Drive 31, Tampa, FL 33647 · 33647 - Tampa / Tampa Palms


Neighborhood & Commute
ZIP Code 33647
- Median household income
- $106,387
- Income per person
- $51,558
- Households
- 26,617
- Average household size
- 2.64
- Median age
- 37.4
Source: Walk Score.
Disclosure: Community information and market data powered by Constellation Data Labs. Information is deemed reliable but not guaranteed.
Schools
- Elementary School
- Hunter's Green-HB
- Middle School
- Benito-HB
- High School
- Wharton-HB
Price & Status History
- Listing updated with changes from the MLS®
- Status changed to Active
- Price changed to $359,900
- Listing first seen on site
Friends & Family
Similar Homes
For sale in Tampa, townhouse, within 20% of this price.
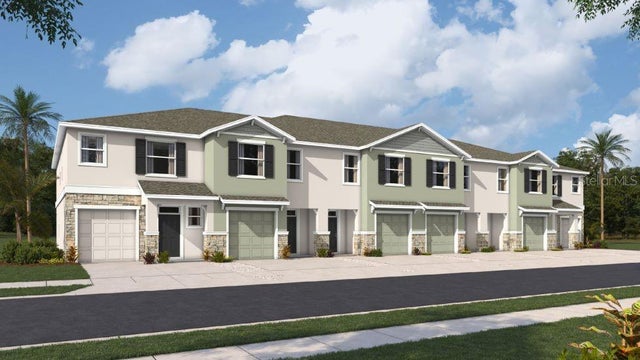 $405,000Townhouse For SaleActive3Beds3Total Baths1,673Sqft8025 WILDLIFE HAVEN STREETTAMPA, FL 33625SANCTUARY AT CITRUS PARK Subdivision
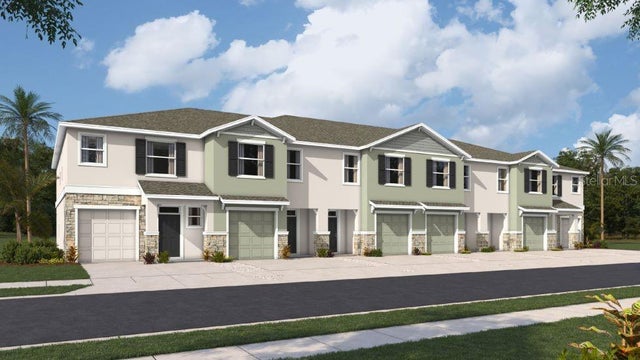 $405,000Townhouse For SaleActive3Beds3Total Baths1,673Sqft12611 CITRUS PARK LANETAMPA, FL 33625SANCTUARY AT CITRUS PARK Subdivision
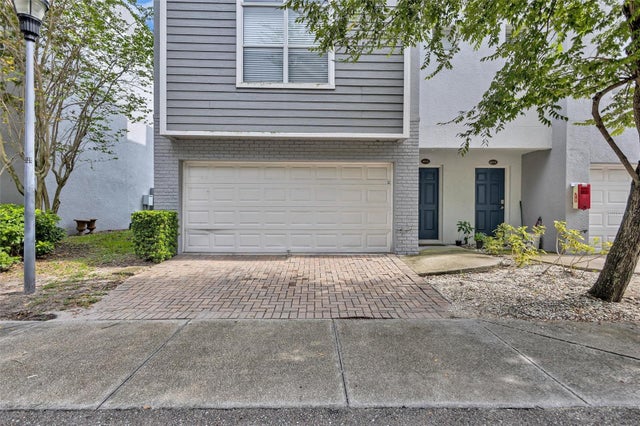 $410,000Townhouse For SaleActive3Beds4Total Baths2,125Sqft4512 BAY SPRING COURTTAMPA, FL 33611LEGACY PARK TWNHMS Subdivision
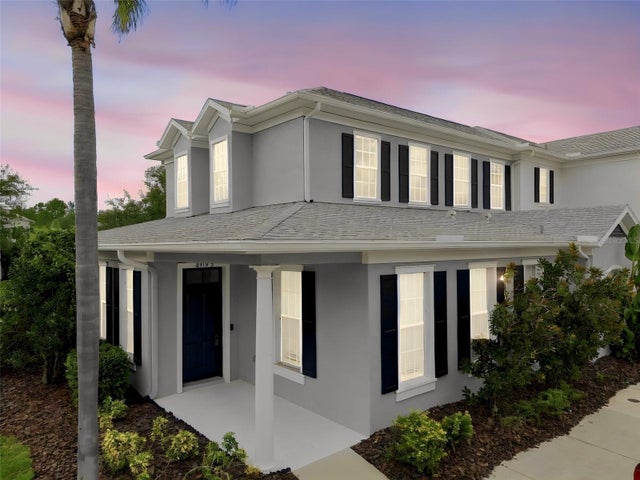 $414,900Townhouse For SaleActive3Beds3Total Baths2,339Sqft8319 MANOR CLUB CIRCLE 3TAMPA, FL 33647CLUB MANOR EAST OF GRAND HAMPT Subdivision