

SoldSingle Family ResidenceSold
5841 106th Terrace N
Pinellas Park, FL 33782
$960,000
- 3Beds
- 3Baths2 full, 1 half
- 2,248Sq Ft
- $427Per Sq Ft
- 0.25Acres
- 1987Built
- Subdivision
- Country Haven Lot 25
- County
- Pinellas
- MLS®
- TB8499967
Overview
Discover elevated living in the heart of Pinellas Park with this immaculately maintained 3-bedroom, 2.5-bathroom home boasting 2,248 sf of luxury living and top-tier owner upgrades. This stunning residence seamlessly blends refined design with resort-style amenities, creating the ultimate indoor-outdoor lifestyle. Upon entrance you will be greeted by the elegant foyer and the premium water-resistant vinyl flooring that flows seamlessly throughout the entire downstairs, upstairs & the stair treads. The staircase has been upgraded with stylish open metal railing, creating a clean, contemporary feel that flows into the second level that leads to a LOFT that can be used as a home office. All bedrooms are thoughtfully situated on the 2nd floor, providing privacy & comfort. The bathrooms have been tastefully renovated. The master suite offers a designer-built custom closet. The main floor showcases expansive living spaces including a formal living room, family room, dining area, an open concept kitchen and the half bathroom. Enjoy the upgraded modern kitchen featuring exquisite real oak cabinetry with under-cabinet lighting, top-notch Stainless-Steel Appliances, Granite Countertops and Custom Extended Kitchen Cabinetry / Coffee bar area for extra comfort. Laundry Room off garage with built-in shelving, cabinetry, granite countertop sink, and premium washer/ dryer that convey. This property is loaded with Tons of Seller's Upgrades all around such as Built in Sonos Speakers, Water Softener System for the entire house and Under the kitchen sink reverse osmosis and Gas Generator -providing comfort, efficiency and peace of mind. Step outside your private outdoor retreat complete with breathtaking Heated Salt Pool with dramatic waterfalls, multiple fountains, a jacuzzi and a relaxing sun shelf. The outdoor living experience continues with a fully equipped outdoor kitchen and stunning pavilion featuring tongue and groove ceiling, all set on luxurious travertine tile decking. Enjoy effortless maintenance with newly installed turf - no mowing required-and take full advantage of Florida living with a built-in Mosquito Misting System. The owner spared no expense, going above and beyond with high end upgrades throughout. New Hurricane Windows, New AC and New Commercial Grade Water Heater, Newer Roof. Centrally located close to downtown St Pete, Clearwater, Safety Harbor, Tampa and the beaches.
Listing Snapshot
- Price
- $960,000
- Days On Site
- N/A
- Bedrooms
- 3
- Inside Area (SqFt)
- 2,248 sqft
- Total Baths
- 3
- Full Baths
- 2
- Partial Baths
- 1
- Lot Size
- 0.25 Acres
- Year Built
- 1987
- MLS® Number
- TB8499967
- Status
- Sold
- Property Tax
- $11,558 (2025)
- HOA/Condo/Coop Fees
- $19.58 monthly
- Sq Ft Source
- Public Records
Property Details
General Features
17 items
- Acres
- 0.25
- Attached Garage
- Yes
- Direction Faces
- South
- Foundation
- Slab
- Garage
- Yes
- Garage Spaces
- 2
- Levels
- Two
- Number Of Stories
- 2
- Parking
- Circular Driveway, Garage Door Opener, Attached
- Pets
- Yes
- Property Sub Type
- Single Family Residence
- Sewer
- Public Sewer
- SqFt Total
- 3,472
- Style
- Ranch
- Utilities
- Electricity Connected
- Water Source
- Public
- Zoning
- RES
Interior Features
14 items
- Appliances
- Dishwasher, Disposal, Dryer, Electric Water Heater, Microwave, Range, Refrigerator, Washer, Water Purifier, Water Softener
- Cooling
- Central Air
- Fireplace
- Yes
- Fireplace Features
- Family Room, Wood Burning
- Flooring
- Carpet, Tile
- Furnished
- Unfurnished
- Heating
- Central, Electric
- Interior
- Open Floorplan, Walk-In Closet(s)
- Laundry Features
- Laundry Room
- Spa
- Yes
Rooms
| Room | Dimensions | Level | Features |
|---|---|---|---|
| Family Room | First | ||
| Kitchen | 13x13 | First | Pantry |
| Living Room | 25x14 | First | |
| Master Bedroom | 15x14 | Second |
Exterior Features
11 items
- Construction Details
- Block, Cement Siding
- Exterior
- Misting System, Outdoor Grill, Outdoor Kitchen
- Fencing
- Fenced, Vinyl
- Lot Features
- Paved
- Other Structures
- Outdoor Kitchen
- Patio And Porch
- Enclosed, Screened
- Pool Features
- Gunite, Heated, In Ground, Salt Water, Tile, Private
- Private Pool
- Yes
- Roof
- Shingle
- Spa
- Yes
- Spa Features
- Heated, In Ground
Community Features
7 items
- Association Fee
- $235.0
- Association Fee Frequency
- Annually
- Community Features
- Street Lights
- MLS Area
- 33782 - Pinellas Park
- Township
- 16
- Financing Terms Available
- Cash, Conventional, FHA, VA Loan
- Roads
- Asphalt, Paved
Location
5841 106th Terrace N, Pinellas Park, FL 33782 · 33782 - Pinellas Park


Neighborhood & Commute
ZIP Code 33782
- Median household income
- $66,168
- Income per person
- $36,156
- Households
- 10,394
- Average household size
- 2.21
- Median age
- 46.0
Source: Walk Score.
Disclosure: Community information and market data powered by Constellation Data Labs. Information is deemed reliable but not guaranteed.
Schools
- Elementary School
- Pinellas Central Elem-PN
- Middle School
- Fitzgerald Middle-PN
- High School
- Pinellas Park High-PN
Price & Status History
- Listing updated with changes from the MLS®
- Status changed to Closed
Friends & Family
Similar Homes
For sale in Pinellas Park, single family residence, within 20% of this price.
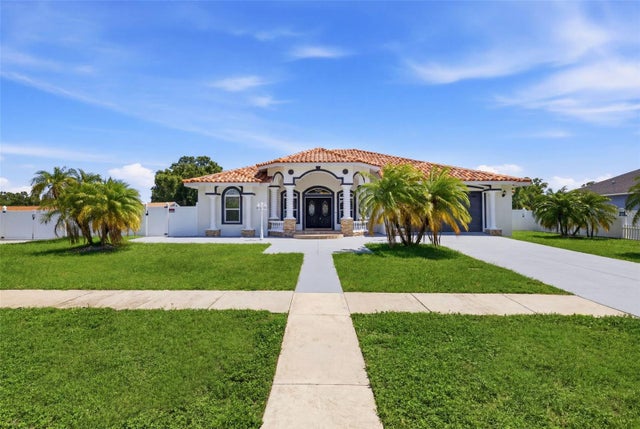 $932,950Single Family Residence SoldSold4Beds3Total Baths2,846Sqft5550 64TH AVENUE NPINELLAS PARK, FL 33781LIGHTHOUSE BAPTIST CHURCH REP Subdivision
 $1,025,000Single Family Residence SoldSold3Beds4Total Baths3,203Sqft7226 BRYCE POINT NPINELLAS PARK, FL 33782BAYOU CLUB ESTATES PH 8 Subdivision
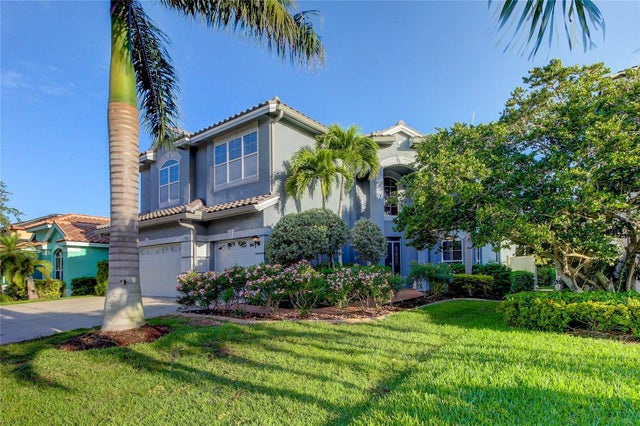 $885,000Single Family Residence SoldSold4Beds4Total Baths3,485Sqft7051 BAYOU WEST AVENUE NPINELLAS PARK, FL 33782BAYOU WEST SUB Subdivision
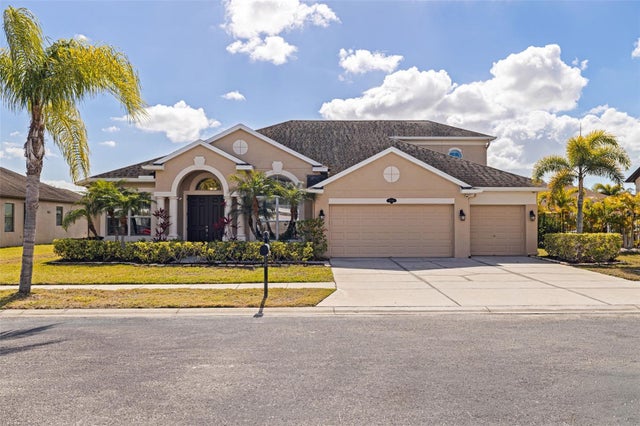 $880,000Single Family Residence SoldSold5Beds4Total Baths3,390Sqft5844 95TH AVENUE NPINELLAS PARK, FL 33782HERITAGE RESERVE Subdivision