

SoldSingle Family ResidenceSold
11715 59th Way N
Pinellas Park, FL 33782
$850,000
- 4Beds
- 2Baths2 full
- 1,974Sq Ft
- $431Per Sq Ft
- 0.98Acres
- 1960Built
- Subdivision
- Pinellas Farms
- County
- Pinellas
- MLS®
- TB8455595
Overview
HONEY STOP THE CAR! THIS IS THE ONE! LOCATION LOCATION LOCATION! A Rare .98 Acre Estate on a Quiet Dead-End Street! Expertly Maintained & Exceptionally Upgraded! Welcome to 11715 59th Way, a one of a kind 4 Bedroom, 2 Bath property offering acreage, privacy, and modern comfort, all while being just minutes from top-rated schools, premier shopping, dining, airports, and every major convenience. Opportunities like this are almost never available. Set on a rare (just shy of) 1 acre lot with Rural Residential zoning, the property offers outstanding flexibility. With current zoning allowing 2.1 homes per acre and the possibility to pursue higher density (buyer due diligence), this is the perfect match for multiple use, a builder, or anyone seeking land with long-term potential. The home has been expertly maintained, providing a level of care and quality that’s felt from the moment you arrive. As you step through the front door, you’re welcomed into a bright, open Living room anchored by a remarkable Kitchen featuring Quartz countertops, breakfast bar seating, stainless-steel appliances, glass top range & more. This space flows seamlessly into an inviting family room with cozy wood burning fireplace, creating the perfect environment for gathering, entertaining, or simply enjoying everyday living. Spectacular Master suite, offering comfort and privacy featuring a walk-in closet and an Updated En-suite Bath with custom glass shower & pebble flooring & dual vanity sink crafted to feel both modern and elevated. 3 additional bedrooms are well-sized and thoughtfully positioned, offering flexibility for family, guests, or office space sharing an adjacent Updated guest Bath with step-in shower. Step outside to your private outdoor oasis with a covered screened patio and an Expansive Pool, ideal for year-round enjoyment. The 24x42 climate-controlled garage (complete with AC and heat) is a dream for hobbyists, car enthusiasts, or anyone needing a serious workspace. A huge asphalt parking area makes storing multiple vehicles, trailers, or equipment effortless. Additional standout features include Impact windows throughout and New roof 2025. This property offers something incredibly rare. A beautifully maintained home on .98 acre with unmatched flexibility and a premium location. Homes like this do not come around often don’t miss the chance to make it yours.
Listing Snapshot
- Price
- $850,000
- Days On Site
- N/A
- Bedrooms
- 4
- Inside Area (SqFt)
- 1,974 sqft
- Total Baths
- 2
- Full Baths
- 2
- Partial Baths
- 0
- Lot Size
- 0.98 Acres
- Year Built
- 1960
- MLS® Number
- TB8455595
- Status
- Sold
- Property Tax
- $7,790.97 (2025)
- HOA/Condo/Coop Fees
- N/A
- Sq Ft Source
- Public Records
Property Details
General Features
15 items
- Acres
- 0.98
- Carport
- 1
- Direction Faces
- West
- Foundation
- Slab
- Garage
- Yes
- Garage Spaces
- 2
- Levels
- One
- Number Of Stories
- 1
- Parking
- Driveway, Garage Door Opener, Parking Pad
- Pets
- Yes
- Property Sub Type
- Single Family Residence
- Sewer
- Other
- SqFt Total
- 2,022
- Utilities
- Cable Available, Electricity Available, Other
- Water Source
- Public
Interior Features
20 items
- Appliances
- Dishwasher, Dryer, Electric Water Heater, Microwave, Range, Refrigerator, Washer, Water Softener
- Cooling
- Central Air
- Fireplace
- Yes
- Fireplace Features
- Family Room, Wood Burning
- Flooring
- Carpet, Ceramic Tile
- Furnished
- Unfurnished
- Heating
- Central, Electric
- Interior
- Eat-in Kitchen, Walk-In Closet(s)
- Laundry Features
- Inside, Laundry Room
- Window Features
- Blinds
Rooms
| Room | Dimensions | Level | Features |
|---|---|---|---|
| Bathroom 2 | 7x6 | First | |
| Bedroom 2 | 10x10 | First | |
| Bedroom 3 | 9x12 | First | |
| Bedroom 4 | 9x10 | First | |
| Dining Room | First | ||
| Family Room | 14x21 | First | |
| Kitchen | 10x12 | First | Breakfast Bar, Stone Counters |
| Living Room | 10x16 | First | |
| Master Bathroom | 10x13 | First | Double Vanity |
| Master Bedroom | 16x13 | First | Ceiling Fan(s) |
Exterior Features
10 items
- Construction Details
- Block, Stucco
- Exterior
- Other, Private Yard, Storage
- Fencing
- Chain Link, Fenced, Wood
- Lot Features
- Paved
- Other Structures
- Other, Storage
- Patio And Porch
- Covered, Patio, Screened
- Pool Features
- Gunite, In Ground, Screen Enclosure, Private
- Private Pool
- Yes
- Roof
- Shingle
- Windows/Doors
- Blinds
Community Features
4 items
- MLS Area
- 33782 - Pinellas Park
- Township
- 30
- Financing Terms Available
- Cash, Conventional, FHA, VA Loan
- Roads
- Paved
Location
11715 59th Way N, Pinellas Park, FL 33782 · 33782 - Pinellas Park


Neighborhood & Commute
ZIP Code 33782
- Median household income
- $66,168
- Income per person
- $36,156
- Households
- 10,394
- Average household size
- 2.21
- Median age
- 46.0
Source: Walk Score.
Disclosure: Community information and market data powered by Constellation Data Labs. Information is deemed reliable but not guaranteed.
Schools
- Elementary School
- Cross Bayou Elementary-PN
- Middle School
- Fitzgerald Middle-PN
- High School
- Pinellas Park High-PN
Price & Status History
- Listing updated with changes from the MLS®
- Status changed to Closed
- Price changed to $895,000
Friends & Family
Similar Homes
For sale in Pinellas Park, single family residence, within 20% of this price.
 $846,000Single Family Residence SoldSold4Beds3Total Baths2,387Sqft7621 75TH AVE NPINELLAS PARK, FL 33781PINELLAS PARK 2ND ADD Subdivision
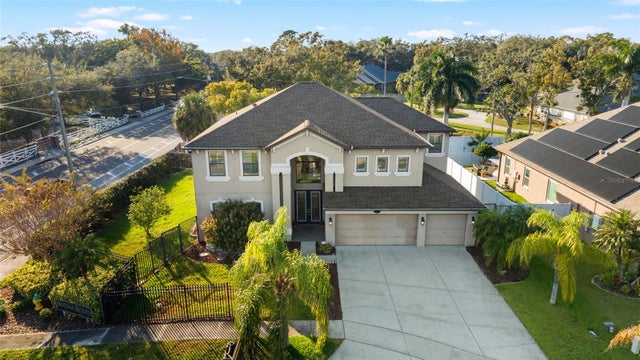 $840,000Single Family Residence SoldSold5Beds3Total Baths3,436Sqft9402 59TH STREET NPINELLAS PARK, FL 33782HERITAGE RESERVE Subdivision
 $868,000Single Family Residence SoldSold5Beds4Total Baths3,099Sqft7090 88TH AVE NPINELLAS PARK, FL 33782ST HAGOP CHURCH SUB Subdivision
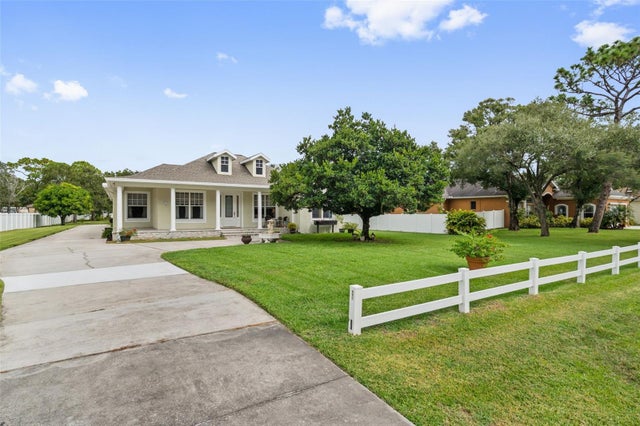 $830,000Single Family Residence SoldSold3Beds2Total Baths2,357Sqft6425 98TH AVENUE NPINELLAS PARK, FL 33782SYLVAN ACRES Subdivision