

SoldSingle Family ResidenceSold
5844 95th Avenue N
Pinellas Park, FL 33782
$880,000
- 5Beds
- 4Baths4 full
- 3,390Sq Ft
- $260Per Sq Ft
- 0.43Acres
- 2012Built
- Subdivision
- Heritage Reserve
- County
- Pinellas
- MLS®
- TB8480814
Overview
Located in the gated community of Heritage Reserve, this beautifully maintained block construction home offers 5 bedrooms, 4 full bathrooms, nearly 3,400 heated square feet and approximately 4,300 total square feet under roof, all situated on an expansive homesite just under 19,000 square feet overlooking a peaceful pond. Unlike many two-story homes, the primary suite and three additional bedrooms are all located on the main level, allowing the home to live primarily like a one-story. Upstairs, a private bonus level features a spacious third family room, a full bedroom and bathroom, and a large finished storage area, ideal for guests, a nanny suite, multigenerational living, or a private retreat. A welcoming front porch leads into an expansive living and dining area with high ceilings, rich wood flooring and unobstructed views of the pool and pond beyond. Just off the entry is a dedicated office with glass doors and front-facing windows that fill the space with natural light. The split-bedroom layout offers both privacy and flexibility. The oversized primary suite includes a sitting area, sliding glass doors to the lanai, a large walk-in closet, and an ensuite bath with dual vanities, granite counters, a soaking tub and a separate walk-in shower. On the opposite side of the home, two bedrooms share a Jack-and-Jill bath, while a third downstairs bedroom has access to a full pool bath, perfectly positioned for guests and convenient access from the backyard. At the heart of the home, the open kitchen and family room create an inviting gathering space. Granite countertops, abundant cabinetry, stainless appliances, and a center island overlook the breakfast nook and spacious family room, all with sliding glass doors that open to the covered lanai and pool deck. The backyard is a true standout. Professionally designed and installed, the brick-paver pool area features a beach entry with sun shelf and bubblers, a raised spa with hydrotherapy jets, a rock waterfall, flagstone coping and a pebble finish. Multiple sliding doors throughout the home create seamless indoor-outdoor living, while the fully fenced yard frames tranquil pond views beyond. Additional highlights include a three-car garage, a brand new HVAC system installed in 2025, expansive paver decking, and a location in a non-flood zone. With three distinct living areas, a floor plan that lives primarily downstairs, and a resort-style backyard overlooking tranquil pond views, this home offers the ideal combination of everyday functionality and Florida lifestyle living within an exclusive gated enclave of just 20 residences.
Listing Snapshot
- Price
- $880,000
- Days On Site
- N/A
- Bedrooms
- 5
- Inside Area (SqFt)
- 3,390 sqft
- Total Baths
- 4
- Full Baths
- 4
- Partial Baths
- 0
- Lot Size
- 0.43 Acres
- Year Built
- 2012
- MLS® Number
- TB8480814
- Status
- Sold
- Property Tax
- $11,204.92 (2025)
- HOA/Condo/Coop Fees
- $205 monthly
- Sq Ft Source
- Owner
Property Details
General Features
16 items
- Acres
- 0.43
- Attached Garage
- Yes
- Direction Faces
- North
- Foundation
- Slab
- Garage
- Yes
- Garage Spaces
- 3
- Levels
- Two
- Parking
- Driveway, Garage Door Opener, Attached
- Pets
- Yes
- Property Sub Type
- Single Family Residence
- Security
- Smoke Detector(s)
- Sewer
- Public Sewer
- SqFt Total
- 4,293
- Style
- Contemporary
- Utilities
- Electricity Connected, Sewer Connected, Water Connected
- Water Source
- Public
Interior Features
20 items
- Appliances
- Cooktop, Dishwasher, Dryer, Microwave, Refrigerator, Washer, Wine Refrigerator
- Cooling
- Central Air
- Flooring
- Carpet, Ceramic Tile, Wood
- Furnished
- Unfurnished
- Heating
- Central, Electric
- Interior
- Stone Counters, Walk-In Closet(s)
- Laundry Features
- Laundry Room
- Spa
- Yes
- Window Features
- Blinds
Rooms
| Room | Dimensions | Level | Features |
|---|---|---|---|
| Bedroom 2 | 11x11 | First | |
| Bedroom 3 | 12x11 | First | |
| Bedroom 4 | 12x11 | First | |
| Bedroom 5 | 12x12 | Second | |
| Bonus Room | 17x15 | Second | |
| Dining Room | 12x12 | First | |
| Family Room | 19x15 | First | |
| Kitchen | 19x13 | First | Kitchen Island |
| Living Room | 19x13 | First | |
| Master Bedroom | 30x14 | First | |
| Office | 12x10 | First |
Exterior Features
12 items
- Construction Details
- Block, Stucco
- Exterior
- Rain Gutters
- Fencing
- Fenced
- Patio And Porch
- Covered, Deck, Patio, Porch
- Pool Features
- Gunite, In Ground, Other, Salt Water, Private
- Private Pool
- Yes
- Roof
- Shingle
- Spa
- Yes
- Spa Features
- In Ground
- View
- Pond, Water
- Waterview
- Pond, Water
- Windows/Doors
- Blinds
Community Features
7 items
- Association Fee
- $205.0
- Association Fee Frequency
- Monthly
- Community Features
- Gated, Sidewalks, Street Lights
- MLS Area
- 33782 - Pinellas Park
- Township
- 30
- Financing Terms Available
- Cash, Conventional, VA Loan
- Roads
- Asphalt
Location
5844 95th Avenue N, Pinellas Park, FL 33782 · 33782 - Pinellas Park


Neighborhood & Commute
ZIP Code 33782
- Median household income
- $66,168
- Income per person
- $36,156
- Households
- 10,394
- Average household size
- 2.21
- Median age
- 46.0
Source: Walk Score.
Disclosure: Community information and market data powered by Constellation Data Labs. Information is deemed reliable but not guaranteed.
Schools
- Elementary School
- Pinellas Central Elem-PN
- Middle School
- Pinellas Park Middle-PN
- High School
- Pinellas Park High-PN
Price & Status History
- Listing updated with changes from the MLS®
- Status changed to Closed
Friends & Family
Similar Homes
For sale in Pinellas Park, single family residence, within 20% of this price.
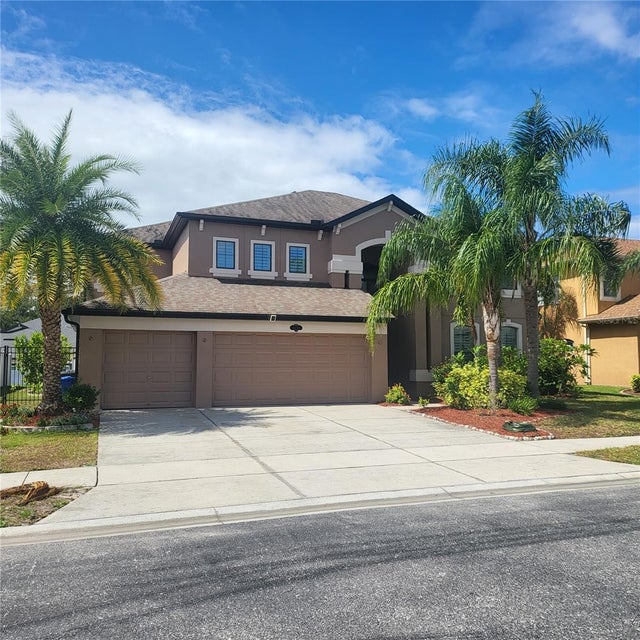 $879,000Single Family Residence SoldSold5Beds3Total Baths3,439Sqft9438 59TH STREET NPINELLAS PARK, FL 33782HERITAGE RESERVE Subdivision
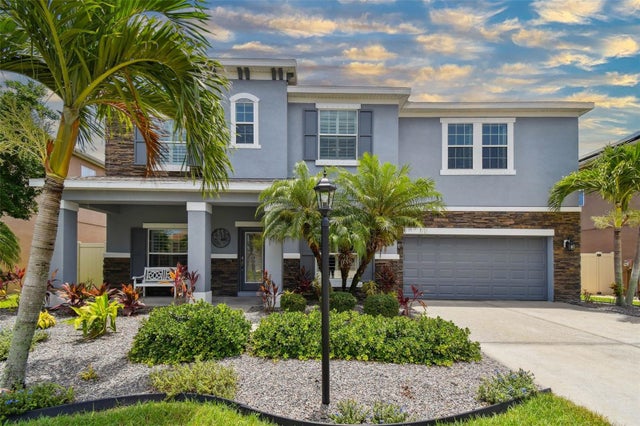 $875,000Single Family Residence SoldSold5Beds4Total Baths3,349Sqft7080 88TH AVENUE NPINELLAS PARK, FL 33782ST HAGOP CHURCH SUB Subdivision
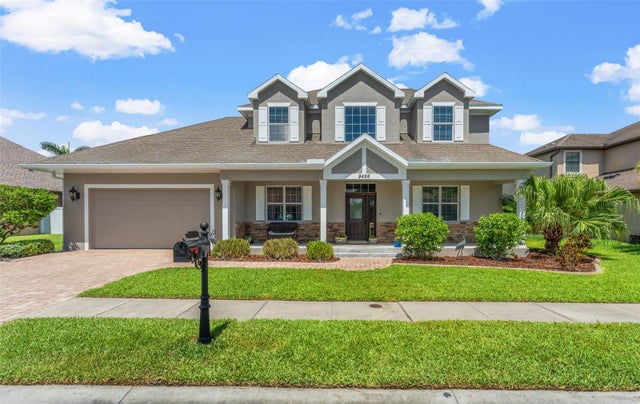 $875,000Single Family Residence SoldSold4Beds4Total Baths2,790Sqft9426 59 STREET NPINELLAS PARK, FL 33782HERITAGE RESERVE Subdivision
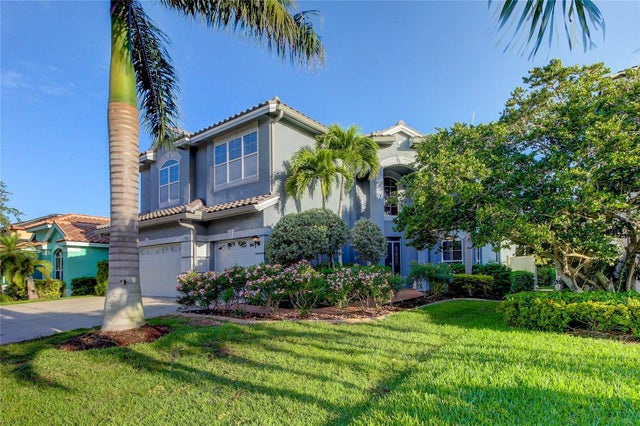 $885,000Single Family Residence SoldSold4Beds4Total Baths3,485Sqft7051 BAYOU WEST AVENUE NPINELLAS PARK, FL 33782BAYOU WEST SUB Subdivision