

SoldSingle Family ResidenceSold
9438 59th Street N
Pinellas Park, FL 33782
$879,000
- 5Beds
- 3Baths3 full
- 3,439Sq Ft
- $256Per Sq Ft
- 0.28Acres
- 2012Built
- Subdivision
- Heritage Reserve
- County
- Pinellas
- MLS®
- TB8440105
Overview
One or more photo(s) has been virtually staged. ENTERTAINER'S DREAM! With 5000SF under roof, this beautiful 5-bedroom home situated within a small GATED COMMUNITY, features 3 full baths (1 accessible to pool/patio), a Living/Dining Combo, Kitchen/Family combo, BONUS ROOM, POOL & 3 CAR GARAGE. In 2024 a $100k upgrade extended the BACK PATIO PAVER DECK to the property line to provide an ENORMOUS OUTDOOR RETREAT that is surrounded by a 2 STORY SCREENED ENCLOSURE that also encompasses the UPSTAIRS PATIO off the Primary Bedroom Suite. Use the EXTRA SPACE to set up a game of cornhole, chaise loungers and even a dining table with chairs. The inviting HEATED, SALTWATER POOL (heat pump 04/25 + WIFI controller) boasts a shallow SUN SHELF complete with shade umbrella as well as a serene ROCK WATERFALL FEATURE. You're sure to appreciate the COVERED OUTDOOR KITCHEN with mini fridge, propane grill, stainless steel sink & a big Green Egg too! An OUTDOOR LIVING AREA w/ WALL MOUNTED TV completes this outdoor space! For added safety, a METAL FENCE surrounds the backyard and joins the neighbor's privacy fence for a FULLY FENCED BACKYARD. The entire EXTERIOR is FRESHLY PAINTED (Oct 25) & has NEW COACH LIGHTING. DOUBLE FRONT DOORS, in a tropical shade of blue, welcome you inside this beautiful home where you'll enter into an OPEN FOYER that is also home to a staircase to the second floor. The formal living/dining areas boast WOOD FLOORS, WAINSCOTING DETAIL & PLANTATION SHUTTERS. A spacious family room also features wood floors and boasts FULLY RETRACTABLE SLIDING DOORS that will open up the house for SEAMLESS INDOOR-OUTDOOR LIVING. The WELL-APPOINTED, EAT-IN KITCHEN is ideally situated in between the dining & family rooms. Featuring GRANITE counters, TILE backsplash, STAINLESS STEEL appliances including a French (2 door/2 drawer) refrigerator, a dishwasher, microwave, DUAL WALL OVENS, a glass cooktop & microwave oven, this kitchen is ideal for a large family...as is the HUGE WALK-IN PANTRY that wraps under the stairs for more STORAGE. Handy PULL-OUT DRAWERS are in MOST CABINETS for added convenience & there's also a built-in DRY BAR. Rounding out the 1st floor is the LAUNDRY ROOM featuring a FULL-SIZE STACKED WASHER & DRYER, a utility SINK and storage cabinets, as well as a GUEST BEDROOM & FULL BATH that doubles as a POOL BATH. Up the staircase & throughout the ENTIRE SECOND FLOOR is BRAND-NEW CARPET. At the top of the stairs, you'll enter the incredible PRIMARY SUITE through double doors. Inside you'll find CUSTOM BUILT-IN WALL SHELVES & a SPACIOUS ENSUITE BATH featuring separate vanities, a beauty bar, walk-in shower, garden tub, private water closet & 2 walk-in closets with Automatic Lighting. The MAIN CLOSET offers maximum space utilization with a CUSTOM-BUILT CLOSET SYSTEM. Access the DECK OVERLOOKING THE POOL through French Doors. A small bedroom is connected to the primary suite by double doors and would make a great OFFICE, NURSERY or DEN. Two additional bedrooms with walk-in closets, bookend a HUGE WALK-IN STORAGE CLOSET (possible 2nd laundry room) and a 3rd full bath with dual vanities, a tub/shower combo & linen closet. Last but not least is the spacious BONUS ROOM- great for a theatre, playroom, etc. YOU DECIDE! Other features: Newer 2 car GARAGE Door (12/22), New 1 car opener (10/25), WIFI enabled; AC units (12/22 & 12/24)- WIFI capability; Whole House saltless water softener (10/23); Starlink Satellite (11/24). NO FLOOD ZONE & NO prior storm damage! LOW HOA!
Listing Snapshot
- Price
- $879,000
- Days On Site
- N/A
- Bedrooms
- 5
- Inside Area (SqFt)
- 3,439 sqft
- Total Baths
- 3
- Full Baths
- 3
- Partial Baths
- 0
- Lot Size
- 0.28 Acres
- Year Built
- 2012
- MLS® Number
- TB8440105
- Status
- Sold
- Property Tax
- $12,908 (2024)
- HOA/Condo/Coop Fees
- $205 monthly
- Sq Ft Source
- Public Records
Property Details
General Features
17 items
- Acres
- 0.28
- Attached Garage
- Yes
- Direction Faces
- East
- Foundation
- Slab
- Garage
- Yes
- Garage Spaces
- 3
- Levels
- Two
- Parking
- Driveway, Garage Door Opener, Attached
- Pets
- Yes
- Property Sub Type
- Single Family Residence
- Security
- Gated Community, Smoke Detector(s)
- Sewer
- Public Sewer
- SqFt Total
- 5,023
- Style
- Traditional
- Utilities
- Cable Available, Electricity Connected, Phone Available, Sewer Connected, Water Connected
- Water Source
- Public
- Zoning
- SFR
Interior Features
19 items
- Appliances
- Cooktop, Dishwasher, Disposal, Dryer, Electric Water Heater, Microwave, Refrigerator, Washer, Water Softener
- Cooling
- Central Air, Zoned
- Flooring
- Carpet, Tile, Wood
- Furnished
- Unfurnished
- Heating
- Central, Electric, Heat Pump, Zoned
- Interior
- Crown Molding, Dry Bar, Eat-in Kitchen, High Ceilings, Stone Counters, Walk-In Closet(s)
- Laundry Features
- Inside, Laundry Room
- Window Features
- Drapes, Shutters, Tinted Windows
Rooms
| Room | Dimensions | Level | Features |
|---|---|---|---|
| Bedroom 2 | 11x11 | First | Ceiling Fan(s), Description - Room5 |
| Bedroom 3 | 11x11 | Second | Description - Room7 |
| Bedroom 4 | 11.5x14.6 | Second | Ceiling Fan(s), Description - Room8 |
| Bedroom 5 | 11.5x13.5 | Second | Ceiling Fan(s), Description - Room9 |
| Bonus Room | 16x17.5 | Second | Description - Room10 |
| Dining Room | 12x11 | First | Description - Room2 |
| Family Room | 15.5x22 | First | Ceiling Fan(s), Description - Room4 |
| Kitchen | 11x20 | First | Kitchen Island, Stone Counters, Description - Room3 |
| Laundry | 5x7.6 | First | Description - Room11 |
| Living Room | 12.5x16.5 | First | Description - Room1 |
| Master Bedroom | 13x23 | Second | Granite Counters, Description - Room6 |
Exterior Features
9 items
- Construction Details
- Block, Stucco
- Exterior
- Balcony, Lighting, Outdoor Grill, Rain Gutters
- Fencing
- Other, Vinyl
- Lot Features
- Landscaped, Paved
- Patio And Porch
- Covered, Deck, Front Porch, Rear Porch, Screened
- Pool Features
- Gunite, In Ground, Salt Water, Screen Enclosure, Solar Cover, Private
- Private Pool
- Yes
- Roof
- Shingle
- Windows/Doors
- Drapes, Shutters, Tinted Windows
Community Features
7 items
- Association Fee
- $205.0
- Association Fee Frequency
- Monthly
- Community Features
- Gated, Sidewalks, Street Lights
- MLS Area
- 33782 - Pinellas Park
- Township
- 30
- Financing Terms Available
- Cash, Conventional, VA Loan
- Roads
- Paved
Location
9438 59th Street N, Pinellas Park, FL 33782 · 33782 - Pinellas Park


Neighborhood & Commute
ZIP Code 33782
- Median household income
- $66,168
- Income per person
- $36,156
- Households
- 10,394
- Average household size
- 2.21
- Median age
- 46.0
Source: Walk Score.
Disclosure: Community information and market data powered by Constellation Data Labs. Information is deemed reliable but not guaranteed.
Schools
- Elementary School
- Pinellas Central Elem-PN
- Middle School
- Pinellas Park Middle-PN
- High School
- Pinellas Park High-PN
Price & Status History
- Listing updated with changes from the MLS®
- Status changed to Closed
- Price changed to $899,900
Friends & Family
Similar Homes
For sale in Pinellas Park, single family residence, within 20% of this price.
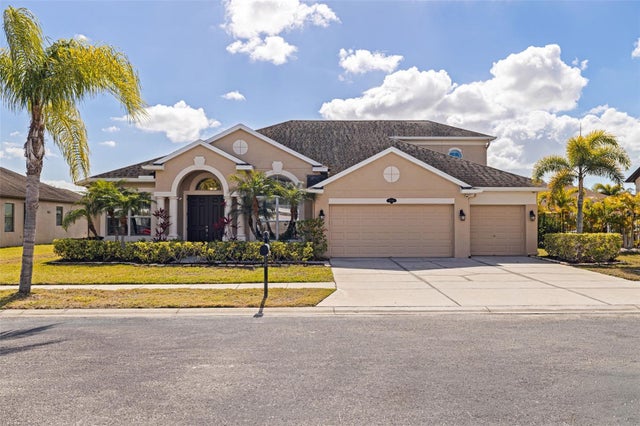 $880,000Single Family Residence SoldSold5Beds4Total Baths3,390Sqft5844 95TH AVENUE NPINELLAS PARK, FL 33782HERITAGE RESERVE Subdivision
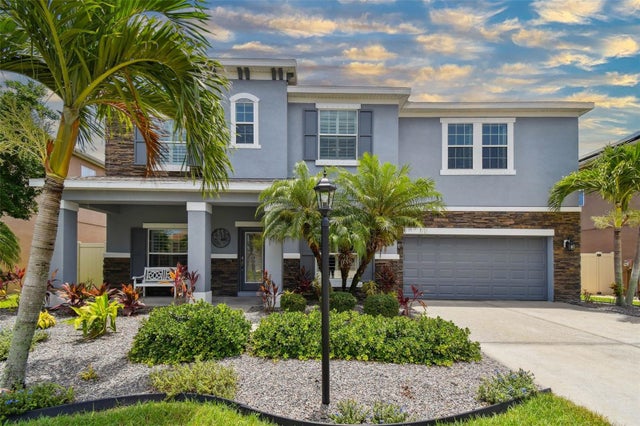 $875,000Single Family Residence SoldSold5Beds4Total Baths3,349Sqft7080 88TH AVENUE NPINELLAS PARK, FL 33782ST HAGOP CHURCH SUB Subdivision
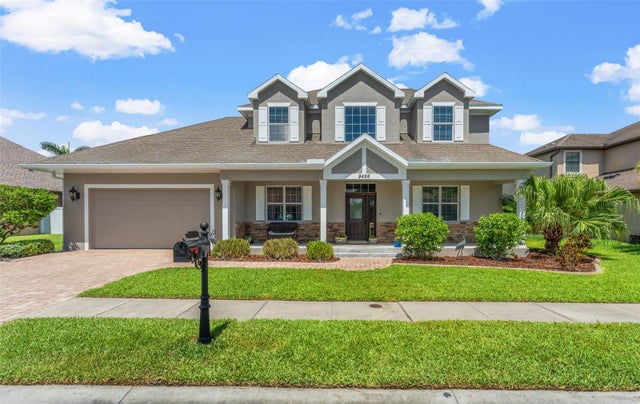 $875,000Single Family Residence SoldSold4Beds4Total Baths2,790Sqft9426 59 STREET NPINELLAS PARK, FL 33782HERITAGE RESERVE Subdivision
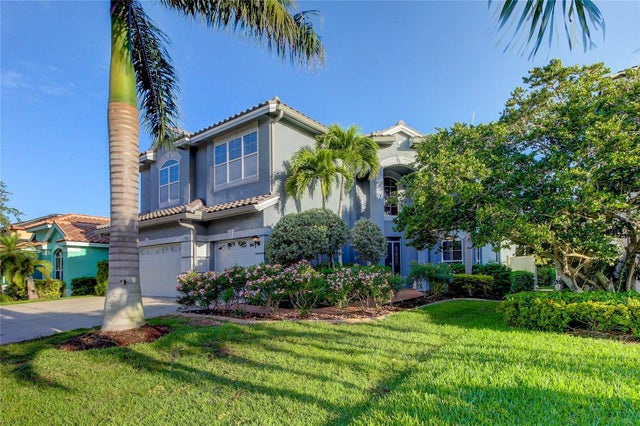 $885,000Single Family Residence SoldSold4Beds4Total Baths3,485Sqft7051 BAYOU WEST AVENUE NPINELLAS PARK, FL 33782BAYOU WEST SUB Subdivision