

SoldSingle Family ResidenceSold
7090 88th Ave N
Pinellas Park, FL 33782
$868,000
- 5Beds
- 4Baths3 full, 1 half
- 3,099Sq Ft
- $280Per Sq Ft
- 0.18Acres
- 2013Built
- Subdivision
- St Hagop Church Sub
- County
- Pinellas
- MLS®
- TB8494296
Overview
Virtually Staged. Welcome to Bayou Cove, a rare opportunity to own newer construction in the heart of Pinellas County. This exclusive enclave of just 22 homes, built by Ryland Homes, is ideally located directly across from the Bayou Club, offering a more private feel while still being close to everything. This light and bright two-story pool home offers 5 bedrooms, 3.5 bathrooms, and a 3-car garage, and is perfectly positioned next to a landscaped pond. Built more recently than most homes in the area, it combines modern design, efficiency, and functionality, featuring a nearly 20kW solar panel system that is fully paid off and designed to offset most energy usage, along with a whole house water filtration system and water softener. Inside, the open layout is filled with natural light, featuring a spacious great room and a first-floor primary suite with tray ceilings. The primary bath includes dual sinks, granite countertops, a garden tub, separate shower, and a large walk-in closet. The kitchen is designed for everyday living and entertaining, offering granite countertops, 42-inch wood cabinetry, a breakfast bar, closet pantry, and abundant prep space. Upstairs, a large bonus or loft area provides flexible space for a media room, office, or playroom, with additional bedrooms and a Jack and Jill bath. Step outside to your private backyard retreat featuring a saltwater pool with spa and propane heater, a fire pit, and plenty of space to relax or entertain. Additional highlights include a 2022 AC system and a spacious 3-car garage. Homes offering this combination of newer construction, energy efficiency, pool, and proximity to the Bayou Club are hard to find. Don’t miss your opportunity.
Listing Snapshot
- Price
- $868,000
- Days On Site
- N/A
- Bedrooms
- 5
- Inside Area (SqFt)
- 3,099 sqft
- Total Baths
- 4
- Full Baths
- 3
- Partial Baths
- 1
- Lot Size
- 0.18 Acres
- Year Built
- 2013
- MLS® Number
- TB8494296
- Status
- Sold
- Property Tax
- $9,227.01 (2025)
- HOA/Condo/Coop Fees
- $190 monthly
- Sq Ft Source
- Public Records
Property Details
General Features
17 items
- Acres
- 0.18
- Attached Garage
- Yes
- Direction Faces
- North
- Energy Features
- Solar
- Foundation
- Slab
- Garage
- Yes
- Garage Spaces
- 3
- Green Energy Efficient
- Appliances
- Levels
- Two
- Parking
- Driveway, Garage Door Opener, Attached
- Pets
- Breed Restrictions, Cats OK, Dogs OK, Number Limit, Yes
- Property Sub Type
- Single Family Residence
- Sewer
- Public Sewer
- SqFt Total
- 3,956
- Utilities
- Cable Available, Cable Connected, Electricity Available, Electricity Connected, Sewer Connected, Water Connected
- Water Source
- Public
- Zoning
- RES
Interior Features
21 items
- Appliances
- Dishwasher, Disposal, Electric Water Heater, Microwave, Range, Range Hood, Refrigerator, Washer, Water Softener
- Cooling
- Central Air
- Flooring
- Carpet, Ceramic Tile
- Furnished
- Unfurnished
- Heating
- Central
- Interior
- Eat-in Kitchen, High Ceilings, Open Floorplan, Stone Counters, Walk-In Closet(s)
- Laundry Features
- Inside, Laundry Room
- Spa
- Yes
- Window Features
- Double Pane Windows, Shutters
Rooms
| Room | Dimensions | Level | Features |
|---|---|---|---|
| Bedroom 2 | 11x13 | Second | Description - Room9 |
| Bedroom 3 | 12x12 | Second | Description - Room10 |
| Bedroom 4 | 11x13 | Second | Description - Room11 |
| Bedroom 5 | 11x12 | Second | Description - Room12 |
| Den | 11x12 | First | Description - Room7 |
| Dinette | 11x11 | First | Description - Room4 |
| Dining Room | 11x12 | First | Description - Room2 |
| Great Room | 15x22 | Second | Description - Room8 |
| Kitchen | 11x17 | First | Breakfast Bar, Description - Room3 |
| Living Room | 19x19 | First | Description - Room1 |
| Master Bathroom | First | Double Vanity, Description - Room6 | |
| Master Bedroom | 14x18 | First | Description - Room5 |
Exterior Features
10 items
- Construction Details
- Block
- Exterior
- Rain Gutters
- Fencing
- Vinyl
- Lot Features
- Landscaped, Paved
- Pool Features
- Gunite, In Ground, Salt Water, Private
- Private Pool
- Yes
- Roof
- Shingle
- Spa
- Yes
- Spa Features
- Heated, In Ground
- Windows/Doors
- Double Pane Windows, Shutters
Community Features
6 items
- Association Fee
- $570.0
- Association Fee Frequency
- Quarterly
- MLS Area
- 33782 - Pinellas Park
- Township
- 30
- Financing Terms Available
- Cash, Conventional, FHA, VA Loan
- Roads
- Paved
Location
7090 88th Ave N, Pinellas Park, FL 33782 · 33782 - Pinellas Park


Neighborhood & Commute
ZIP Code 33782
- Median household income
- $66,168
- Income per person
- $36,156
- Households
- 10,394
- Average household size
- 2.21
- Median age
- 46.0
Source: Walk Score.
Disclosure: Community information and market data powered by Constellation Data Labs. Information is deemed reliable but not guaranteed.
Schools
- Elementary School
- Cross Bayou Elementary-PN
- Middle School
- Pinellas Park Middle-PN
- High School
- Dixie Hollins High-PN
Price & Status History
- Listing updated with changes from the MLS®
- Status changed to Closed
- Price changed to $895,000
Friends & Family
Similar Homes
For sale in Pinellas Park, single family residence, within 20% of this price.
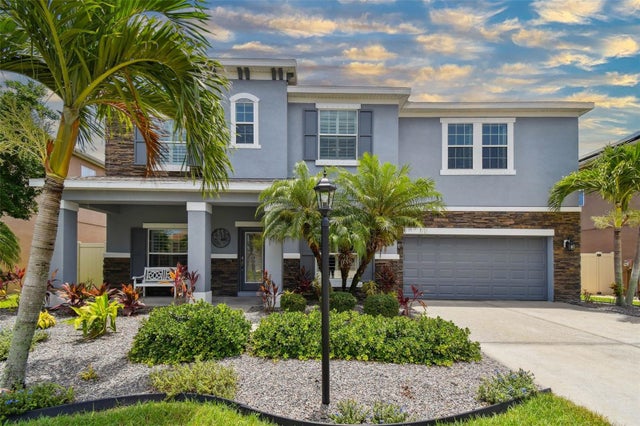 $875,000Single Family Residence SoldSold5Beds4Total Baths3,349Sqft7080 88TH AVENUE NPINELLAS PARK, FL 33782ST HAGOP CHURCH SUB Subdivision
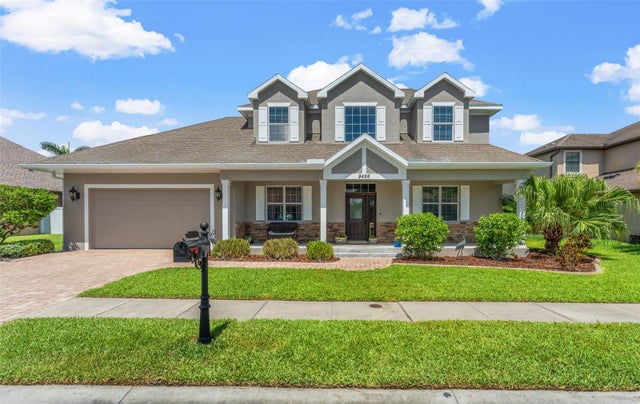 $875,000Single Family Residence SoldSold4Beds4Total Baths2,790Sqft9426 59 STREET NPINELLAS PARK, FL 33782HERITAGE RESERVE Subdivision
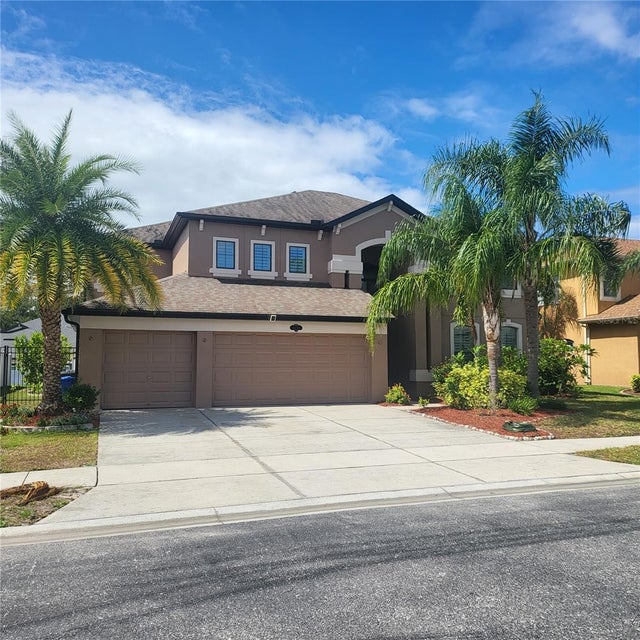 $879,000Single Family Residence SoldSold5Beds3Total Baths3,439Sqft9438 59TH STREET NPINELLAS PARK, FL 33782HERITAGE RESERVE Subdivision
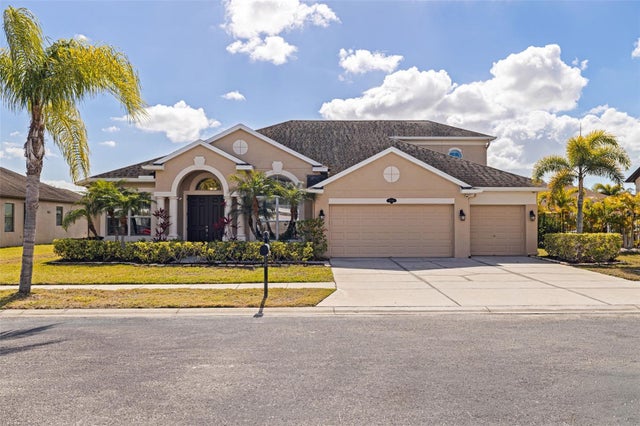 $880,000Single Family Residence SoldSold5Beds4Total Baths3,390Sqft5844 95TH AVENUE NPINELLAS PARK, FL 33782HERITAGE RESERVE Subdivision