

SoldSingle Family ResidenceSold
20439 Lace Cascade Road
Land O Lakes, FL 34637
$999,000
- 4Beds
- 3Baths3 full
- 3,412Sq Ft
- $293Per Sq Ft
- 0.29Acres
- 2016Built
- Subdivision
- Connerton Village 01 Prcl 101 & 102
- County
- Pasco
- MLS®
- TB8496610
Overview
Welcome to this move-in ready former model home by Homes by West Bay, perfectly positioned within the gated enclave of Rose Pointe on a stunning pond-view homesite. Showcasing the highly sought-after Signature series Key Largo III floor plan, this exceptional residence blends timeless elegance, luxurious upgrades, and thoughtfully designed living spaces with the effortless Florida indoor-outdoor lifestyle. Fresh landscaping and freshly painted exterior create a striking first impression, while grand double 8-ft entry doors welcome you into a beautifully refreshed interior featuring soaring 12-ft ceilings, custom wood beam accents, upgraded tile flooring throughout the main living areas, plantation shutters, & an expansive open-concept design filled with natural light. Designed with a desirable 3-way split floor plan, this home offers the perfect balance of privacy and connection. Spanning over 3,400 square feet, this home features 4 bedrooms, 3 full bathrooms, a private home office, formal dining room, oversized bonus room, and an expansive great room highlighted by dramatic 18-foot pocket sliding glass doors that seamlessly extend the living space onto the lanai for true indoor-outdoor living. At the heart of the home, the chef-inspired kitchen is a true showpiece featuring 42-inch cabinetry with 18-inch glass toppers creating a dramatic 60-inch custom design, elegant crown molding, Zodiac quartz countertops, decorative backsplash detailing, and a stunning oversized quartzite island with double-sided cabinetry. A custom wood vent hood creates a bold focal point above the 36-inch gas cooktop with pot filler, while the premium Monogram appliance package includes a 42-inch built-in refrigerator, wall oven/microwave combo, & dishwasher. The kitchen flows effortlessly into the grand room, where a custom built-in entertainment center & fireplace create the perfect gathering space. The formal dining room showcases custom mirrored accent walls & intricate ceiling details, while the private office offers a peaceful retreat. The spacious bonus room is enhanced with a custom barn door & sliding glass doors that lead to the lanai. The owner’s retreat features tray ceilings, custom wood detailing, and direct lanai access. The spa-inspired ensuite bath is beautifully appointed with granite countertops, a freestanding soaking tub, floor-to-ceiling tile, oversized walk-in shower with rain shower head, custom glass enclosure, and a dramatic vanity wall finished with custom mirrors extending to the ceiling. Step outside and experience resort-style Florida living at its finest. The expansive screened lanai overlooks tranquil pond views and features a spectacular heated saltwater pool & spa with custom color-changing lights, creating the perfect backdrop for both quiet evenings & unforgettable gatherings. A surround sound system extending from the interior to the lanai further enhances the outdoor entertaining experience. Additional upgrades include custom built-ins throughout the living and dining spaces, upgraded secondary bathrooms with granite countertops & floor-to-ceiling tile, custom cabinetry in the laundry room and garage, epoxy garage flooring, generator and surge protector, water softener system, and sealed pavers for enhanced durability & curb appeal. This former Key Largo model home offers an extraordinary combination of luxury, craftsmanship, comfort, & functionality in one of the area’s most desirable gated communities in Connerton.
Listing Snapshot
- Price
- $999,000
- Days On Site
- N/A
- Bedrooms
- 4
- Inside Area (SqFt)
- 3,412 sqft
- Total Baths
- 3
- Full Baths
- 3
- Partial Baths
- 0
- Lot Size
- 0.29 Acres
- Year Built
- 2016
- MLS® Number
- TB8496610
- Status
- Sold
- Property Tax
- $10,669.55 (2025)
- HOA/Condo/Coop Fees
- $87 monthly
- Sq Ft Source
- Builder
Property Details
General Features
17 items
- Acres
- 0.29
- Direction Faces
- South
- Foundation
- Slab
- Garage
- Yes
- Garage Spaces
- 3
- Green Energy Efficient
- Insulation
- Levels
- One
- Parking
- Garage Door Opener
- Pets
- Yes
- Property Sub Type
- Single Family Residence
- Security
- Smoke Detector(s)
- Sewer
- Public Sewer
- SqFt Total
- 4,529
- Style
- Mediterranean
- Utilities
- Natural Gas Available, Electricity Connected, Natural Gas Connected, Sewer Connected, Water Connected
- Water Source
- Public
- Zoning
- MPUD
Interior Features
19 items
- Appliances
- Dishwasher, Disposal, Exhaust Fan, Microwave, Refrigerator
- Cooling
- Central Air
- Fireplace
- Yes
- Fireplace Features
- Family Room, Insert
- Flooring
- Carpet, Ceramic Tile
- Furnished
- Unfurnished
- Heating
- Central
- Interior
- Stone Counters, Tray Ceiling(s), Walk-In Closet(s)
- Laundry Features
- Inside
- Spa
- Yes
Rooms
| Room | Dimensions | Level | Features |
|---|---|---|---|
| Bedroom 2 | 11x12 | First | |
| Bedroom 3 | 12x11 | First | |
| Bedroom 4 | 12x10 | First | |
| Bonus Room | 18x14 | First | |
| Dining Room | 12x14 | First | |
| Great Room | 25x32 | First | |
| Kitchen | 20x12 | First | |
| Master Bedroom | 13x20 | First | |
| Office | 11x13 | First |
Exterior Features
10 items
- Construction Details
- Block
- Lot Features
- Paved
- Patio And Porch
- Covered, Deck, Enclosed, Patio, Porch, Screened
- Pool Features
- Gunite, Heated, In Ground, Salt Water, Screen Enclosure, Private
- Private Pool
- Yes
- Roof
- Shingle
- Spa
- Yes
- Spa Features
- Heated, In Ground
- View
- Pool
- Waterview
- Pool
Community Features
8 items
- Association Amenities
- Clubhouse, Fitness Center, Gated, Playground, Pool, Tennis Court(s), Trail(s)
- Association Fee
- $261.0
- Association Fee Frequency
- Quarterly
- Community Features
- Park, Playground, Pool, Tennis Court(s), Street Lights
- MLS Area
- 34637 - Land O Lakes
- Township
- 25
- Financing Terms Available
- Cash, Conventional, VA Loan
- Roads
- Asphalt
Location
20439 Lace Cascade Road, Land O Lakes, FL 34637 · 34637 - Land O Lakes


Neighborhood & Commute
ZIP Code 34637
- Median household income
- $98,593
- Income per person
- $44,442
- Households
- 3,325
- Average household size
- 2.57
- Median age
- 37.0
Source: Walk Score.
Disclosure: Community information and market data powered by Constellation Data Labs. Information is deemed reliable but not guaranteed.
Schools
- Elementary School
- Connerton Elem
- Middle School
- Pine View Middle-PO
- High School
- Land O' Lakes High-PO
Price & Status History
- Listing updated with changes from the MLS®
- Status changed to Closed
- Price changed to $1,049,900
Friends & Family
Similar Homes
For sale in Land O Lakes, single family residence, within 20% of this price.
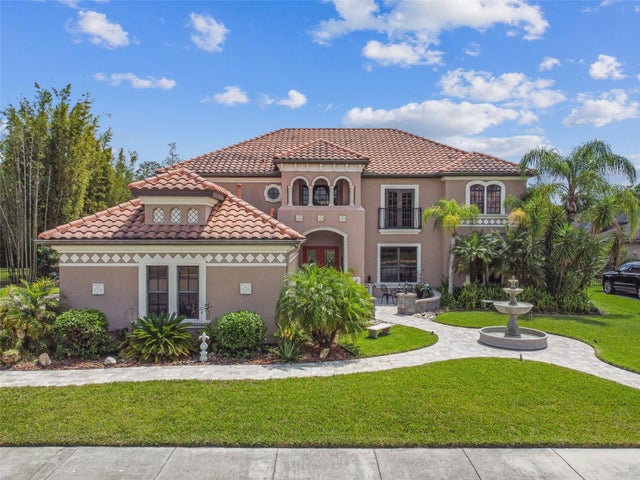 $1,000,000Single Family Residence SoldSold6Beds4Total Baths4,300Sqft3820 IVYDALE COURTLAND O LAKES, FL 34638OAKSTEAD PRCL 02 Subdivision
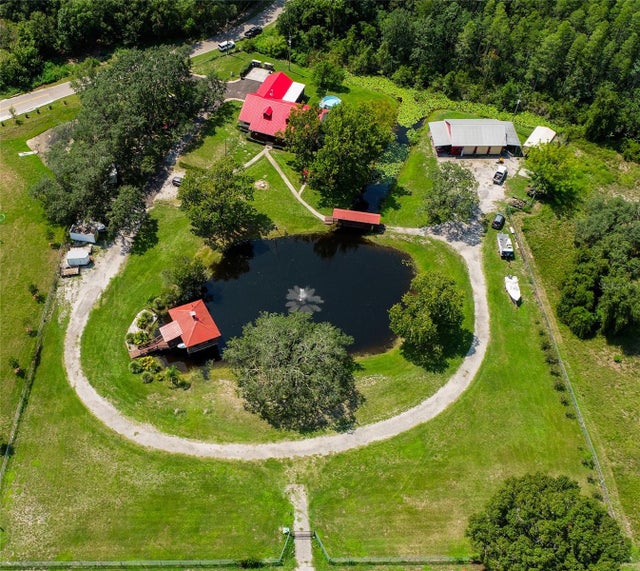 $975,000Single Family Residence SoldSold3Beds2Total Baths2,252Sqft11817 MURCOTT WAYLAND O LAKES, FL 34638NON SUB Subdivision
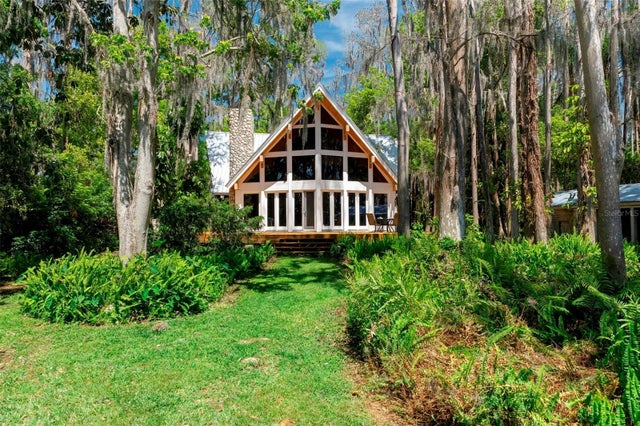 $970,000Single Family Residence SoldSold1Beds3Total Baths2,875Sqft20926 RAGAN LANELAND O LAKES, FL 34638LAKE THOMAS ESTATES Subdivision
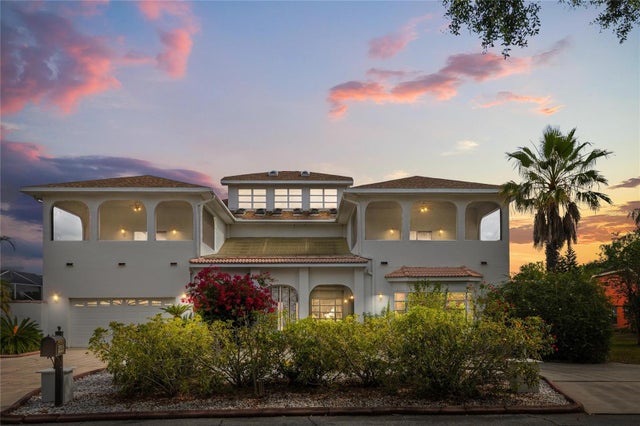 $950,000Single Family Residence SoldSold5Beds5Total Baths5,812Sqft2333 CAMP INDIANHEAD ROADLAND O LAKES, FL 34639NATURES RESERVE Subdivision