

SoldSingle Family ResidenceSold
10308 Longmeadow Avenue
Parrish, FL 34219
$625,000
- 3Beds
- 3Baths3 full
- 2,529Sq Ft
- $247Per Sq Ft
- 0.26Acres
- 2026Built
- Subdivision
- North River Ranch
- County
- Manatee
- MLS®
- TB8480671
Overview
Virtually Staged. Longboat I - This Longboat I is ready now! Thoughtfully designed for comfort and everyday elegance, this beautiful home blends warm finishes with an inviting layout that feels both open and welcoming. The kitchen showcases Maddox Maple Latte cabinetry with a rich wood finish paired with Frost Whte MSI 3CM Quartz countertops, creating a bright and timeless centerpiece for gathering. Windsor Honey tile flooring adds warmth and character while providing durability throughout the main living areas. With 2,529 square feet of carefully arranged space, this home features three spacious bedrooms, three full bathrooms, and a three car garage, delivering flexibility and convenience. The main living areas connect seamlessly, allowing natural light to fill the space and create an easy flow for entertaining or relaxing at home. A covered lanai overlooks a generously sized backyard, providing the perfect setting for outdoor enjoyment. A private den or office adds versatility for work or hobbies, while the first floor Owner’s Retreat creates a peaceful and private sanctuary designed for comfort and ease. Images shown are for illustrative purposes only and may differ from actual home. Completion date subject to change.
Listing Snapshot
- Price
- $625,000
- Days On Site
- N/A
- Bedrooms
- 3
- Inside Area (SqFt)
- 2,529 sqft
- Total Baths
- 3
- Full Baths
- 3
- Partial Baths
- 0
- Lot Size
- 0.26 Acres
- Year Built
- 2026
- MLS® Number
- TB8480671
- Status
- Sold
- Property Tax
- $3,133 (2025)
- HOA/Condo/Coop Fees
- $9.25 monthly
- Sq Ft Source
- Builder
Property Details
General Features
16 items
- Acres
- 0.26
- Attached Garage
- Yes
- Direction Faces
- Northwest
- Foundation
- Slab
- Garage
- Yes
- Garage Spaces
- 3
- Levels
- One
- Parking
- Attached
- Pets
- Yes
- Property Condition
- Under Construction, New Construction
- Property Sub Type
- Single Family Residence
- Sewer
- Public Sewer
- SqFt Total
- 3,450
- Utilities
- Electricity Connected
- Water Source
- Public
- Zoning
- RESI
Interior Features
7 items
- Appliances
- Dishwasher, Disposal, Microwave, Range
- Cooling
- Central Air
- Flooring
- Carpet, Tile
- Furnished
- Unfurnished
- Heating
- Central
- Interior
- High Ceilings, Open Floorplan, Stone Counters, Walk-In Closet(s)
- Laundry Features
- Laundry Room
Exterior Features
3 items
- Construction Details
- Block, Stone, Stucco
- Roof
- Tile
- Windows/Doors
- Sliding Doors
Community Features
5 items
- Association Fee
- $111.0
- Association Fee Frequency
- Annually
- MLS Area
- 34219 - Parrish
- Township
- 33
- Roads
- Asphalt
Location
10308 Longmeadow Avenue, Parrish, FL 34219 · 34219 - Parrish


Neighborhood & Commute
ZIP Code 34219
- Median household income
- $98,013
- Income per person
- $47,031
- Households
- 12,060
- Average household size
- 2.59
- Median age
- 48.1
Source: Walk Score.
Disclosure: Community information and market data powered by Constellation Data Labs. Information is deemed reliable but not guaranteed.
Schools
- Elementary School
- Barbara A. Harvey Elementary
- Middle School
- Buffalo Creek Middle
- High School
- Parrish Community High
Price & Status History
- Listing updated with changes from the MLS®
- Status changed to Closed
- Price changed to $694,990
Friends & Family
Similar Homes
For sale in Parrish, single family residence, within 20% of this price.
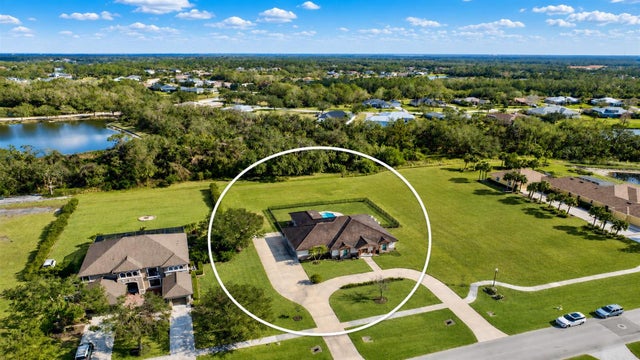 $650,000Single Family Residence SoldSold4Beds3Total Baths2,700Sqft3310 TWIN RIVERS TRAILPARRISH, FL 34219TWIN RIVERS PH I Subdivision
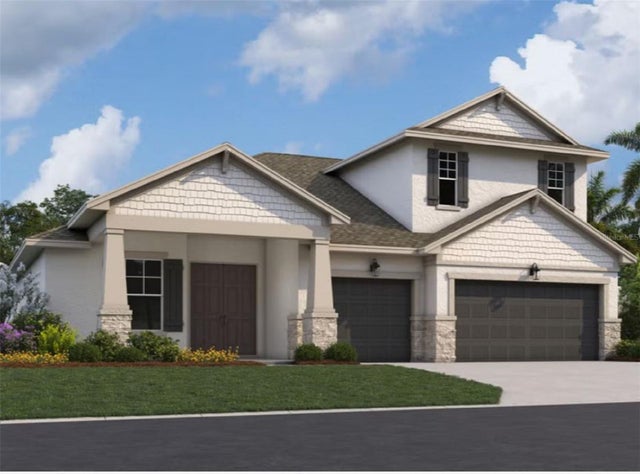 $684,950Single Family Residence SoldSold4Beds4Total Baths3,278Sqft7457 SEA MANATEE STREETPARRISH, FL 34219SEAIRE Subdivision
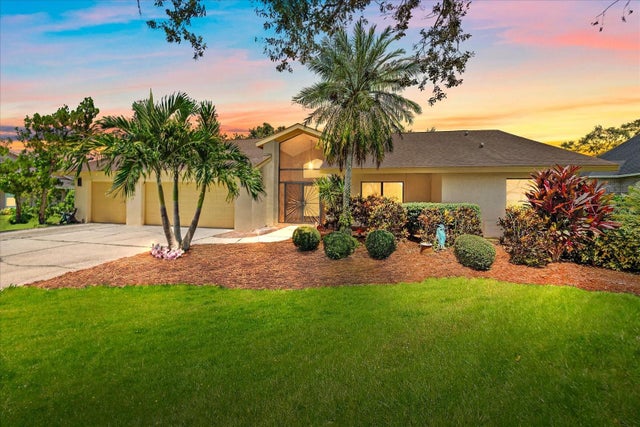 $690,000Single Family Residence SoldSold4Beds3Total Baths3,417Sqft2910 OLD ORCHARD LANEPARRISH, FL 34219RIVER WILDERNESS PH I Subdivision
 $693,950Single Family Residence SoldSold4Beds4Total Baths3,057Sqft5006 123RD AVENUE EPARRISH, FL 34219WINDWATER PH 1A & IA Subdivision