

SoldSingle Family ResidenceSold
11211 Little River Way
Parrish, FL 34219
$718,000
- 4Beds
- 3Baths3 full
- 2,737Sq Ft
- $262Per Sq Ft
- 0.19Acres
- 2022Built
- Subdivision
- North River Ranch
- County
- Manatee
- MLS®
- A4618334
Overview
Say Hello to a Good Buy...Sellers are Motivated! Discover the epitome of luxury with this highly upgraded, 4-bedroom, 3-bath, 3-car garage lake-front home by WestBay. The “must-see” Swann III model, a stunning one-story residence, offers an open-concept floorplan and a secluded owner's suite for ultimate privacy. Indulge in the master bath's walk-in shower, double vanities, and oversized walk-in closet. This home also features a versatile den and a private fourth bedroom with a third bath, perfect for guests or family. Entertain your guests in the ultimate kitchen, boasting a Gourmet GE 36” CAFÉ Cooktop Kitchen Appliance Package, stylish kitchen backsplash, and Calcatta Novello Corian Quartz Countertops. The Grand Room showcases high-volume ceilings with Radiata Pine Ceiling Beams, setting a grand tone for any gathering. Additional high-end design upgrades include a Single Bowl Undermount Stainless Steel Sink, Plantation Shutters throughout home, Epoxy Garage Floor, Quartz Counters in all bathrooms, upgraded tile throughout the living area, paver brick driveway, upgraded glass Entry Door, Solid Core Door in the Owner’s Retreat, Frosted Pantry Door, Beautiful Crown Molding in the Owner’s Retreat, Den & Foyer, Frameless Shower Enclosures, Decorative Stone Feature Wall in the Foyer, Level IV Carpet in all bedrooms, 16’ Sliding Glass Doors, and an Alternate Master bath with a Garden Tub. Situated in the master-planned community of Brightwood at North River Ranch in Parrish, FL 34219, you'll enjoy resort-style amenities such as a lagoon pool, linear parks, winding trails, and dog parks. Brightwood's prime location places you just 30 minutes from downtown St. Petersburg and Sarasota, and 40 minutes from downtown Tampa, with easy access to I-75, I-275, and US-301. Don't miss out on this opportunity to be in the heart of it all!
Listing Snapshot
- Price
- $718,000
- Days On Site
- N/A
- Bedrooms
- 4
- Inside Area (SqFt)
- 2,737 sqft
- Total Baths
- 3
- Full Baths
- 3
- Partial Baths
- 0
- Lot Size
- 0.19 Acres
- Year Built
- 2022
- MLS® Number
- A4618334
- Status
- Sold
- Property Tax
- $4,636 (2023)
- HOA/Condo/Coop Fees
- $7.08 monthly
- Sq Ft Source
- Builder
Property Details
General Features
15 items
- Acres
- 0.19
- Attached Garage
- Yes
- Direction Faces
- North
- Foundation
- Slab
- Garage
- Yes
- Garage Spaces
- 3
- Levels
- One
- Parking
- Attached
- Pets
- Yes
- Property Sub Type
- Single Family Residence
- Sewer
- Public Sewer
- SqFt Total
- 3,673
- Utilities
- Electricity Connected
- Water Source
- Public
- Zoning
- RESI
Interior Features
9 items
- Appliances
- Cooktop, Dishwasher, Disposal, Microwave
- Cooling
- Central Air
- Flooring
- Carpet, Tile, Vinyl
- Heating
- Central
- Interior
- High Ceilings, Open Floorplan, Stone Counters, Walk-In Closet(s)
- Laundry Features
- Inside
Rooms
| Room | Dimensions | Level | Features |
|---|---|---|---|
| Great Room | 18x20 | First | |
| Kitchen | 11x12 | First | |
| Master Bedroom | 14x16 | First |
Exterior Features
7 items
- Construction Details
- Block, Stone, Stucco
- Lot Features
- Waterfront
- Roof
- Shingle
- View
- Lake, Pond, Water, Trees/Woods
- Waterfront
- Yes
- Waterfront Features
- Lake
- Waterview
- Lake, Pond, Water, Trees/Woods
Community Features
5 items
- Association Fee
- $85.0
- Association Fee Frequency
- Annually
- MLS Area
- 34219 - Parrish
- Township
- 33
- Roads
- Asphalt
Location
11211 Little River Way, Parrish, FL 34219 · 34219 - Parrish


Neighborhood & Commute
ZIP Code 34219
- Median household income
- $98,013
- Income per person
- $47,031
- Households
- 12,060
- Average household size
- 2.59
- Median age
- 48.1
Source: Walk Score.
Disclosure: Community information and market data powered by Constellation Data Labs. Information is deemed reliable but not guaranteed.
Price & Status History
- Listing updated with changes from the MLS®
- Status changed to Closed
- Price changed to $775,000
Friends & Family
Similar Homes
For sale in Parrish, single family residence, within 20% of this price.
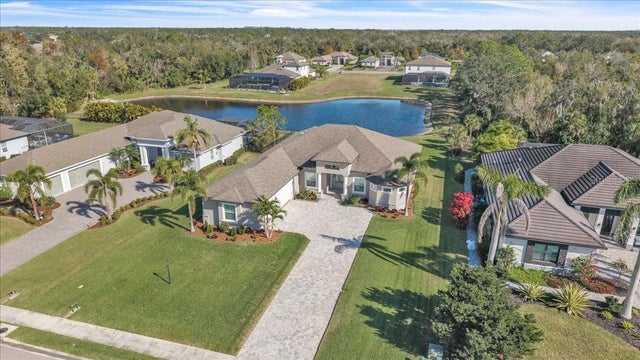 $785,000Single Family Residence SoldSold3Beds3Total Baths3,089Sqft2106 149TH PLACE EPARRISH, FL 34219TWIN RIVERS PH V-A1 Subdivision
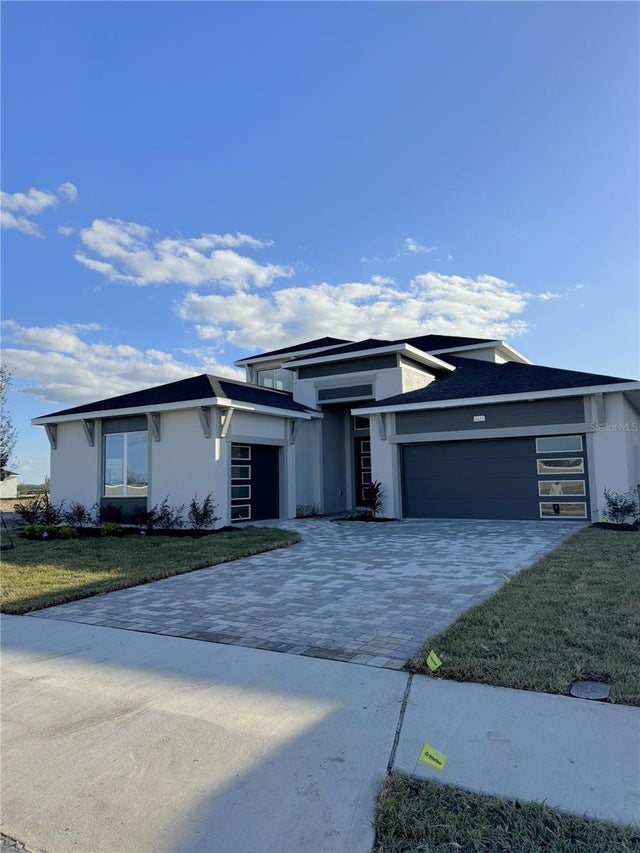 $790,000Single Family Residence SoldSold5Beds4Total Baths3,632Sqft8425 GOLDEN BEACH COURTPARRISH, FL 34219SEAIRE Subdivision
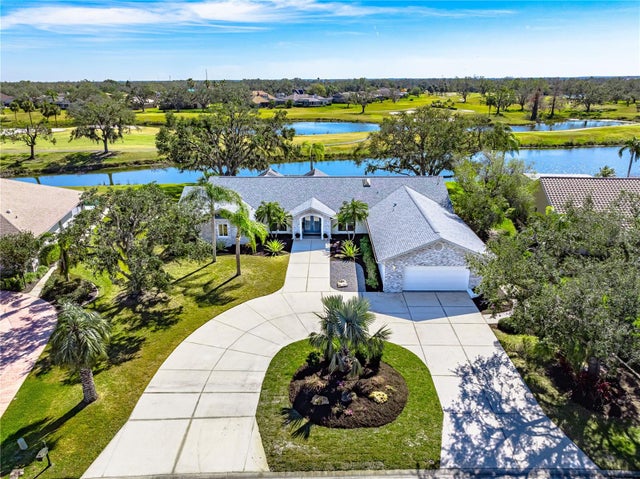 $810,000Single Family Residence SoldSold4Beds4Total Baths3,843Sqft3520 WILDERNESS BOULEVARD WPARRISH, FL 34219RIVER WILDERNESS PH I Subdivision
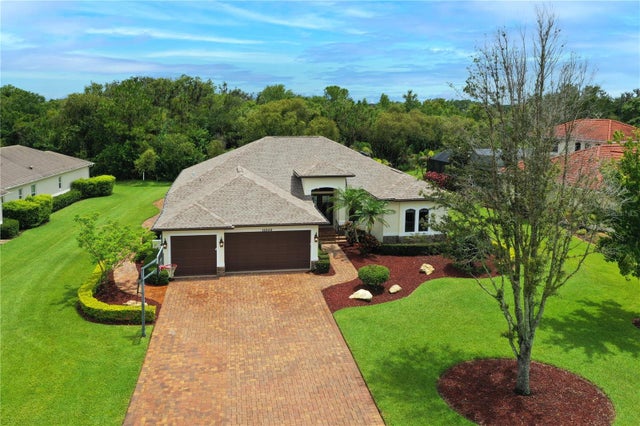 $815,000Single Family Residence SoldSold5Beds3Total Baths3,452Sqft15509 29TH STREET EPARRISH, FL 34219TWIN RIVERS PH III Subdivision