

SoldSingle Family ResidenceSold
3520 Wilderness Boulevard W
Parrish, FL 34219
$810,000
- 4Beds
- 4Baths3 full, 1 half
- 3,843Sq Ft
- $211Per Sq Ft
- 0.47Acres
- 1987Built
- Subdivision
- River Wilderness Ph I
- County
- Manatee
- MLS®
- A4638552
Overview
Seller Motivated! Exquisitely remodeled 4/3.5 contemporary on a spacious golf course lot in the popular Club at River Wilderness. A totally open floor plan featuring extensive windows and a cathedral ceiling create a bright, airy feeling, highlighting the stunningly luxurious, designer finishes throughout. The huge 800sf great room-dining-kitchen area features a floor to ceiling quartzite stone fireplace on one end, with electric fireplace and 72” tv niche, and a chef’s dream kitchen on the opposite end, making this the perfect home for entertaining. The incredible kitchen features glossy white European style cabinetry with premium Cambria counter tops and an impressive waterfalled center island with a composite sink, extremely quiet SS dishwasher and seating for four. Top of the line Frigidaire Professional SS appliances include a 66" twin column frig and freezer, built-in dual wall ovens with a convection microwave, a 36” natural gas cooktop with SS chimney vent. Beyond the great room is a more intimate seating area overlooking the serene golf course and a game room leading out to the expansive, screened in lanai. The spacious master suite boasts a cathedral ceiling, ample room for a king size bed that overlooks an intimate seating area with a built-in electric fireplace to warm cooler evenings after relaxing in the opulent master bath’s whirlpool jet tub. Bathroom also features a large, walk-in glass lined porcelain shower, his and hers vanities with lighted & fog proof mirrors and a separate toilet room. An immense walk-in closet will surprise you with its spacious “California” closet design, it’s convenient second laundry room featuring Bosch under counter washer and dryer, storage cabinets, sink and quartz counter perfect for your morning coffee or expresso machine! Completing the owner’s wing is a large office area with tons of naturel light and a beautiful view overlooking the golf course. The "other wing" of this magnificent home features 3 spacious bedrooms with built-in desks, plenty of closet space and 2 baths en-suite both completely updated with lighted mirrors, porcelain tile and wall hung vanities. The spacious main laundry room in located off the kitchen and leads to a unique 220sf multi-functional workshop/craft room/golf cart room with laundry tub and slatted walls for convenient storage and direct access to the 2.5 car attached garage. Additional upgrades include a new roof and air conditioning systems, all new landscaping, quartzite brick enhanced facias for curb appeal, a circular drive for plenty of guest parking, all new hardware, lighting and plumbing fixtures, freshly painted walls and ceilings and new luxury vinyl plank for porcelain tile floors throughout. You will love the privacy and serenity from your screened in patio with pond/golf course view and room for a pool or hot tub. This community has many amenities including a 18 hole championship golf course, clubhouse with dining, Olympic sized pool, fully equipped fitness center, lighted har-tru tennis courts and pickle ball as well as community ramp with boating access to the Manatee River! The club has many optional memberships for golf, tennis, and social. This incredible community is conveniently located to shopping, restaurants and schools. Call me today for a private tour while this masterpiece is still available.
Listing Snapshot
- Price
- $810,000
- Days On Site
- N/A
- Bedrooms
- 4
- Inside Area (SqFt)
- 3,843 sqft
- Total Baths
- 4
- Full Baths
- 3
- Partial Baths
- 1
- Lot Size
- 0.47 Acres
- Year Built
- 1987
- MLS® Number
- A4638552
- Status
- Sold
- Property Tax
- $9,532 (2024)
- HOA/Condo/Coop Fees
- $194.67 monthly
- Sq Ft Source
- Public Records
Property Details
General Features
17 items
- Acres
- 0.47
- Attached Garage
- Yes
- Direction Faces
- Northwest
- Foundation
- Slab
- Garage
- Yes
- Garage Spaces
- 2
- Levels
- One
- Number Of Stories
- 1
- Parking
- Circular Driveway, Workshop in Garage, Attached
- Pets
- Yes
- Property Sub Type
- Single Family Residence
- Sewer
- Public Sewer
- SqFt Total
- 4,465
- Style
- Custom, Ranch
- Utilities
- Cable Available, Cable Connected
- Water Source
- Public
- Zoning
- PDR/NCO
Interior Features
17 items
- Appliances
- Dishwasher, Dryer, Range, Range Hood, Refrigerator, Washer
- Cooling
- Central Air
- Fireplace
- Yes
- Fireplace Features
- Electric
- Flooring
- Tile, Vinyl
- Heating
- Central
- Interior
- Built-in Features, Cathedral Ceiling(s), High Ceilings, Open Floorplan
- Laundry Features
- Inside, Laundry Room, Other
- Window Features
- Skylight(s)
Rooms
| Room | Dimensions | Level | Features |
|---|---|---|---|
| Bedroom 2 | 17x14 | First | |
| Bedroom 3 | 13x15 | First | |
| Bedroom 4 | 18x11 | First | |
| Bonus Room | 41x11 | First | |
| Great Room | 22x20 | First | |
| Kitchen | 22x20 | First | Kitchen Island |
| Master Bedroom | 19x14 | First | |
| Office | 18x14 | First |
Exterior Features
10 items
- Construction Details
- Concrete, Stucco
- Exterior
- Rain Gutters
- Lot Features
- Landscaped, Near Golf Course, Private, Waterfront
- Patio And Porch
- Front Porch, Patio, Screened
- Roof
- Shingle
- View
- Pond, Water, Golf Course
- Waterfront
- Yes
- Waterfront Features
- Pond
- Waterview
- Pond, Water, Golf Course
- Windows/Doors
- Skylight(s)
Community Features
8 items
- Association Amenities
- Clubhouse, Fitness Center, Gated, Golf Course, Pool, Security, Shuffleboard Court, Tennis Court(s)
- Association Fee
- $2336.0
- Association Fee Frequency
- Annually
- Community Features
- Fitness Center, Golf, Playground, Pool, Sidewalks, Tennis Court(s)
- MLS Area
- 34219 - Parrish
- Township
- 34S
- Financing Terms Available
- Cash, Conventional, Lease Option, Lease Purchase, Private Financing Available
- Roads
- Concrete
Location
3520 Wilderness Boulevard W, Parrish, FL 34219 · 34219 - Parrish


Neighborhood & Commute
ZIP Code 34219
- Median household income
- $98,013
- Income per person
- $47,031
- Households
- 12,060
- Average household size
- 2.59
- Median age
- 48.1
Source: Walk Score.
Disclosure: Community information and market data powered by Constellation Data Labs. Information is deemed reliable but not guaranteed.
Schools
- Elementary School
- Annie Lucy Williams Elementary
- Middle School
- Buffalo Creek Middle
- High School
- Parrish Community High
Price & Status History
- Listing updated with changes from the MLS®
- Status changed to Closed
- Price changed to $885,000
Friends & Family
Similar Homes
For sale in Parrish, single family residence, within 20% of this price.
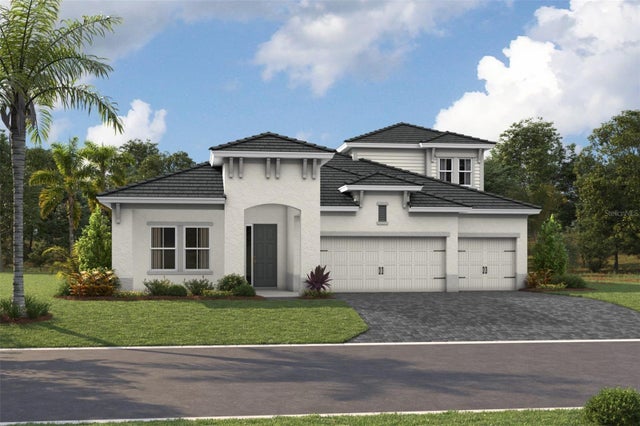 $840,000Single Family Residence SoldSold4Beds4Total Baths3,134Sqft10225 CROSS RIVER TRAILPARRISH, FL 34219NORTH RIVER RANCH Subdivision
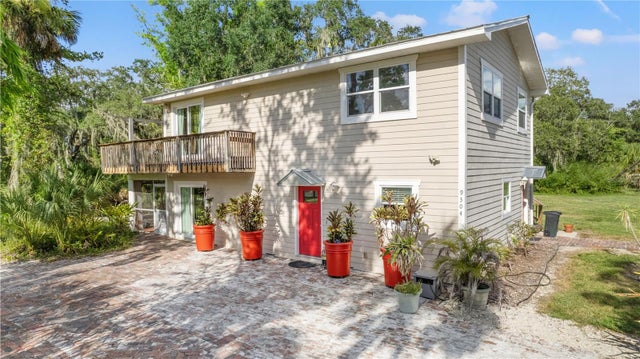 $850,000Single Family Residence SoldSold4Beds4Total Baths2,922Sqft9304 25TH STREET EPARRISH, FL 34219ACREAGE Subdivision
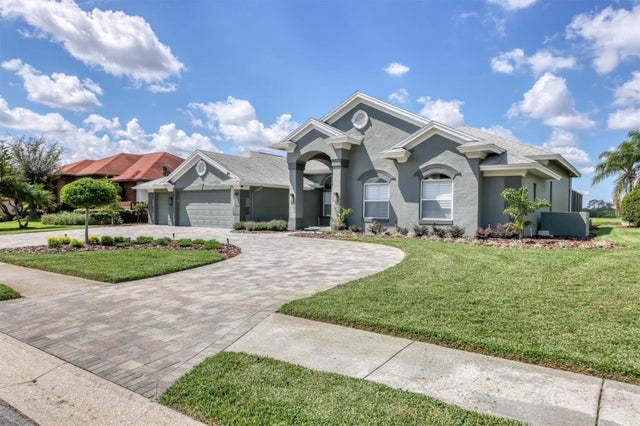 $885,000Single Family Residence SoldSold3Beds4Total Baths2,946Sqft2505 LITTLE COUNTRY ROADPARRISH, FL 34219RIVER WILDERNESS Subdivision
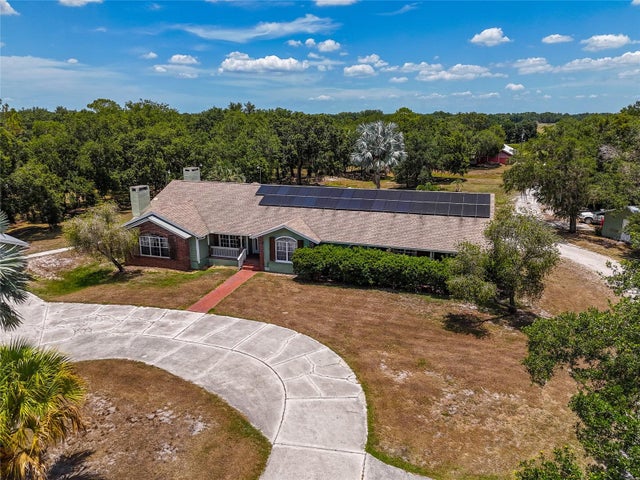 $900,000Single Family Residence SoldSold6Beds5Total Baths3,565Sqft15440 COUNTY ROAD 675PARRISH, FL 34219NA Subdivision