

SoldSingle Family ResidenceSold
4012 Twin Rivers Trail
Parrish, FL 34219
$730,000
- 4Beds
- 3Baths2 full, 1 half
- 2,681Sq Ft
- $272Per Sq Ft
- 1.19Acres
- 2003Built
- Subdivision
- Twin Rivers Ph I
- County
- Manatee
- MLS®
- A4645998
Overview
One or more photo(s) has been virtually staged. A Florida Oasis: Luxuriously Upgraded & Move-In Ready! Welcome to your private retreat in the highly sought-after community of Twin Rivers! Nestled on 1.19 acres of lush, tree-lined privacy, this stunning home offers the perfect blend of comfort, style, and modern upgrades. With new luxury vinyl flooring throughout, fresh interior and exterior paint, updated irrigation system, and designer roof (2022) with transferable warranty, this home offers unmatched value and peace of mind. Energy efficiency is key with the 2023-installed top-of-the-line Trane A/C heat pump system, designed to cut energy costs by 30% while maintaining optimal comfort. Designed with a true split-bedroom layout, this home features four spacious bedrooms and 2.5 bathrooms. The master suite is a peaceful escape, filled with natural light and offering picturesque views of the pool and sprawling backyard. Indulge in spa-like relaxation in the primary suite’s fully reimagined bath, where a multi-speed jetted tub with mood lighting, a huge glass-enclosed shower, and contemporary finishes create an unparalleled retreat. A custom barn door adds a touch of elegance and privacy. The guest and pool baths have also been beautifully upgraded, ensuring that every space in this home exudes style and function. The completely remodeled chef’s kitchen is a showstopper, featuring solid wood cabinetry, quartzite countertops, a massive island, top-of-the-line Bosch & Samsung appliances, and a dedicated coffee/tea bar—perfect for culinary creations and effortless entertaining. Every detail has been considered, from soft-close doors and slide-out shelves to custom under-cabinet lighting that adds a touch of sophistication. The private office, formal dining room, oversized living room, and family room provide flexible spaces for living and entertaining in style. Beyond the interiors, the home’s resort-style pool area is your private paradise, featuring massage jets, a new Pentair pool pump and filter, and an AquaCal pool heater for swimming in the cooler months. The new lanai screening and lush, meticulously designed landscaping complete the perfect outdoor oasis. The oversized backyard offers endless possibilities, whether you dream of adding an additional garage, expanding the garden, or simply enjoying the serene setting. Don’t miss this rare opportunity to own a truly move-in-ready, luxury Florida retreat. Be sure to ask your agent for the full list of upgrades and improvements available in the MLS. Don’t miss out—schedule your private showing today!
Listing Snapshot
- Price
- $730,000
- Days On Site
- N/A
- Bedrooms
- 4
- Inside Area (SqFt)
- 2,681 sqft
- Total Baths
- 3
- Full Baths
- 2
- Partial Baths
- 1
- Lot Size
- 1.19 Acres
- Year Built
- 2003
- MLS® Number
- A4645998
- Status
- Sold
- Property Tax
- $7,791 (2024)
- HOA/Condo/Coop Fees
- $103.67 monthly
- Sq Ft Source
- Public Records
Property Details
General Features
17 items
- Acres
- 1.19
- Attached Garage
- Yes
- Direction Faces
- Southwest
- Foundation
- Slab
- Garage
- Yes
- Garage Spaces
- 2
- Green Energy Efficient
- HVAC
- Levels
- One
- Number Of Stories
- 1
- Parking
- Driveway, Garage Door Opener, Garage Faces Side, On Street, Parking Pad, RV Access/Parking, Attached
- Pets
- Yes
- Property Sub Type
- Single Family Residence
- Sewer
- Public Sewer
- SqFt Total
- 3,544
- Utilities
- Cable Available, Natural Gas Available, Cable Connected, Electricity Connected, Natural Gas Connected, Sewer Connected
- Water Source
- Public
- Zoning
- PDR
Interior Features
16 items
- Appliances
- Dishwasher, Electric Water Heater, Microwave, Range, Refrigerator
- Cooling
- Central Air
- Flooring
- Tile
- Furnished
- Unfurnished
- Heating
- Electric
- Interior
- Eat-in Kitchen, High Ceilings, Open Floorplan, Stone Counters, Walk-In Closet(s)
- Laundry Features
- Electric Dryer Hookup, Inside, Laundry Room
Rooms
| Room | Dimensions | Level | Features |
|---|---|---|---|
| Bedroom 2 | 10x12 | First | |
| Bedroom 3 | 10x12 | First | |
| Bedroom 4 | 10x12 | First | |
| Dining Room | 11x15 | First | |
| Family Room | 15x17 | First | |
| Kitchen | 12x15 | First | Bar |
| Living Room | 15x16 | First | |
| Master Bedroom | 15x18 | First | |
| Office | 10x12 | First |
Exterior Features
5 items
- Construction Details
- Block, Stucco
- Exterior
- Lighting, Outdoor Kitchen, Rain Gutters
- Pool Features
- Gunite, Heated, In Ground, Lap, Screen Enclosure, Private
- Private Pool
- Yes
- Roof
- Shingle
Community Features
8 items
- Association Amenities
- Park, Playground
- Association Fee
- $311.0
- Association Fee Frequency
- Quarterly
- Community Features
- Park, Playground, Sidewalks
- MLS Area
- 34219 - Parrish
- Township
- 34
- Financing Terms Available
- Cash, Conventional, FHA, VA Loan
- Roads
- Asphalt
Location
4012 Twin Rivers Trail, Parrish, FL 34219 · 34219 - Parrish


Neighborhood & Commute
ZIP Code 34219
- Median household income
- $98,013
- Income per person
- $47,031
- Households
- 12,060
- Average household size
- 2.59
- Median age
- 48.1
Source: Walk Score.
Disclosure: Community information and market data powered by Constellation Data Labs. Information is deemed reliable but not guaranteed.
Price & Status History
- Listing updated with changes from the MLS®
- Status changed to Closed
Friends & Family
Similar Homes
For sale in Parrish, single family residence, within 20% of this price.
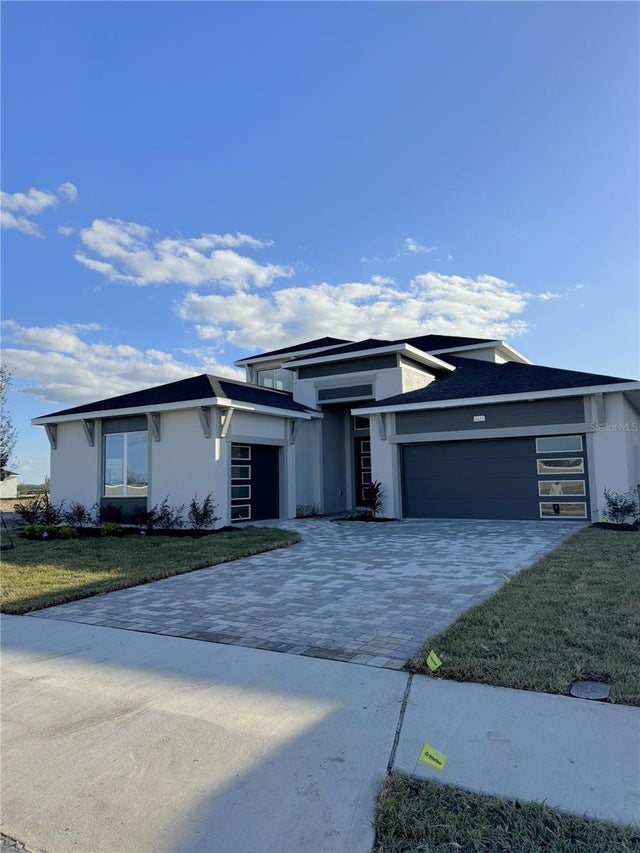 $790,000Single Family Residence SoldSold5Beds4Total Baths3,632Sqft8425 GOLDEN BEACH COURTPARRISH, FL 34219SEAIRE Subdivision
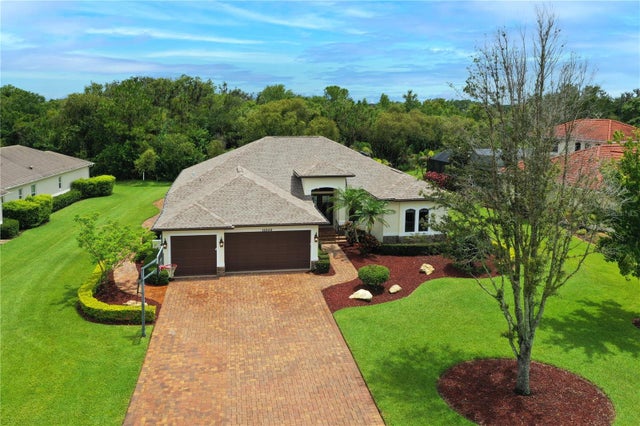 $815,000Single Family Residence SoldSold5Beds3Total Baths3,452Sqft15509 29TH STREET EPARRISH, FL 34219TWIN RIVERS PH III Subdivision
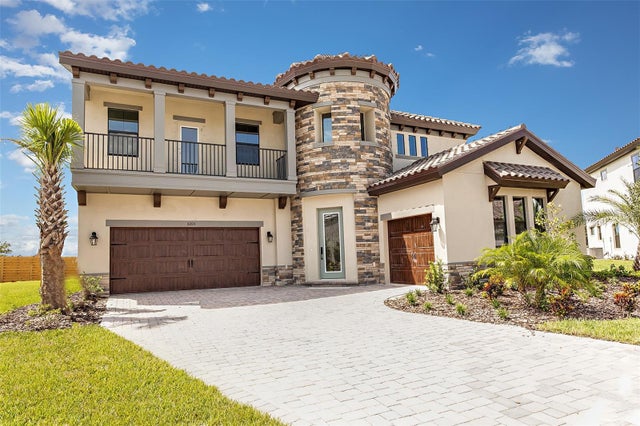 $820,000Single Family Residence SoldSold5Beds5Total Baths4,218Sqft8205 LIEBTON PLACEPARRISH, FL 34219LOT 70, CROSSWIND RANCH PH IA PI #4140.0450/9 Subdivision
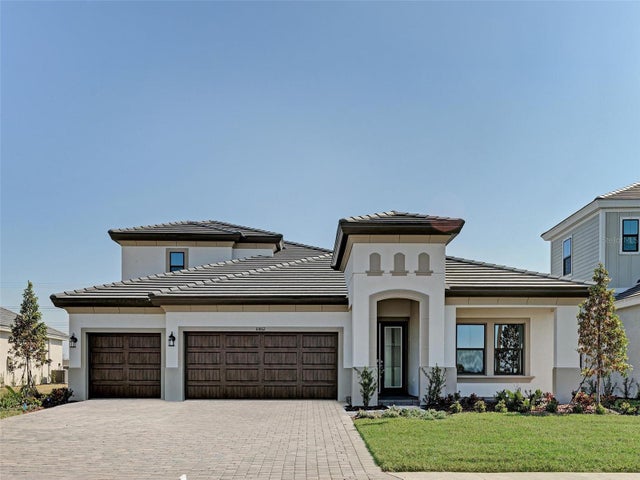 $825,000Single Family Residence SoldSold4Beds5Total Baths3,460Sqft10862 SPRING SAPLING CIRCLEPARRISH, FL 34219OAKFIELD TRAILS Subdivision