

For SaleCondominiumActive
17375 Moonflower Drive 202
Venice, FL 34293
$299,990
277 Days On Site
- 2Beds
- 2Baths2 full
- 1,544Sq Ft
- $194Per Sq Ft
- 2025Built
- Subdivision
- Lakespur At Wellen Park
- County
- Sarasota
- MLS®
- TB8475589
Overview
Discover the inviting comfort of this Seabright II second-floor coach home offering 2 bedrooms, 2 bathrooms, and a 1-car garage in a thoughtfully designed, light-filled layout. A private staircase leads to an expansive main living area where 12x24 stone-inspired tile flows in a stylish staggered pattern, creating a warm modern backdrop that extends through the great room, dining area, and kitchen. Soft white shaker cabinetry, off-white quartz with subtle gray veining, and a herringbone-pattern backsplash give the kitchen a clean, designer feel, perfectly complemented by a spacious island ideal for everyday meals or casual entertaining. The serene primary suite features a large walk-in closet and a spa-like primary bathroom with dual sinks, floor-to-ceiling tile, and a beautifully finished shower with coordinating mosaic tile floors. A guest bedroom and full bathroom offer comfortable separation, while the dedicated study provides flexibility for work, hobbies, or relaxation. Additional highlights include 8-foot interior doors, an upgraded trim package, a screened lanai, and a conveniently located laundry room. Residents enjoy access to a resort-style pool, shaded cabana spaces, an event lawn for outdoor activities, a dog park, a playground, and scenic walking paths—plus close proximity to a nearby waterfront dining district, weekly community events, outdoor recreation, and sun-drenched Gulf-coast beaches. Photos, renderings and plans are for illustrative purposes only and should never be relied upon and may vary from the actual home. Pricing, dimensions and features can change at any time without notice or obligation. The photos may be from a furnished model home and not the home offered for sale. ***Photos, renderings and plans are for illustrative purposes only and should never be relied upon and may vary from the actual home. Pricing, dimensions and features can change at any time without notice or obligation. The photos may be from a furnished model home and not the home offered for sale.
Listing Snapshot
- Price
- $299,990
- Days On Site
- 277 Days
- Bedrooms
- 2
- Inside Area (SqFt)
- 1,544 sqft
- Total Baths
- 2
- Full Baths
- 2
- Partial Baths
- 0
- Lot Size
- N/A
- Year Built
- 2025
- MLS® Number
- TB8475589
- Status
- Active
- Property Tax
- N/A
- HOA/Condo/Coop Fees
- $235 monthly
- Sq Ft Source
- Builder
Property Details
General Features
19 items
- Attached Garage
- Yes
- Direction Faces
- East
- Foundation
- Slab
- Garage
- Yes
- Garage Spaces
- 1
- Green Energy Efficient
- Appliances, Construction, Insulation, Lighting, Thermostat
- Levels
- One
- Number Of Stories
- 2
- Parking
- Garage Door Opener, Attached
- Pets
- Yes
- Property Condition
- New Construction
- Property Sub Type
- Condominium
- Security
- Fire Sprinkler System, Gated Community, Smoke Detector(s)
- Sewer
- Public Sewer
- SqFt Total
- 2,055
- Style
- Coastal
- Utilities
- Electricity Connected, Phone Available, Sewer Connected, Underground Utilities, Water Connected
- Water Source
- Public
- Zoning
- V
Interior Features
14 items
- Appliances
- Dishwasher, Dryer, Electric Water Heater, Microwave, Range, Refrigerator, Washer
- Cooling
- Central Air
- Flooring
- Carpet, Tile
- Furnished
- Unfurnished
- Heating
- Central, Electric
- Interior
- Eat-in Kitchen, Open Floorplan, Walk-In Closet(s)
- Laundry Features
- Electric Dryer Hookup, Washer Hookup
- Window Features
- Storm Window(s)
Rooms
| Room | Dimensions | Level | Features |
|---|---|---|---|
| Balcony/Porch/Lanai | 15x8 | Second | |
| Bedroom 2 | 12.5x12.5 | Second | |
| Dining Room | 18x10 | Second | |
| Great Room | 16x15 | Second | |
| Kitchen | 18x16 | Second | Breakfast Bar, Kitchen Island, Pantry |
| Master Bedroom | 13x14 | Second | Double Vanity |
Exterior Features
8 items
- Construction Details
- Block, Stucco
- Exterior
- Rain Gutters
- Lot Features
- Level, Private
- Patio And Porch
- Covered, Screened
- Roof
- Tile
- View
- Trees/Woods
- Waterview
- Trees/Woods
- Windows/Doors
- Storm Window(s)
Community Features
8 items
- Association Amenities
- Clubhouse, Gated, Maintenance, Park, Playground, Pool, Recreation Facilities
- Association Fee Frequency
- Monthly
- Additional Association Fee
- $235.0
- Additional Association Fee Frequency
- Monthly
- Community Features
- Gated, Clubhouse, Fitness Center, Park, Playground, Pool, Sidewalks
- MLS Area
- 34293 - Venice
- Financing Terms Available
- Cash, Conventional, FHA, VA Loan
- Roads
- Paved
Location
17375 Moonflower Drive 202, Venice, FL 34293 · 34293 - Venice


Neighborhood & Commute
ZIP Code 34293
- Median household income
- $79,896
- Income per person
- $51,643
- Households
- 24,907
- Average household size
- 2.01
- Median age
- 60.0
Source: Walk Score.
Disclosure: Community information and market data powered by Constellation Data Labs. Information is deemed reliable but not guaranteed.
Schools
- Elementary School
- Taylor Ranch Elementary
- Middle School
- Venice Area Middle
- High School
- Venice Senior High
Price & Status History
- Listing updated with changes from the MLS®
- Price changed to $299,990
- Listing first seen on site
- Status changed to Active
Friends & Family
Similar Homes
For sale in Venice, condominium, within 20% of this price.
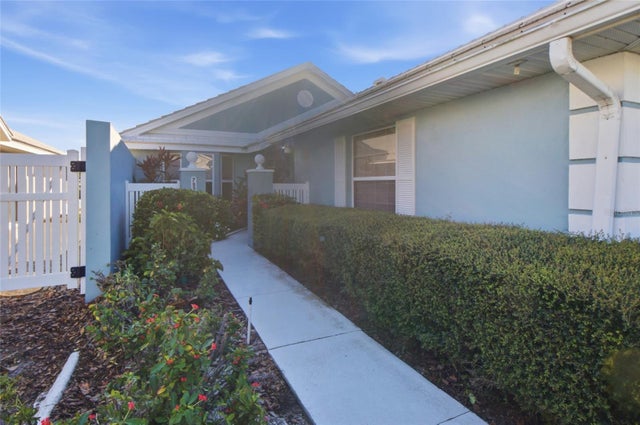 New Listing · 3 weeks on site$322,500Condominium For SaleActive3Beds2Total Baths1,726Sqft797 HARRINGTON LAKE DRIVE N 72VENICE, FL 34293HARRINGTON LAKE Subdivision
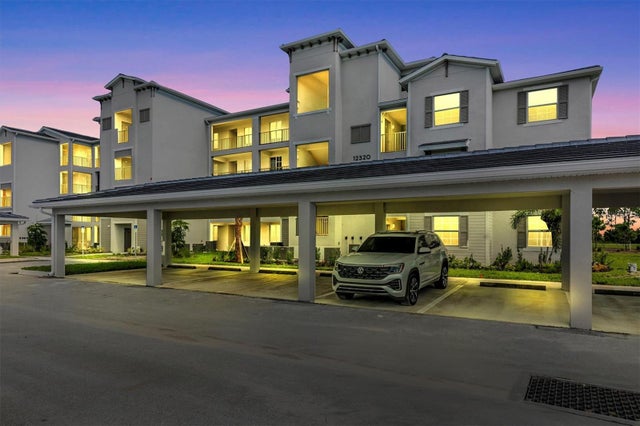 $325,000Condominium For SaleActive2Beds2Total Baths1,124Sqft12320 WELLEN GOLF STREET 204VENICE, FL 34293WELLEN PARK GOLF & COUNTRY CLUB Subdivision
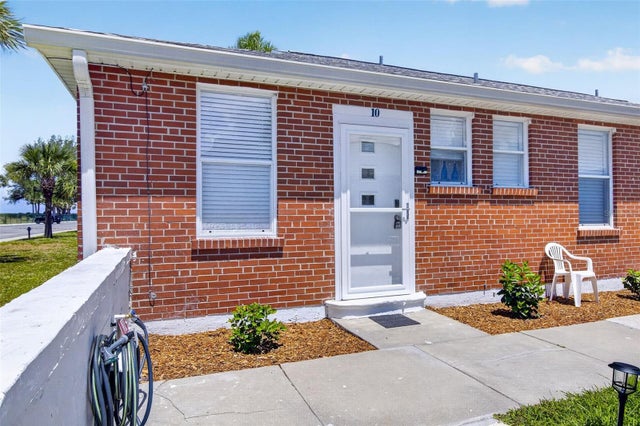 $325,000Condominium For SaleActive1Beds1Total Baths493Sqft908 VILLAS DRIVE 10VENICE, FL 34285VENICE VILLAS Subdivision
 $325,000Condominium For SaleActive1Beds1Total Baths512Sqft908 VILLAS DRIVE 29VENICE, FL 34285VENICE VILLAS Subdivision