

SoldSingle Family ResidenceSold
4110 Meadow Run Lane
Wesley Chapel, FL 33543
$540,000
- 4Beds
- 3Baths2 full, 1 half
- 2,241Sq Ft
- $241Per Sq Ft
- 1.21Acres
- 1988Built
- Subdivision
- Fox Ridge
- County
- Pasco
- MLS®
- TB8471612
Overview
*Previous contract terminated due to buyer-related circumstances and not due to the property, seller, financing approval, or inspections. Buyer had completed inspections and was approved for financing prior to cancellation. Comprehensive due diligence has already been completed, including full home inspection, 4-point inspection, wind mitigation report, and septic inspection. Reports are available for review, providing valuable information and potential time savings for prospective buyers.*Space, privacy, and freedom—this is the kind of property you all wait for. Set on 1.21 acres at the end of a quiet cul-de-sac in an equestrian-friendly neighborhood, this 4-bedroom, 2.5-bath, two-story home delivers room to live, work, and play with no HOA or CDD fees. A circular driveway and parking for 7+ vehicles make everyday living and entertaining easy, while the 2-car garage adds even more flexibility. Inside, the home offers 2,241 square feet of living space. Laminate flooring throughout creates a clean, cohesive look, and the huge family room with vaulted ceilings sets the stage for gatherings, movie nights, or relaxed evenings at home. The kitchen is both stylish and functional, featuring custom cabinetry, granite countertops, and a breakfast bar/kitchen island—perfect for casual meals or hosting friends and family. The primary suite is conveniently located downstairs, offering privacy and comfort with a spacious layout, a walk-in closet, and a modern ensuite bath complete with dual sinks, a soaking tub, and a separate shower. Additional bedrooms upstairs provide flexibility for family, guests, or a home office. Major upgrades add peace of mind, including a new roof and newer windows, along with updates throughout the home. Outside is where this property truly shines. Bring your horses, boat, RV, or toys, or take advantage of the 1,120 sq ft metal building—ideal for a workshop, storage, or future customization. With this much land in an equestrian-friendly setting, the possibilities are wide open. If you’re looking for space, versatility, and the freedom to live without restrictions, this property checks every box. Call now and schedule your viewing today! *FREE 1/0 Rate Buydown when using the seller's preferred lender!*
Listing Snapshot
- Price
- $540,000
- Days On Site
- N/A
- Bedrooms
- 4
- Inside Area (SqFt)
- 2,241 sqft
- Total Baths
- 3
- Full Baths
- 2
- Partial Baths
- 1
- Lot Size
- 1.21 Acres
- Year Built
- 1988
- MLS® Number
- TB8471612
- Status
- Sold
- Property Tax
- N/A
- HOA/Condo/Coop Fees
- N/A
- Sq Ft Source
- Public Records
Property Details
General Features
15 items
- Acres
- 1.21
- Attached Garage
- Yes
- Direction Faces
- South
- Foundation
- Slab
- Garage
- Yes
- Garage Spaces
- 2
- Levels
- Two
- Parking
- Circular Driveway, Driveway, Garage Door Opener, Oversized, RV Access/Parking, Workshop in Garage, Attached
- Property Sub Type
- Single Family Residence
- Security
- Smoke Detector(s)
- Sewer
- Septic Tank
- SqFt Total
- 3,143
- Utilities
- Cable Available, Electricity Connected
- Water Source
- Private, Well
- Zoning
- AR
Interior Features
10 items
- Appliances
- Dishwasher, Electric Water Heater, Exhaust Fan, Microwave, Range, Refrigerator, Water Softener
- Cooling
- Central Air, Attic Fan
- Flooring
- Laminate
- Heating
- Central
- Interior
- Built-in Features, Eat-in Kitchen, High Ceilings, Stone Counters, Vaulted Ceiling(s), Walk-In Closet(s)
- Laundry Features
- Inside, Laundry Room
- Window Features
- Window Coverings, ENERGY STAR Qualified Windows, Insulated Windows, Window Treatments
Rooms
| Room | Dimensions | Level | Features |
|---|---|---|---|
| Kitchen | 13x24 | First | Breakfast Bar, Granite Counters, Kitchen Island |
| Living Room | 17x15 | First | Ceiling Fan(s) |
| Master Bedroom | 22x13 | First | Ceiling Fan(s), Double Vanity |
Exterior Features
8 items
- Construction Details
- Block, Concrete, Stucco
- Exterior
- Rain Gutters
- Fencing
- Fenced
- Lot Features
- Cul-De-Sac
- Other Structures
- Shed(s)
- Patio And Porch
- Covered, Patio, Rear Porch, Screened
- Roof
- Shingle
- Windows/Doors
- Window Coverings, ENERGY STAR Qualified Windows, Insulated Windows, Window Treatments
Community Features
5 items
- Community Features
- Street Lights
- MLS Area
- 33543 - Zephyrhills/Wesley Chapel
- Township
- 26
- Financing Terms Available
- Cash, Conventional, FHA, VA Loan
- Roads
- Other
Location
4110 Meadow Run Lane, Wesley Chapel, FL 33543 · 33543 - Zephyrhills/Wesley Chapel


Neighborhood & Commute
ZIP Code 33543
- Median household income
- $102,014
- Income per person
- $43,429
- Households
- 14,603
- Average household size
- 2.74
- Median age
- 38.5
Source: Walk Score.
Disclosure: Community information and market data powered by Constellation Data Labs. Information is deemed reliable but not guaranteed.
Schools
- Elementary School
- Double Branch Elementary
- Middle School
- Thomas E Weightman Middle-PO
- High School
- Wesley Chapel High-PO
Price & Status History
- Listing updated with changes from the MLS®
- Status changed to Closed
- Price changed to $595,000
Friends & Family
Similar Homes
For sale in Wesley Chapel, single family residence, within 20% of this price.
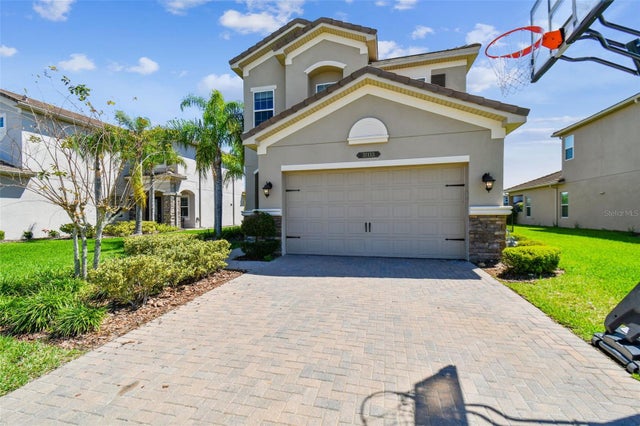 $600,000Single Family Residence SoldSold5Beds4Total Baths3,381Sqft31133 LINDENTREE DRIVEWESLEY CHAPEL, FL 33543WIREGRASS M23 PH 3 Subdivision
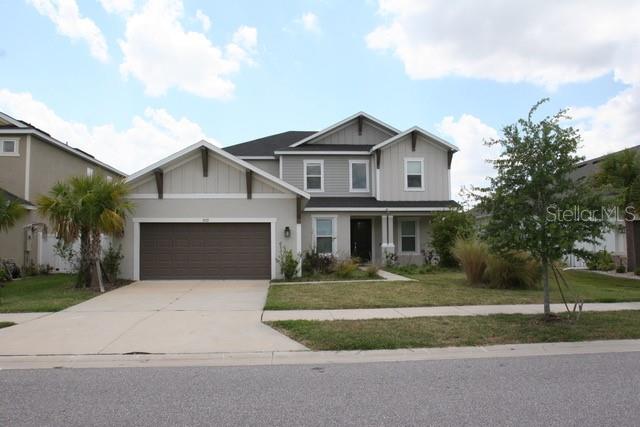 $600,000Single Family Residence SoldSold5Beds5Total Baths3,835Sqft7177 TALAMORE DRIVEWESLEY CHAPEL, FL 33545WATERGRASS PARCEL H-1 Subdivision
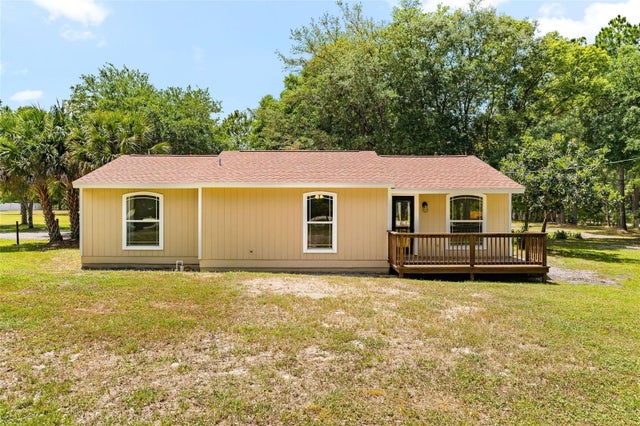 $600,000Single Family Residence SoldSold3Beds2Total Baths1,192Sqft7339 QUAIL HOLLOW BOULEVARDWESLEY CHAPEL, FL 33544ACREAGE Subdivision
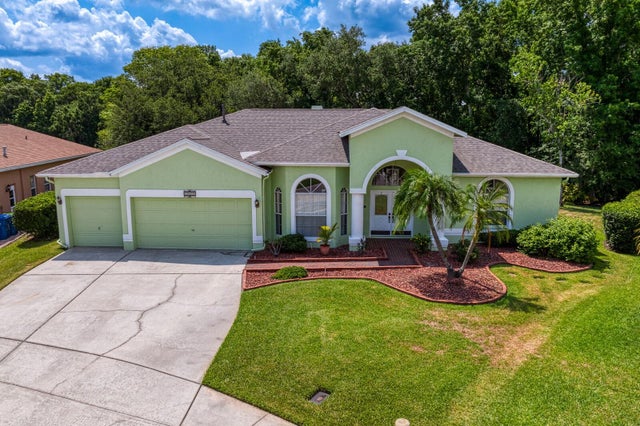 $600,000Single Family Residence SoldSold5Beds3Total Baths3,140Sqft28423 GREAT BEND PLACEWESLEY CHAPEL, FL 33543MEADOW POINTE PRCL 04 Subdivision