

SoldSingle Family ResidenceSold
4289 Tour Trace
Land O Lakes, FL 34638
$945,000
- 4Beds
- 5Baths4 full, 1 half
- 3,648Sq Ft
- $259Per Sq Ft
- 0.2Acres
- 2021Built
- Subdivision
- Bexley South Ph 2a Prcl 4
- County
- Pasco
- MLS®
- TB8469522
Overview
Under Contract – Accepting Backups. Exceptional opportunity for qualified buyers to assume seller's VA loan at an incredibly 2.35% interest rate, subject to VA approval. Credit to carpet&interior paint. Welcome to a rare retreat bordered by protected conservation on three sides and positioned on a premium homesite with no rear, front or right-side neighbors! From the moment you arrive, the oversized paver driveway—accommodating up to four vehicles—pairs with a true four-car garag. Professionally landscaped grounds and a covered, pavered front porch with inviting seating create warm Southern charm and strong curb appeal. Inside this 2021 David Weekley Tangelo floor plan, 3,648 sq ft of bright, expansive living space immediately impresses. Elegant wood-look flooring, soaring ceilings, and abundant natural light establish a refined yet welcoming atmosphere. The home includes 4 bedrooms, 4.5 baths, a dedicated office, and an upstairs loft with a full bath. The 16×25 living room and gourmet kitchen form the heart of the home, blending thoughtful craftsmanship with modern comfort. The kitchen features a large island, upgraded cabinetry, stylish backsplash, contemporary finishes, Philips Hue cabinet lighting adding both function and modern ambiance, and an oversized walk-in pantry with wood shelving—bringing to life the kitchen-living layout many consider a dream come true. The serene primary suite offers dual walk-in closets and a spa-inspired bath. To the right of the entry, an office with double French glass doors. Adjacent are two secondary bedrooms sharing a well-appointed bathroom. In the left wing, a private mother-in-law suite sits beside the laundry room, both enhanced by upgraded tile flooring. Upstairs, a spacious loft with a full bath overlooks conservation views. Currently used as a media room, this versatile space can be enclosed to create a fifth bedroom if desired. The living room opens seamlessly to the gas-heated, 6-foot-deep pool and jacuzzi, complete with a screen enclosure, paver deck, conservation views, no rear neighbors, and a conveniently located half pool bath—creating a private, resort-style oasis perfect for year-round enjoyment. The fenced backyard enhances privacy, while the side garden showcases custom-maintained hibiscus trees and curated landscaping that add color, character, and tranquility. Additional features include a 2021 roof and 19 roof-mounted PV solar panels (covering approximately half of monthly electric usage, with the remaining balance paid off at closing), along with a security camera system for added peace of mind. Located in the desirable Bexley community, residents enjoy resort-style pools, a clubhouse with café, fitness center, dog parks, playgrounds, and miles of scenic trails. Top-rated schools are minutes away, with Bexley Elementary about 5 minutes and the middle and high schools roughly 10 minutes. Easy access to SR-54 and the Suncoast Parkway places Tampa International Airport and downtown Tampa within a short drive. Everyday conveniences—Publix, Target, Wiregrass, Tampa Premium Outlets, Costco, restaurants, cafés, medical facilities, and entertainment—are all nearby, while Florida’s Gulf beaches remain an easy weekend escape. This home offers a rare combination of privacy, space, efficiency, and thoughtful upgrades—all within a premier community close to shopping, dining, and top-rated schools. Homes with this level of privacy and lot positioning seldom come to market.
Listing Snapshot
- Price
- $945,000
- Days On Site
- N/A
- Bedrooms
- 4
- Inside Area (SqFt)
- 3,648 sqft
- Total Baths
- 5
- Full Baths
- 4
- Partial Baths
- 1
- Lot Size
- 0.2 Acres
- Year Built
- 2021
- MLS® Number
- TB8469522
- Status
- Sold
- Property Tax
- $13,510.32 (2024)
- HOA/Condo/Coop Fees
- $433 Semi-Annually
- Sq Ft Source
- Public Records
Property Details
General Features
17 items
- Acres
- 0.2
- Attached Garage
- Yes
- Direction Faces
- Southwest
- Energy Features
- Solar
- Foundation
- Slab
- Garage
- Yes
- Garage Spaces
- 4
- Levels
- Two
- Number Of Stories
- 2
- Parking
- Attached
- Pets
- Breed Restrictions, Cats OK, Dogs OK
- Property Sub Type
- Single Family Residence
- Sewer
- Public Sewer
- SqFt Total
- 4,880
- Utilities
- Cable Available, Electricity Available, Natural Gas Available, Phone Available, Sewer Available, Underground Utilities, Water Available
- Water Source
- See Remarks
- Zoning
- MPUD
Interior Features
11 items
- Appliances
- Dishwasher, Disposal, Exhaust Fan, Gas Water Heater, Microwave, Range, Range Hood, Refrigerator, Tankless Water Heater
- Cooling
- Central Air
- Flooring
- Vinyl
- Furnished
- Unfurnished
- Heating
- Electric
- Interior
- Built-in Features, High Ceilings, Open Floorplan, Smart Home, Walk-In Closet(s), In-Law Floorplan
- Laundry Features
- Gas Dryer Hookup, Inside, Washer Hookup
- Spa
- Yes
Rooms
| Room | Dimensions | Level | Features |
|---|---|---|---|
| Kitchen | 13x27 | First | Breakfast Bar, Granite Counters, Kitchen Island |
| Living Room | 17x25 | First | |
| Master Bedroom | 20x15 | First |
Exterior Features
9 items
- Construction Details
- Block, Concrete, Stucco
- Exterior
- Garden, Lighting, Rain Gutters
- Pool Features
- Gunite, Heated, In Ground, Screen Enclosure, Private
- Private Pool
- Yes
- Roof
- Shingle
- Spa
- Yes
- Spa Features
- Heated, In Ground
- View
- Pond, Water, Pool, Trees/Woods
- Waterview
- Pond, Water, Pool, Trees/Woods
Community Features
7 items
- Association Fee
- $433.0
- Association Fee Frequency
- Semi-Annually
- Community Features
- Clubhouse, Fitness Center, Park, Playground, Pool, Restaurant, Sidewalks, Street Lights
- MLS Area
- 34638 - Land O Lakes
- Township
- 26S
- Financing Terms Available
- Assumable, Cash, Conventional, FHA, VA Loan
- Roads
- Paved
Location
4289 Tour Trace, Land O Lakes, FL 34638 · 34638 - Land O Lakes


Neighborhood & Commute
ZIP Code 34638
- Median household income
- $111,746
- Income per person
- $44,971
- Households
- 13,649
- Average household size
- 2.83
- Median age
- 39.7
Source: Walk Score.
Disclosure: Community information and market data powered by Constellation Data Labs. Information is deemed reliable but not guaranteed.
Schools
- Elementary School
- Bexley Elementary School
- Middle School
- Charles S. Rushe Middle-PO
- High School
- Sunlake High School-PO
Price & Status History
- Listing updated with changes from the MLS®
- Status changed to Closed
- Price changed to $969,000
Friends & Family
Similar Homes
For sale in Land O Lakes, single family residence, within 20% of this price.
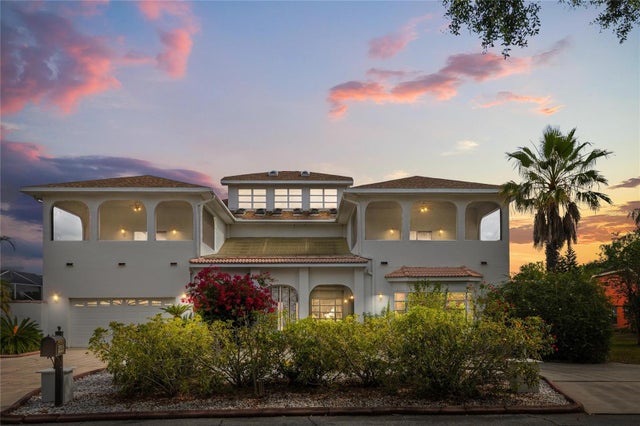 $950,000Single Family Residence SoldSold5Beds5Total Baths5,812Sqft2333 CAMP INDIANHEAD ROADLAND O LAKES, FL 34639NATURES RESERVE Subdivision
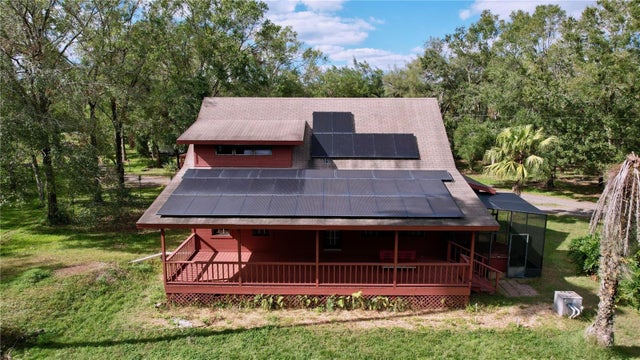 $950,000Single Family Residence SoldSold3Beds3Total Baths1,542Sqft5661 TOWER ROADLAND O LAKES, FL 34638ACREAGE Subdivision
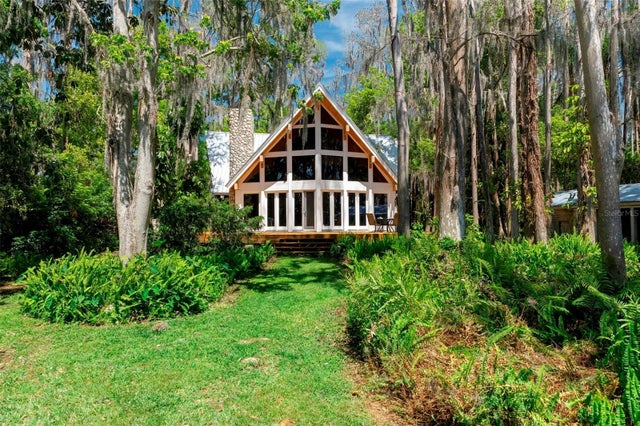 $970,000Single Family Residence SoldSold1Beds3Total Baths2,875Sqft20926 RAGAN LANELAND O LAKES, FL 34638LAKE THOMAS ESTATES Subdivision
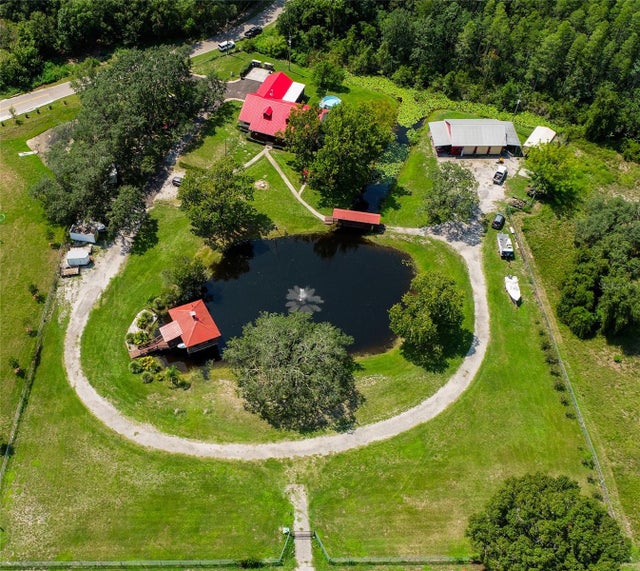 $975,000Single Family Residence SoldSold3Beds2Total Baths2,252Sqft11817 MURCOTT WAYLAND O LAKES, FL 34638NON SUB Subdivision