

SoldSingle Family ResidenceSold
21328 Lake Vienna Drive
Land O Lakes, FL 34638
$1,055,000
- 4Beds
- 4Baths3 full, 1 half
- 3,960Sq Ft
- $266Per Sq Ft
- 0.41Acres
- 2007Built
- Subdivision
- Pasco Sunset Lakes
- County
- Pasco
- MLS®
- T3486035
Overview
Welcome to this opulent, custom-crafted home designed by Arthur Rutenberg nestled within the highly coveted, GATED waterfront community of Pasco Sunset Lakes. Located on a tranquil cul-de-sac, sitting on an expansive 0.41-acre lot, this home offers breathtaking backyard vistas of the marsh. At curbside, you will be captivated by the artistry of the decorative paver driveway, elegantly paved walkway, verdant landscaping, and swaying palms that guide your way to the grand portico-covered entrance flanked by 6 imposing columns. Majestic lion statues stand guard, a serene marble wall fountain graces the entrance. Upon entering through the 8-ft leaded glass double front doors with an arched transom window, you'll step inside the tiled foyer displaying a floor medallion. Major rooms have soaring 12’ ceilings, large 18” ceramic tile floors flow seamlessly throughout the living areas. The 4 bedrooms and study showcase stunning Africancherry hardwood floors. The epitome of architectural craftsmanship is apparent in this 3,960 sq ft floor plan, including crown molding, plantation shutters, tray ceilings with decorative details, 5 ornamental art niches, decorative molding, faux finishes, high-end ceiling lighting, decorative ceiling medallions, rounded corners, and archways. The formal living room features a gas fireplace with expansive views of the lanai, pool and beyond through 10’ sliding glass doors. The “morning room” divided by columns, boasts floor-to-ceiling windows overlooking the lanai, perfect for casual dining. Create memorable meals in the chef’s kitchen equipped with a suite of stainless appliances; a 5-burner gas cooktop, range hood, French door refrigerator, built-in oven, microwave, and dishwasher. Mahogany-stained wood cabinets topped with crown molding, granite countertops, desk space, center island, 12’ tall walk-in pantry, hi-breakfast counter, and separate Butler’s pantry/bar with pass-thru complete the kitchen. The family room features a built-in entertainment area large enough for an 85” TV, tray ceiling detail, and 10’ sliding glass doors leading to the outdoors. With a three-way split bedroom plan, the Primary suite boasts a custom bed surround, intricate tray ceiling, bay windows with blackout blinds and custom window treatments, lanai access, two large walk-in closets with built-ins, and an ensuite bath. Indulge yourself in the jetted garden tub flanked by columns, a walk-in shower, private water closet, separate vanities, and a recessed ceiling. Bedrooms 2 and 3 feature 10’ ceilings, generous-sized closets, and ceiling fans while expanded bedroom 4 measures 22’x14’ with a Cathedral ceiling, a large walk-in closet, and 8’ tall windows. The backyard oasis, ideal for hosting social gatherings, includes a 2100 sf ft covered lanai, paver deck, saltwater pool with side jets, deck jets, spa jets, a Dolphin fountain, in-water sun deck, a 6-column dining pavilion, 3 ceiling fans, an outdoor kitchen with a gas grill, refrigerator, sink, ice keeper, storage, and a hi-bar. All screen-enclosed with Phifer Sun-Tex 90 to reduce heat. A/C 3.5 ton installed 3/2021, 5-ton unit 9/2019, NEW water heater 9/2023. NEW ROOF to be installed before closing. Additional features; in-wall pest control system, landscape lighting, surround sound, hardwiring for backup generator, water softener, and more. Don’t miss a rare opportunity to make this well-maintained home yours-schedule a tour today! Bedroom Closet Type: Walk-in Closet (Primary Bedroom).
Listing Snapshot
- Price
- $1,055,000
- Days On Site
- N/A
- Bedrooms
- 4
- Inside Area (SqFt)
- 3,960 sqft
- Total Baths
- 4
- Full Baths
- 3
- Partial Baths
- 1
- Lot Size
- 0.41 Acres
- Year Built
- 2007
- MLS® Number
- T3486035
- Status
- Sold
- Property Tax
- $8,075 (2022)
- HOA/Condo/Coop Fees
- $100 monthly
- Sq Ft Source
- Public Records
Property Details
General Features
16 items
- Acres
- 0.41
- Attached Garage
- Yes
- Direction Faces
- North
- Foundation
- Slab
- Garage
- Yes
- Garage Spaces
- 3
- Levels
- One
- Parking
- Driveway, Garage Door Opener, Attached
- Pets
- Yes
- Property Sub Type
- Single Family Residence
- Sewer
- Public Sewer
- SqFt Total
- 5,554
- Style
- Custom
- Utilities
- Cable Available, Natural Gas Available, Underground Utilities
- Water Source
- Public
- Zoning
- MPUD
Interior Features
20 items
- Appliances
- Convection Oven, Cooktop, Dishwasher, Disposal, Microwave, Refrigerator, Wine Refrigerator
- Cooling
- Central Air
- Fireplace
- Yes
- Fireplace Features
- Gas, Living Room
- Flooring
- Ceramic Tile, Wood
- Heating
- Central, Natural Gas
- Interior
- Built-in Features, Coffered Ceiling(s), Crown Molding, High Ceilings, Open Floorplan, Stone Counters, Tray Ceiling(s), Walk-In Closet(s)
- Laundry Features
- Inside, Laundry Room
- Spa
- Yes
- Window Features
- Window Coverings, Drapes, Shutters, Window Treatments
Rooms
| Room | Dimensions | Level | Features |
|---|---|---|---|
| Bedroom 2 | 14x12 | First | Ceiling Fan(s) |
| Bedroom 3 | 14x12 | First | Ceiling Fan(s) |
| Bedroom 4 | 22x14 | First | Ceiling Fan(s) |
| Den | 15x11 | First | |
| Dinette | 12x12 | First | |
| Dining Room | 12.6x15 | First | |
| Family Room | 23x23 | First | Ceiling Fan(s) |
| Kitchen | 22x22 | First | Breakfast Bar, Granite Counters |
| Living Room | 17x18 | First | Pantry |
| Master Bedroom | 24x14 | First | Ceiling Fan(s), Granite Counters, Stone Counters |
Exterior Features
15 items
- Construction Details
- Block, Stucco
- Exterior
- Lighting, Outdoor Kitchen, Rain Gutters
- Lot Features
- Cul-De-Sac, Waterfront
- Other Structures
- Outdoor Kitchen
- Patio And Porch
- Covered, Enclosed, Patio, Screened
- Pool Features
- Gunite, In Ground, Other, Salt Water, Screen Enclosure, Private
- Private Pool
- Yes
- Roof
- Shingle
- Spa
- Yes
- Spa Features
- In Ground
- View
- Lake, Water
- Waterfront
- Yes
- Waterfront Features
- Lake Privileges, Lake
- Waterview
- Lake, Water
- Windows/Doors
- Window Coverings, Drapes, Shutters, Window Treatments
Community Features
8 items
- Association Amenities
- Gated
- Association Fee
- $1200.0
- Association Fee Frequency
- Annually
- Community Features
- Gated, Playground, Sidewalks
- MLS Area
- 34638 - Land O Lakes
- Township
- 26
- Financing Terms Available
- Cash, Conventional
- Roads
- Paved
Location
21328 Lake Vienna Drive, Land O Lakes, FL 34638 · 34638 - Land O Lakes


Neighborhood & Commute
ZIP Code 34638
- Median household income
- $111,746
- Income per person
- $44,971
- Households
- 13,649
- Average household size
- 2.83
- Median age
- 39.7
Source: Walk Score.
Disclosure: Community information and market data powered by Constellation Data Labs. Information is deemed reliable but not guaranteed.
Price & Status History
- Listing updated with changes from the MLS®
- Status changed to Closed
- Price changed to $1,085,000
Friends & Family
Similar Homes
For sale in Land O Lakes, single family residence, within 20% of this price.
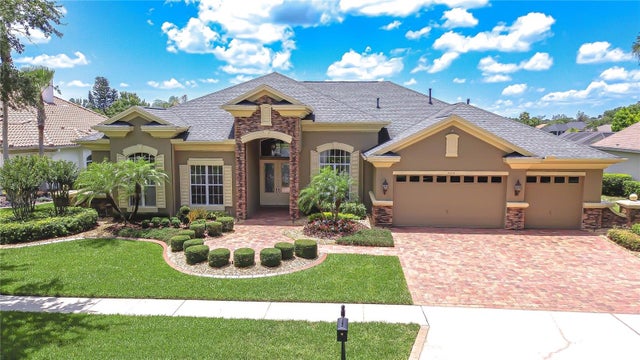 $1,075,000Single Family Residence SoldSold5Beds4Total Baths4,130Sqft3123 WHITEHEAD LANELAND O LAKES, FL 34638PASCO SUNSET LAKES Subdivision
 $1,075,000Single Family Residence SoldSold4Beds3Total Baths3,359Sqft24355 HIDEOUT TRAILLAND O LAKES, FL 34639OUTLAW RIDGE Subdivision
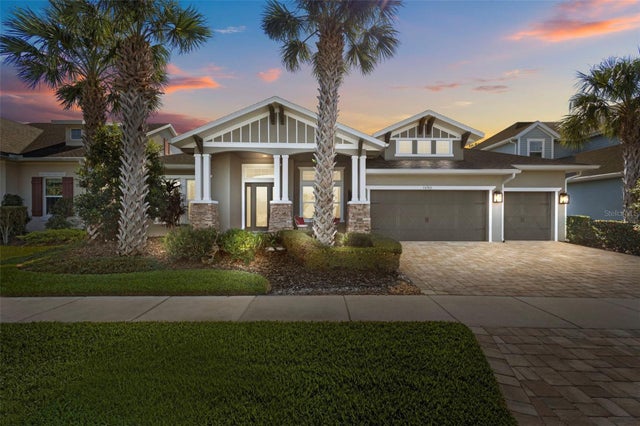 $1,090,000Single Family Residence SoldSold4Beds3Total Baths3,336Sqft16766 COURTYARD LOOPLAND O LAKES, FL 34638BEXLEY SOUTH PH 1 PRCL 4 Subdivision
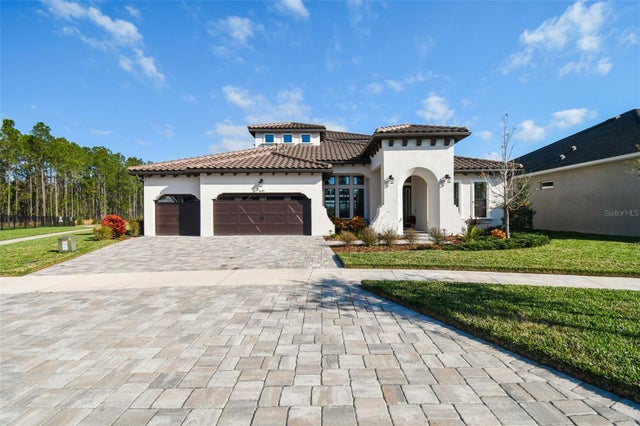 $1,100,000Single Family Residence SoldSold5Beds4Total Baths4,223Sqft16165 NOVEMBER RAIN COURTLAND O LAKES, FL 34638BEXLEY SOUTH PH 2A Subdivision