

SoldSingle Family ResidenceSold
32450 Talimena Loop
Wesley Chapel, FL 33543
$875,000
- 5Beds
- 4Baths3 full, 1 half
- 4,088Sq Ft
- $214Per Sq Ft
- 0.21Acres
- 2018Built
- Subdivision
- Union Park Ph 5a & 5b
- County
- Pasco
- MLS®
- TB8463204
Overview
This exceptional 5-bedroom (one currently being used as a theater room), 4,088 sq. ft. Gasparilla floor plan by WESTBAY—also includes an office AND bonus room—stands as one of Union Park’s most impressive residences in the highly sought-after Wesley Chapel area. Thoughtfully customized with the features today’s buyers demand, this home offers luxury, scale, and strong long-term value.
Upon entry, soaring ceilings immediately set the tone, showcasing refined architectural detail throughout. The downstairs den features custom built-in furniture, ideal for a private office or executive workspace. The expansive main suite on the first floor includes plush carpeting, dual vanities, a separate garden tub, and a massive custom walk-in closet.
The upscale kitchen is a centerpiece of the home, featuring an oversized island, expanded under-lit cabinetry, and open sightlines to the family room. The family room is highlighted by custom cabinetry, a statement fireplace, and a dramatic floor-to-ceiling accent wall. From here, enjoy views of the stunning screened-in pool and spa—perfect for entertaining or relaxation.
Outdoor living is elevated with an enlarged covered patio, complete with a built-in grilling station designed to impress and accommodate gatherings year-round.
WESTBAY’s iconic dual staircases lead upstairs to a split-bedroom layout, a spacious bonus room, and a dedicated media room. Flexible spaces allow for multiple configurations, including additional bedroom options if desired.
Located in one of Union Park’s most coveted villages, this home offers access to top-tier community amenities, including a central park with expansive green space, splash pad, resort-style pool, and frequent community events. Union Park is minutes from premier shopping, dining, entertainment, and major conveniences.
Listing Snapshot
- Price
- $875,000
- Days On Site
- N/A
- Bedrooms
- 5
- Inside Area (SqFt)
- 4,088 sqft
- Total Baths
- 4
- Full Baths
- 3
- Partial Baths
- 1
- Lot Size
- 0.21 Acres
- Year Built
- 2018
- MLS® Number
- TB8463204
- Status
- Sold
- Property Tax
- $15,357.5 (2024)
- HOA/Condo/Coop Fees
- $83.33 monthly
- Sq Ft Source
- Public Records
Property Details
General Features
18 items
- Acres
- 0.21
- Attached Garage
- Yes
- Direction Faces
- West
- Foundation
- Slab
- Garage
- Yes
- Garage Spaces
- 3
- Levels
- Two
- Number Of Stories
- 2
- Parking
- Driveway, Garage Door Opener, Attached
- Pets
- Yes
- Property Sub Type
- Single Family Residence
- Security
- Security System, Smoke Detector(s)
- Sewer
- Public Sewer
- SqFt Total
- 5,287
- Style
- Florida
- Utilities
- Electricity Connected, Sewer Connected, Underground Utilities, Water Connected
- Water Source
- Public
- Zoning
- MPUD
Interior Features
21 items
- Appliances
- Cooktop, Dishwasher, Disposal, Dryer, Microwave, Range Hood, Refrigerator, Washer, Water Softener
- Cooling
- Central Air
- Fireplace
- Yes
- Fireplace Features
- Electric, Family Room, Insert, Stone
- Flooring
- Carpet, Ceramic Tile
- Furnished
- Unfurnished
- Heating
- Central
- Interior
- Built-in Features, Eat-in Kitchen, High Ceilings, Open Floorplan, Stone Counters, Tray Ceiling(s), Walk-In Closet(s), Wet Bar
- Laundry Features
- Inside, Laundry Room
- Spa
- Yes
- Window Features
- Blinds
Rooms
| Room | Dimensions | Level | Features |
|---|---|---|---|
| Bedroom 2 | 12x11 | Second | |
| Bedroom 3 | 11x11 | Second | |
| Bedroom 4 | 11x14 | Second | |
| Bedroom 5 | 14x17 | Second | |
| Bonus Room | 10x13 | Second | |
| Den | 12x15 | First | |
| Great Room | 24x19 | First | |
| Kitchen | 10x14 | First | Breakfast Bar, Granite Counters, Kitchen Island |
| Master Bathroom | First | ||
| Master Bedroom | 14x19 | First |
Exterior Features
12 items
- Construction Details
- Block, Stucco, Frame
- Exterior
- Other, Outdoor Grill, Outdoor Kitchen, Rain Gutters
- Lot Features
- Landscaped, Paved
- Patio And Porch
- Covered, Front Porch, Porch, Screened
- Pool Features
- Gunite, Heated, In Ground, Screen Enclosure, Private
- Private Pool
- Yes
- Roof
- Shingle
- Spa
- Yes
- Spa Features
- In Ground
- View
- Trees/Woods
- Waterview
- Trees/Woods
- Windows/Doors
- Blinds
Community Features
8 items
- Association Amenities
- Clubhouse, Park, Playground, Pool, Recreation Facilities
- Association Fee
- $250.0
- Association Fee Frequency
- Quarterly
- Community Features
- Clubhouse, Playground, Pool, Sidewalks
- MLS Area
- 33543 - Zephyrhills/Wesley Chapel
- Township
- 26S
- Financing Terms Available
- Cash, Conventional, FHA, VA Loan
- Roads
- Paved
Location
32450 Talimena Loop, Wesley Chapel, FL 33543 · 33543 - Zephyrhills/Wesley Chapel


Neighborhood & Commute
ZIP Code 33543
- Median household income
- $102,014
- Income per person
- $43,429
- Households
- 14,603
- Average household size
- 2.74
- Median age
- 38.5
Source: Walk Score.
Disclosure: Community information and market data powered by Constellation Data Labs. Information is deemed reliable but not guaranteed.
Schools
- Elementary School
- Double Branch Elementary
- Middle School
- John Long Middle-PO
- High School
- Wiregrass Ranch High-PO
Price & Status History
- Listing updated with changes from the MLS®
- Status changed to Closed
- Price changed to $925,000
Friends & Family
Similar Homes
For sale in Wesley Chapel, single family residence, within 20% of this price.
 $895,000Single Family Residence SoldSold6Beds5Total Baths4,830Sqft33346 KATELAND DRIVEWESLEY CHAPEL, FL 33545WATERGRASS PCLS D2 D3 & D4 Subdivision
 $950,000Single Family Residence SoldSold4Beds4Total Baths3,879Sqft7162 GRAYBROOK DRIVEWESLEY CHAPEL, FL 33545WATERGRASS PCLS D-2-D-4 Subdivision
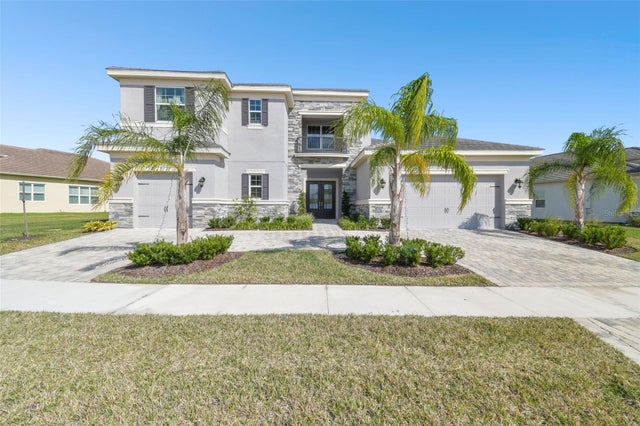 $980,000Single Family Residence SoldSold4Beds6Total Baths4,501Sqft3280 JUNIPER SPRINGS STREETWESLEY CHAPEL, FL 33543WINDING RDG PH 3 Subdivision
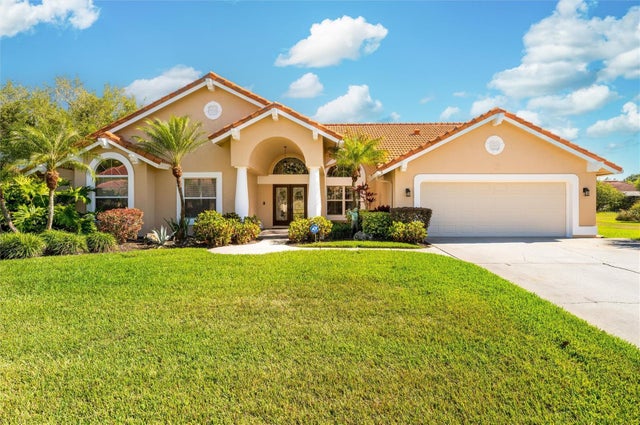 $985,000Single Family Residence SoldSold4Beds3Total Baths3,215Sqft30314 FAIRWAY DRIVEWESLEY CHAPEL, FL 33543FAIRWAY VILLAGE 02 LAURELWOOD Subdivision