

SoldSingle Family ResidenceSold
6810 Luana Lane
Seffner, FL 33584
$1,200,000
- 3Beds
- 4Baths4 full
- 3,813Sq Ft
- $315Per Sq Ft
- 1Acre
- 2004Built
- Subdivision
- Pemberton Creek Sub Fourth Add
- County
- Hillsborough
- MLS®
- TB8450755
Overview
Discover a rare retreat where sophistication, comfort, and versatility come together across a beautifully designed estate. This exceptional three-bedroom, two-bathroom residence with a dedicated office, home gym, full home theater, and detached pool house offers an uncompromising living experience curated for both relaxation and entertainment. Thoughtfully upgraded and maintained, the property blends refined interior finishes with premium outdoor amenities, making it an ideal sanctuary for modern living. Inside the main home, warm bamboo flooring, custom millwork, and crown molding complement an expansive open floorplan designed for effortless flow. The heart of the home is the chef-inspired kitchen, where granite countertops, an oversized island with wrap-around seating, and a full-size beverage and wine refrigerator create an inviting environment for hosting and everyday convenience. A built-in microwave and convection oven add to the culinary appeal, while the open sight lines to the family room make this a true gathering space. The adjoining family room centers around a gas fireplace framed by custom built-in shelving, offering a cozy yet upscale atmosphere for movie nights, celebrations, or quiet evenings at home. Just steps away, a dedicated home office and home gym provide the flexibility and privacy needed for today’s lifestyle, ensuring every necessity is accommodated. The primary suite is a luxurious retreat featuring dual closets and a truly spa-like bathroom. Indulge in the elegance of a classic clawfoot soaking tub, dual vanities, and a glass-enclosed shower equipped with a Moen programmable system, creating a personalized, elevated bathing experience. Two additional bedrooms are well-appointed, each offering generous space, and one with a walk-in closet for added convenience. For unmatched entertainment, the home boasts a fully outfitted theater room located just off the living area. Featuring theater seating, a high-definition projector, surround sound, and its own private bathroom, this immersive space rivals the cinema and elevates every movie night. The outdoor living experience is equally impressive. The expansive pool deck features multiple seating and lounging areas, a full outdoor kitchen, and a heated saltwater pool and spa. The pool’s entire salination system and heater have been recently replaced, ensuring efficient operation and year-round enjoyment. Beyond the pool, a remarkable detached multipurpose garage offers extraordinary flexibility. With 14-foot clearance, it is fully equipped for RV storage, boat storage, or can comfortably house up to six vehicles. Ideal as a workshop, studio, or even a home-based business, the possibilities are endless—especially with no HOA restrictions. Completing the estate is a beautifully designed detached private-entry pool house, perfect for multigenerational living, guest accommodations, or rental income. This studio-style retreat includes a full kitchen, walk-in closet, full bathroom, and an additional room currently styled as a living room/office combination, providing comfort and independence in a well-appointed space. With its elegant interiors, resort-style amenities, unmatched flexibility, and prime Tampa location, this property represents a rare opportunity to enjoy a truly elevated lifestyle—all within your own private compound.
Listing Snapshot
- Price
- $1,200,000
- Days On Site
- N/A
- Bedrooms
- 3
- Inside Area (SqFt)
- 3,813 sqft
- Total Baths
- 4
- Full Baths
- 4
- Partial Baths
- 0
- Lot Size
- 1 Acres
- Year Built
- 2004
- MLS® Number
- TB8450755
- Status
- Sold
- Property Tax
- $10,589 (2024)
- HOA/Condo/Coop Fees
- N/A
- Sq Ft Source
- Owner
Property Details
General Features
17 items
- Acres
- 1
- Attached Garage
- Yes
- Direction Faces
- South
- Foundation
- Slab
- Garage
- Yes
- Garage Spaces
- 9
- Levels
- One
- Number Of Stories
- 1
- Parking
- Driveway, Garage Door Opener, Garage Faces Side, Oversized, Parking Pad, RV Garage, Workshop in Garage, Attached
- Pets
- Yes
- Property Sub Type
- Single Family Residence
- Security
- Security System, Smoke Detector(s)
- Sewer
- Septic Tank
- SqFt Total
- 5,716
- Utilities
- Cable Available, Electricity Connected, Phone Available, Underground Utilities
- Water Source
- Private, Well
- Zoning
- ASC-1
Interior Features
26 items
- Appliances
- Cooktop, Dishwasher, Disposal, Dryer, Exhaust Fan, Ice Maker, Microwave, Refrigerator, Tankless Water Heater, Washer, Water Softener, Wine Refrigerator
- Cooling
- Central Air, Zoned
- Fireplace
- Yes
- Fireplace Features
- Gas, Living Room
- Flooring
- Wood, Bamboo, Carpet, Ceramic Tile
- Furnished
- Negotiable
- Heating
- Central, Propane
- Interior
- Crown Molding, High Ceilings, Open Floorplan, Stone Counters, Walk-In Closet(s)
- Laundry Features
- Inside, Laundry Room
- Spa
- Yes
- Window Features
- Blinds
Rooms
| Room | Dimensions | Level | Features |
|---|---|---|---|
| Balcony/Porch/Lanai | 49x56 | First | |
| Bedroom 2 | 12x13 | First | |
| Bedroom 3 | 14x13 | First | |
| Dining Room | 10x17 | First | |
| Family Room | 19x18 | First | |
| Florida Room | 18x19 | First | |
| Gym | 10x14 | First | |
| Kitchen | 21x15 | First | |
| Laundry | 6x10 | First | |
| Living Room | 14x23 | First | |
| Master Bathroom | 11x14 | First | |
| Master Bedroom | 15x17 | First | |
| Media Room | 14x14 | First | |
| Office | 10x11 | First | |
| Studio | 21x15 | First |
Exterior Features
15 items
- Construction Details
- Block, Stucco
- Exterior
- Fire Pit, Lighting, Outdoor Grill, Outdoor Kitchen, Rain Gutters, RV Hookup, Storage
- Lot Features
- Paved, Waterfront
- Other Structures
- Guest House, Storage, Workshop
- Patio And Porch
- Covered, Patio, Screened, Wrap Around
- Pool Features
- Gunite, Heated, In Ground, Salt Water, Screen Enclosure, Private
- Private Pool
- Yes
- Roof
- Shingle
- Spa
- Yes
- Spa Features
- Heated, In Ground
- View
- Water, Pool, Trees/Woods
- Waterfront
- Yes
- Waterfront Features
- Creek
- Waterview
- Water, Pool, Trees/Woods
- Windows/Doors
- Blinds
Community Features
4 items
- MLS Area
- 33584 - Seffner
- Township
- 28
- Financing Terms Available
- Cash, Conventional, FHA, VA Loan
- Roads
- Asphalt, Paved
Location
6810 Luana Lane, Seffner, FL 33584 · 33584 - Seffner


Neighborhood & Commute
ZIP Code 33584
- Median household income
- $65,359
- Income per person
- $32,269
- Households
- 10,846
- Average household size
- 2.75
- Median age
- 38.8
Source: Walk Score.
Disclosure: Community information and market data powered by Constellation Data Labs. Information is deemed reliable but not guaranteed.
Schools
- Elementary School
- Bailey Elementary-HB
- Middle School
- Burnett-HB
- High School
- Strawberry Crest High School
Price & Status History
- Listing updated with changes from the MLS®
- Status changed to Closed
Friends & Family
Similar Homes
For sale in Seffner, single family residence, within 20% of this price.
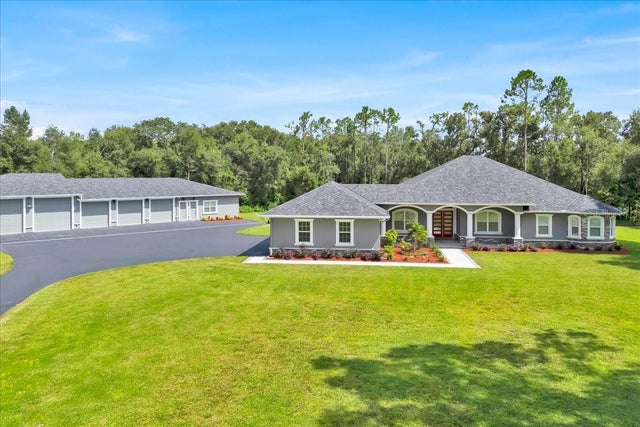 $1,200,000Single Family Residence SoldSold3Beds2Total Baths2,594Sqft6817 PEYTON DRIVESEFFNER, FL 33584TANGELO TERRACE ESTATES Subdivision
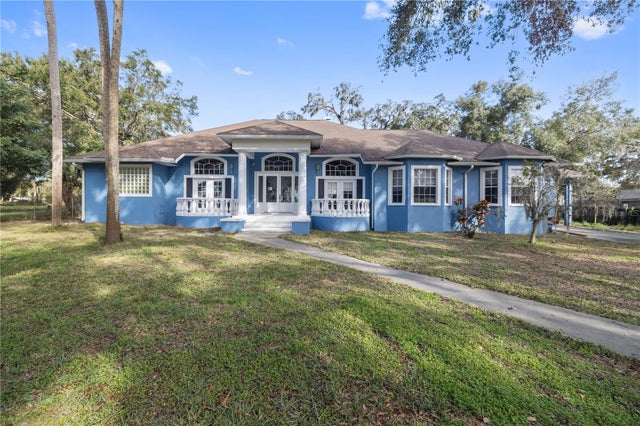 $1,300,000Single Family Residence SoldSold4Beds6Total Baths4,899Sqft405 CHASTAIN ROADSEFFNER, FL 33584UNPLATTED Subdivision
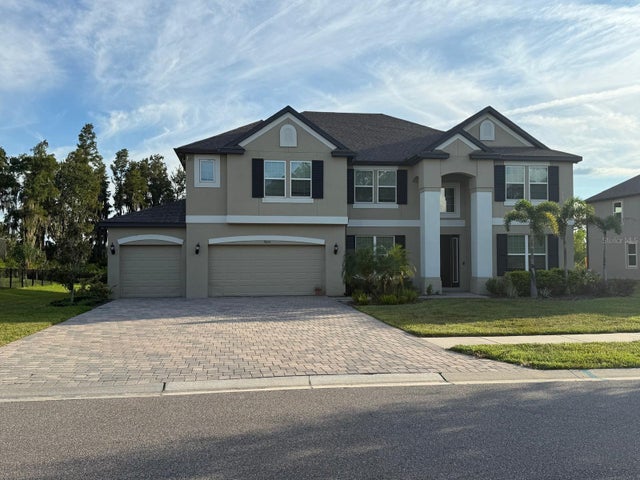 $1,070,000Single Family Residence SoldSold7Beds6Total Baths5,506Sqft9633 SORBONNE LOOPSEFFNER, FL 33584TOULON PH 3A Subdivision
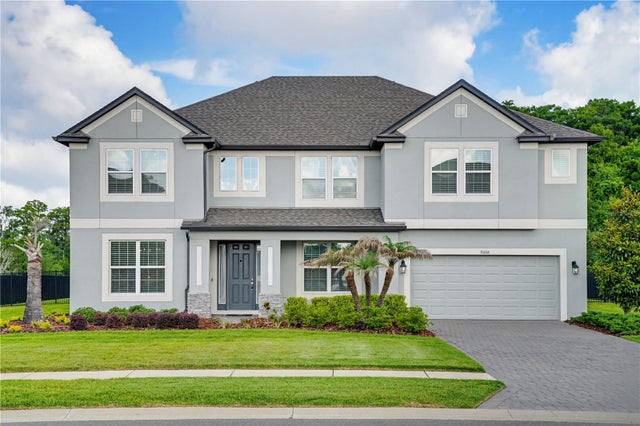 $1,065,000Single Family Residence SoldSold7Beds6Total Baths5,511Sqft9608 SORBONNE LOOPSEFFNER, FL 33584TOULON PH 3A Subdivision