

SoldSingle Family ResidenceSold
6817 Peyton Drive
Seffner, FL 33584
$1,200,000
- 3Beds
- 2Baths2 full
- 2,594Sq Ft
- $463Per Sq Ft
- 2.74Acres
- 2023Built
- Subdivision
- Tangelo Terrace Estates
- County
- Hillsborough
- MLS®
- TB8418119
Overview
Welcome to this exceptional custom-built estate situated on 2.78 acres in Seffner, Florida. As you drive through the double security gates, you'll find a stunning main residence featuring 3 bedrooms, 2 bathrooms, a den/office, and an oversized attached 3-car garage. Built with durability and luxury in mind, the home boasts solid core 8-foot interior doors, crown molding, 6-inch baseboards, rectified porcelain tile laid on a 45-degree angle, plantation shutters, cased windows and doors, and industrial lighting throughout. The chef’s kitchen is outfitted with top-tier black stainless Bluetooth appliances, including a vented gas cooktop, convection oven, vented microwave, four-door French refrigerator, dishwasher, pot filler, and a large center island. Custom cabinetry features roll-out shelves, spice racks, a pull-out trash system, and a deep double undercounter sink. All countertops throughout the home and in-law suite are high-end granite with OG edging. Plumbing fixtures are oil-rubbed bronze by Kingston Brass. Other highlights include tray ceilings, French doors with sidelights and built-in blinds, decorative ceiling fans, and a large utility room with washer/dryer hookup and a custom dog-washing bath. The luxurious master suite offers twin vanities with vessel sinks, a massive 7x7 tiled shower with roll-in entry, a stand-alone porcelain soaking tub, and a custom walk-in closet complete with built-in organizers and center island. A reinforced 11x7 safe room, constructed with 8-inch solid concrete block and steel, features a vault door and is designed to securely store your valuables and arms. Outdoor living is exceptional with an 18x47 screened lanai featuring UV-resistant screens, brick pavers, a decorative LP gas fire pit, and a full outdoor kitchen with a gas grill, twin burners, bar, and sink. There’s also plenty of room to add an inground pool. The 4,200-square-foot detached block garage includes five bay doors (two 12x12 and three 10x10), a dust room, sandblaster cabinet, decked attic storage, its own septic system, RV hookup, spray foam insulation, and a 2-bedroom, 1-bath in-law suite currently used as an office. The entire property is fully fenced with a combination of 6-foot white vinyl and black chain-link fencing and is accessed via an electric security gate. The asphalt driveway connects both buildings. Security systems include both Blink wireless and Lorex 24/7 hardwired surveillance, with monitoring coverage for the main home, detached garage, and in-law suite. System is viewable from multiple TVs. Additional features include a generator disconnect, a 300-gallon buried LP tank (owned), Renai tankless water heaters, an irrigation system, and underground drainage. No HOA. Not located in a flood zone. This one-of-a-kind estate offers unmatched privacy, security, and sophistication — truly a must-see. Located at the end of a private road, just minutes from I-4, USF, shopping, hospitals, and Tampa.
Listing Snapshot
- Price
- $1,200,000
- Days On Site
- N/A
- Bedrooms
- 3
- Inside Area (SqFt)
- 2,594 sqft
- Total Baths
- 2
- Full Baths
- 2
- Partial Baths
- 0
- Lot Size
- 2.74 Acres
- Year Built
- 2023
- MLS® Number
- TB8418119
- Status
- Sold
- Property Tax
- $10,290.72 (2024)
- HOA/Condo/Coop Fees
- N/A
- Sq Ft Source
- Builder
Property Details
General Features
19 items
- Acres
- 2.74
- Attached Garage
- Yes
- Direction Faces
- Northwest
- Foundation
- Slab
- Garage
- Yes
- Garage Spaces
- 3
- Green Energy Efficient
- Appliances, Insulation, Thermostat, Water Heater, Windows
- Levels
- One
- Number Of Stories
- 1
- Parking
- Boat, Covered, Driveway, Garage Door Opener, Oversized, Parking Pad, RV Garage, RV Access/Parking, Attached
- Pets
- Yes
- Property Sub Type
- Single Family Residence
- Security
- Closed Circuit Camera(s), Secured Garage/Parking, Security Gate, Security System, Security System Owned, Smoke Detector(s)
- Sewer
- Septic Tank
- SqFt Total
- 4,653
- Style
- Bungalow
- Utilities
- Electricity Connected, Propane, Underground Utilities
- Water Source
- Private, Well
- Zoning
- ASC-1
Interior Features
18 items
- Appliances
- Convection Oven, Cooktop, Dishwasher, Exhaust Fan, Gas Water Heater, Microwave, Range Hood, Refrigerator, Tankless Water Heater, Water Softener
- Cooling
- Central Air, Zoned
- Flooring
- Brick, Tile
- Heating
- Central, Electric, Zoned
- Interior
- Built-in Features, Crown Molding, Eat-in Kitchen, High Ceilings, Open Floorplan, Stone Counters, Tray Ceiling(s), Walk-In Closet(s)
- Laundry Features
- Electric Dryer Hookup, Inside, Laundry Room, Other, Washer Hookup
- Window Features
- Blinds, Double Pane Windows, Insulated Windows, Low Emissivity Windows, Shutters
Rooms
| Room | Dimensions | Level | Features |
|---|---|---|---|
| Balcony/Porch/Lanai | 47x18 | First | Ceiling Fan(s) |
| Bedroom 2 | 11x11 | First | Ceiling Fan(s) |
| Bedroom 3 | 14x12 | First | Ceiling Fan(s) |
| Den | 12x11 | First | Ceiling Fan(s) |
| Dinette | 14x9 | First | |
| Garage Apartment | 35x24 | First | Ceiling Fan(s) |
| Great Room | 15x27 | First | Ceiling Fan(s) |
| Kitchen | 15x14 | First | Bar, Granite Counters |
| Master Bathroom | 23x13 | First | Double Vanity, Granite Counters |
| Master Bedroom | 18x16 | First | |
| Utility Room | 15x11 | First |
Exterior Features
10 items
- Construction Details
- Block, Stucco
- Exterior
- Lighting, Outdoor Grill, Outdoor Kitchen, Rain Gutters, Storage
- Fencing
- Chain Link
- Lot Features
- Landscaped, Sloped, Paved
- Other Structures
- Storage, Workshop
- Patio And Porch
- Covered, Rear Porch, Screened
- Roof
- Shingle
- View
- Trees/Woods
- Waterview
- Trees/Woods
- Windows/Doors
- Blinds, Double Pane Windows, Insulated Windows, Low Emissivity Windows, Shutters
Community Features
5 items
- Community Features
- Street Lights
- MLS Area
- 33584 - Seffner
- Township
- 28
- Financing Terms Available
- Cash, Conventional, FHA, VA Loan
- Roads
- Asphalt
Location
6817 Peyton Drive, Seffner, FL 33584 · 33584 - Seffner


Neighborhood & Commute
ZIP Code 33584
- Median household income
- $65,359
- Income per person
- $32,269
- Households
- 10,846
- Average household size
- 2.75
- Median age
- 38.8
Source: Walk Score.
Disclosure: Community information and market data powered by Constellation Data Labs. Information is deemed reliable but not guaranteed.
Schools
- Elementary School
- McDonald-HB
- Middle School
- Jennings-HB
- High School
- Armwood-HB
Price & Status History
- Listing updated with changes from the MLS®
- Status changed to Closed
- Price changed to $1,299,850
Friends & Family
Similar Homes
For sale in Seffner, single family residence, within 20% of this price.
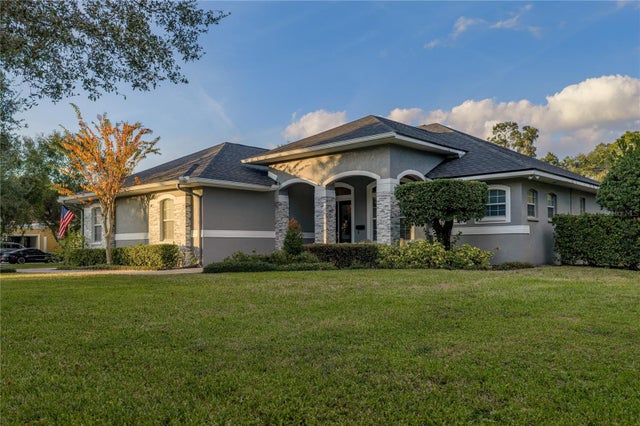 $1,200,000Single Family Residence SoldSold3Beds4Total Baths3,813Sqft6810 LUANA LANESEFFNER, FL 33584PEMBERTON CREEK SUB FOURTH ADD Subdivision
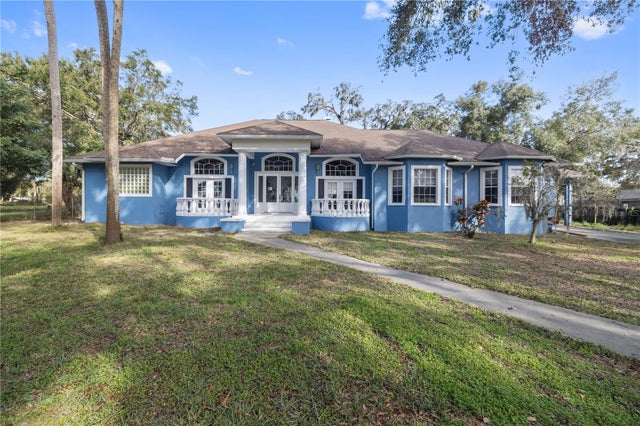 $1,300,000Single Family Residence SoldSold4Beds6Total Baths4,899Sqft405 CHASTAIN ROADSEFFNER, FL 33584UNPLATTED Subdivision
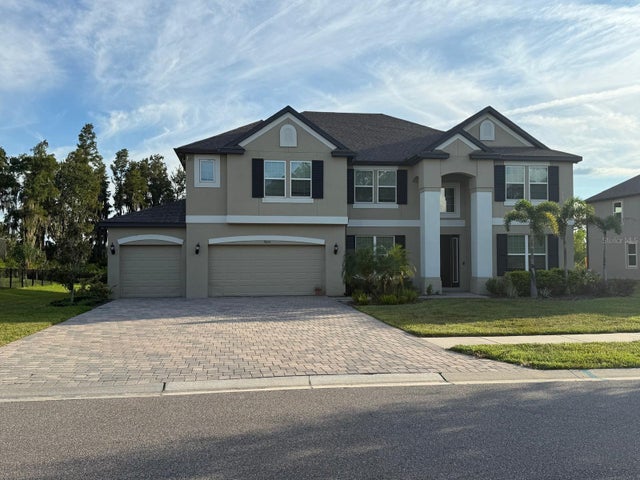 $1,070,000Single Family Residence SoldSold7Beds6Total Baths5,506Sqft9633 SORBONNE LOOPSEFFNER, FL 33584TOULON PH 3A Subdivision
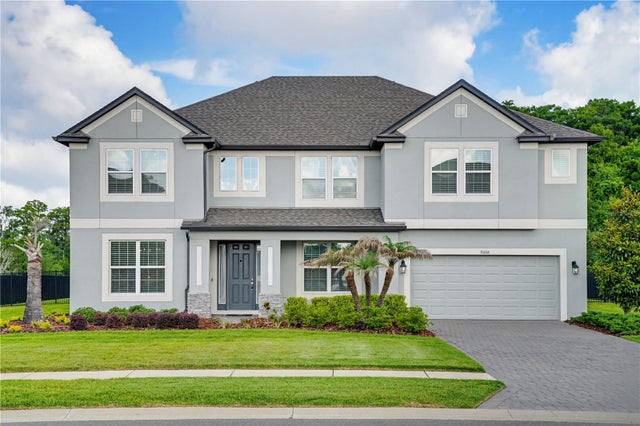 $1,065,000Single Family Residence SoldSold7Beds6Total Baths5,511Sqft9608 SORBONNE LOOPSEFFNER, FL 33584TOULON PH 3A Subdivision