

SoldSingle Family ResidenceSold
8319 Swiss Chard Circle
Land O Lakes, FL 34637
$710,000
- 5Beds
- 4Baths4 full
- 3,710Sq Ft
- $191Per Sq Ft
- 0.27Acres
- 2013Built
- Subdivision
- Connerton
- County
- Pasco
- MLS®
- TB8416164
Overview
Step into elegance with this stunning Homes by West Bay Artisan Series Key Largo II—a semi-custom-designed home situated on a 75-foot-wide, 0.27-acre conservation lot in the award-winning community of Connerton in Land O’ Lakes. Thoughtfully crafted with over 3,700 sq. ft. of upgraded living space, this 5-bedroom, 4-bathroom home features a dedicated office, formal dining room, large upstairs bonus room, and an extended Owner’s Suite—offering the perfect blend of space, comfort, and high-end style. From the moment you arrive, you'll notice the upgraded paver driveway, professional landscaping, and impressive 8-ft double glass front doors. Inside, soaring 12-ft ceilings, custom lighting, and a grand double foyer create a striking first impression. The private office features French doors and engineered hardwood flooring—ideal for working from home. The gourmet kitchen is a chef’s dream, showcasing stainless steel appliances, granite countertops, a custom backsplash, modern pendant lighting, and a walk-in pantry with built-in shelving. The open layout flows seamlessly into the grand room and casual dining area, where 16-ft pocket sliding glass doors open fully to a covered, screened panoramic lanai—blending indoor and outdoor living with stunning conservation views. The beautifully landscaped backyard includes extended pavers and privacy hedges, offering the perfect space for a future pool or outdoor retreat. The semi-custom extended Owner’s Suite is a true sanctuary, featuring 8-ft double doors, two walk-in closets with custom organizers, and an oversized sitting area—perfect for a private office, reading nook, or yoga space. The spa-style ensuite bath offers dual granite vanities, an expansive walk-in shower, soaking tub, and a private water closet. This home’s three-way split bedroom layout provides optimal privacy, with three additional first-floor bedrooms—including one with lanai access and a full pool bath. Upstairs, you’ll find a spacious bonus room with luxury vinyl plank flooring, a fifth bedroom, and a full bathroom ideal for guests, teens, or multi-generational living. The spacious laundry room includes upgraded wall-to-wall cabinetry, shelving, and a new washer and dryer. Additional upgrades include custom closet systems in the Owner’s Suite, designer light fixtures and new LED lighting throughout, an extended paver patio, panoramic screen enclosure, updated landscaping and irrigation for added privacy, a water softener, luxury vinyl plank flooring upstairs, rain gutters, and a reclaimed water irrigation system, new water heater 2020—offering both sustainability and cost efficiency. Located in Connerton, a vibrant and amenity-rich community, residents enjoy a resort-style clubhouse and café, community pool and splash zone, state-of-the-art fitness center, sports courts, miles of walking and biking trails, multiple playgrounds, and year-round events. Connerton Elementary and Pinecrest Academy are located within the community. Nearby access to shopping and dining adds everyday convenience. Coming soon: a second clubhouse and the future Ridge Road extension. Call today to schedule your personal showing!
Listing Snapshot
- Price
- $710,000
- Days On Site
- N/A
- Bedrooms
- 5
- Inside Area (SqFt)
- 3,710 sqft
- Total Baths
- 4
- Full Baths
- 4
- Partial Baths
- 0
- Lot Size
- 0.27 Acres
- Year Built
- 2013
- MLS® Number
- TB8416164
- Status
- Sold
- Property Tax
- $11,855.07 (2024)
- HOA/Condo/Coop Fees
- $87 monthly
- Sq Ft Source
- Public Records
Property Details
General Features
17 items
- Acres
- 0.27
- Attached Garage
- Yes
- Direction Faces
- South
- Foundation
- Slab
- Garage
- Yes
- Garage Spaces
- 3
- Levels
- Two
- Number Of Stories
- 2
- Parking
- Garage Door Opener, Attached
- Pets
- Yes
- Property Sub Type
- Single Family Residence
- Security
- Smoke Detector(s)
- Sewer
- Public Sewer
- SqFt Total
- 4,630
- Utilities
- Natural Gas Available, Cable Available, Natural Gas Connected
- Water Source
- Public
- Zoning
- MPUD
Interior Features
18 items
- Appliances
- Cooktop, Dishwasher, Disposal, Dryer, Gas Water Heater, Microwave, Refrigerator, Washer, Water Softener
- Cooling
- Central Air, Zoned
- Flooring
- Carpet, Ceramic Tile
- Furnished
- Unfurnished
- Heating
- Central, Zoned
- Interior
- Crown Molding, Eat-in Kitchen, High Ceilings, Open Floorplan, Stone Counters, Walk-In Closet(s)
- Laundry Features
- Inside, Laundry Room
- Window Features
- Blinds, Drapes
Rooms
| Room | Dimensions | Level | Features |
|---|---|---|---|
| Bedroom 2 | 12x12 | First | Ceiling Fan(s) |
| Bedroom 3 | 12x12 | First | Ceiling Fan(s) |
| Bedroom 4 | 12x12 | First | Ceiling Fan(s) |
| Bedroom 5 | 12x13 | Second | Ceiling Fan(s) |
| Bonus Room | 19x18 | Second | Ceiling Fan(s) |
| Dining Room | 14x12 | First | |
| Great Room | 26x20 | First | |
| Kitchen | 14x12 | First | Granite Counters, Kitchen Island |
| Master Bedroom | 31x14 | First | Ceiling Fan(s) |
| Office | 13x12 | First |
Exterior Features
8 items
- Construction Details
- Block, Stucco, Frame
- Exterior
- Rain Gutters
- Lot Features
- Paved
- Patio And Porch
- Rear Porch, Screened
- Roof
- Shingle
- View
- Trees/Woods
- Waterview
- Trees/Woods
- Windows/Doors
- Blinds, Drapes
Community Features
9 items
- Accessibility Features
- Stair Lift
- Association Amenities
- Basketball Court, Clubhouse, Fitness Center, Playground, Pool, Recreation Facilities, Tennis Court(s), Trail(s)
- Association Fee
- $261.0
- Association Fee Frequency
- Quarterly
- Community Features
- Clubhouse, Fitness Center, Park, Playground, Pool, Tennis Court(s)
- MLS Area
- 34637 - Land O Lakes
- Township
- 25S
- Financing Terms Available
- Cash, Conventional, VA Loan
- Roads
- Paved
Location
8319 Swiss Chard Circle, Land O Lakes, FL 34637 · 34637 - Land O Lakes


Neighborhood & Commute
ZIP Code 34637
- Median household income
- $98,593
- Income per person
- $44,442
- Households
- 3,325
- Average household size
- 2.57
- Median age
- 37.0
Source: Walk Score.
Disclosure: Community information and market data powered by Constellation Data Labs. Information is deemed reliable but not guaranteed.
Schools
- Elementary School
- Connerton Elem
- Middle School
- Pine View Middle-PO
- High School
- Land O' Lakes High-PO
Price & Status History
- Listing updated with changes from the MLS®
- Status changed to Closed
- Price changed to $745,900
Friends & Family
Similar Homes
For sale in Land O Lakes, single family residence, within 20% of this price.
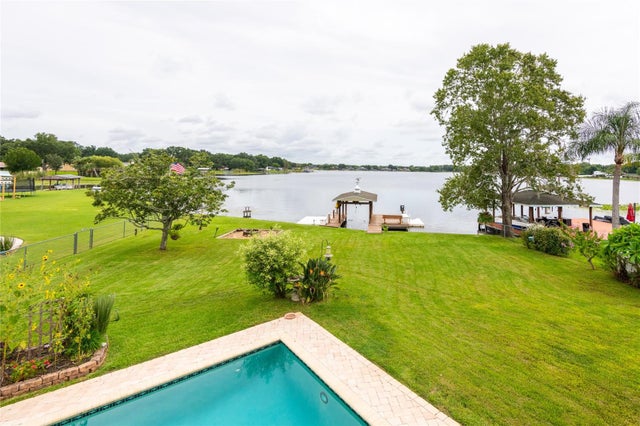 $775,000Single Family Residence SoldSold5Beds3Total Baths3,503Sqft22607 SOUTHSHORE DRIVELAND O LAKES, FL 34639EAST LAKE ADD Subdivision
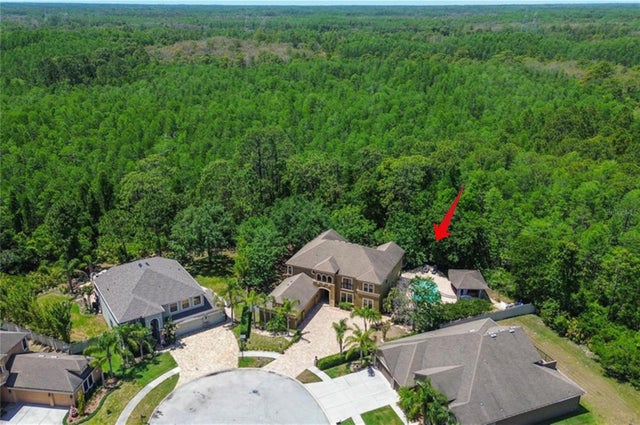 $804,750Single Family Residence SoldSold6Beds5Total Baths4,331Sqft14809 NINEBARK COURTLAND O LAKES, FL 34638SUNCOAST LAKES PH 2 Subdivision
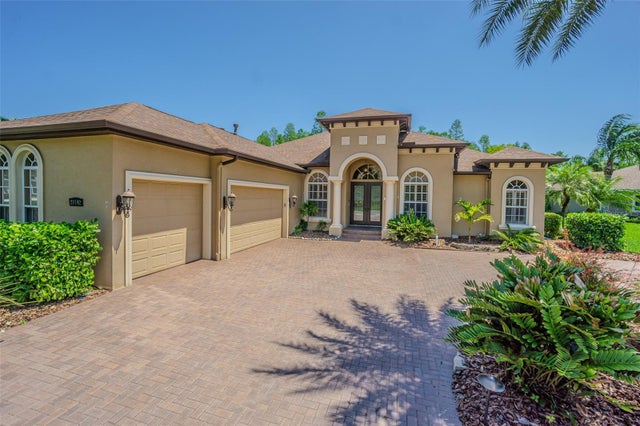 $815,000Single Family Residence SoldSold5Beds3Total Baths3,116Sqft20142 LACE CASCADE ROADLAND O LAKES, FL 34637CONNERTON VILLAGE 01 PRCL 101 & 102, ROSE POINTE Subdivision
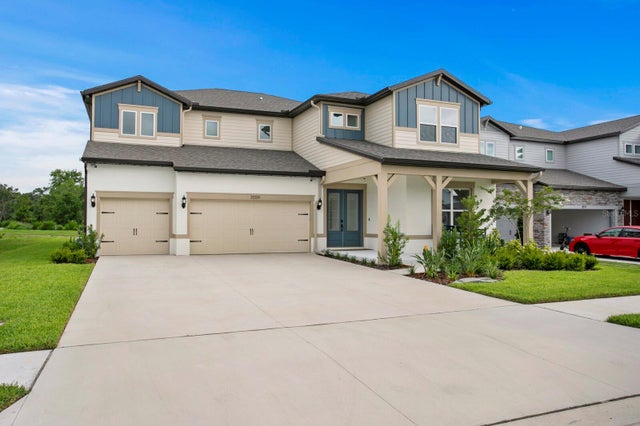 $830,000Single Family Residence SoldSold5Beds5Total Baths4,272Sqft3559 MAPLE BAY LANELAND O LAKES, FL 34638WHISPERING PINES Subdivision