

SoldSingle Family ResidenceSold
8933 Bella Vita Circle
Land O Lakes, FL 34637
$835,900
- 5Beds
- 5Baths4 full, 1 half
- 4,294Sq Ft
- $195Per Sq Ft
- 0.18Acres
- 2016Built
- Subdivision
- Connerton Village Two
- County
- Pasco
- MLS®
- TB8324352
Overview
Stunning move-in ready home in the exclusive gated community of Gardenia Glen in Connerton! Welcome to this breathtaking Taylor Morrison masterpiece, offering 4,294 square feet of luxurious living space, five bedrooms, four and a half baths, a huge bonus room, and a three-car garage. Nestled in a low-maintenance community, this home provides the perfect blend of comfort and sophistication. As you approach, the inviting front porch sets the tone for warm gatherings with friends and neighbors. Upon entering, the soaring two-story foyer makes an unforgettable impression, featuring a custom light fixture, a striking staircase adorned with wrought iron spindles, and, through the arched entry to the grand room, a stunning view of the backyard visible from the front door. To the left, the formal dining room offers elegant tray ceilings, crown molding, and decorative wainscoting. A walk-through butler’s pantry connects the dining room to the open-concept kitchen, providing additional storage and countertop space ideal for effortless entertaining. Adjacent to the butler’s pantry, the oversized pantry ensures ample storage. The grand kitchen is a chef’s dream, showcasing 42-inch cabinets, stainless steel appliances, a gas range with an overhead microwave, a Wi-Fi-enabled refrigerator, & dishwasher. The oversized granite island is accented by new custom pendant lights & upgraded wainscoting trim. The island serves as the heart of this stunning space, perfect for entertaining. It opens to the grand room; the breakfast nook offers serene views of the backyard through its large windows. The great room is equally impressive, featuring a coffered ceiling, and 12-foot pocket sliders that open to your private outdoor oasis. The travertine-paved lanai includes a saltwater pool and spa, all enclosed by a screened lanai and aluminum fencing. Overlooking a tranquil pond and conservation area, the backyard offers one of the most coveted views in the neighborhood. Double doors lead to the master suite, which offers double walk-in closets with closet organizers, and a spacious tranquil getaway from the rest of the home with decorative accent wall. The ensuite bathroom features a huge walk-in shower, private water closet and upgraded cabinetry with double sinks. Upstairs, a spacious bonus room awaits, ideal for entertaining, movie nights, or family game time. The split floor plan provides privacy and functionality. Two bedrooms share a bath with a private shower and water closet, while a second master or in-law suite includes a large bedroom, a full bath, and a walk-in closet complete with a built-in organizer. Another full bath and an additional bedroom are located down the hall, providing plenty of space for family and guests. Back downstairs, to the right of the staircase, is an oversized half bathroom, a storage closet, & a mail drop zone with additional cabinets and 42-inch uppers for more storage. The spacious laundry room boasts additional cabinets, a washer, a dryer, and a large storage closet. This home exudes grandeur and sophistication while offering thoughtful spaces for everyday living. Every detail, from the custom finishes to the luxurious design, has been meticulously crafted, making this property impossible to resist calling “home.” Additional features include a water softener, a slip-resistant epoxy garage floor, exterior paint updated in 2022, new light fixtures, double-pane low-e windows, reclaimed water for irrigation, and gutters.
Listing Snapshot
- Price
- $835,900
- Days On Site
- N/A
- Bedrooms
- 5
- Inside Area (SqFt)
- 4,294 sqft
- Total Baths
- 5
- Full Baths
- 4
- Partial Baths
- 1
- Lot Size
- 0.18 Acres
- Year Built
- 2016
- MLS® Number
- TB8324352
- Status
- Sold
- Property Tax
- $11,875.51 (2024)
- HOA/Condo/Coop Fees
- $270.33 monthly
- Sq Ft Source
- Public Records
Property Details
General Features
16 items
- Acres
- 0.18
- Attached Garage
- Yes
- Direction Faces
- East
- Foundation
- Slab
- Garage
- Yes
- Garage Spaces
- 3
- Levels
- Two
- Parking
- Attached
- Pets
- Yes
- Property Sub Type
- Single Family Residence
- Sewer
- Public Sewer
- SqFt Total
- 5,429
- Style
- Craftsman
- Utilities
- Natural Gas Available, Cable Available, Electricity Connected, Natural Gas Connected, Sewer Connected, Water Connected
- Water Source
- Public
- Zoning
- MPUD
Interior Features
15 items
- Appliances
- Dishwasher, Disposal, Gas Water Heater, Microwave, Range, Refrigerator, Water Softener
- Cooling
- Central Air
- Flooring
- Carpet, Ceramic Tile
- Heating
- Central, Natural Gas
- Interior
- Coffered Ceiling(s), Crown Molding, Eat-in Kitchen, Stone Counters, Tray Ceiling(s), Walk-In Closet(s)
- Laundry Features
- Laundry Room
- Spa
- Yes
Rooms
| Room | Dimensions | Level | Features |
|---|---|---|---|
| Bedroom 2 | 11x13 | Second | |
| Bedroom 3 | 13x11 | Second | |
| Bedroom 4 | 14x12 | Second | |
| Bedroom 5 | 12x14 | Second | |
| Game Room | 21x24 | Second | |
| Great Room | 18x24 | First | |
| Kitchen | 11x24 | First | |
| Master Bedroom | 18x20 | First |
Exterior Features
12 items
- Construction Details
- Block, Stucco, Frame
- Exterior
- Lighting, Rain Gutters
- Lot Features
- Waterfront
- Pool Features
- Gunite, Private
- Private Pool
- Yes
- Roof
- Shingle
- Spa
- Yes
- Spa Features
- Heated, In Ground
- View
- Pond, Water, Trees/Woods
- Waterfront
- Yes
- Waterfront Features
- Pond
- Waterview
- Pond, Water, Trees/Woods
Community Features
8 items
- Association Amenities
- Basketball Court, Playground, Pool, Tennis Court(s), Trail(s)
- Association Fee
- $811.0
- Association Fee Frequency
- Quarterly
- Community Features
- Gated, Clubhouse, Fitness Center, Park, Playground, Pool, Sidewalks, Tennis Court(s)
- MLS Area
- 34637 - Land O Lakes
- Township
- 25
- Financing Terms Available
- Cash, Conventional, VA Loan
- Roads
- Asphalt
Location
8933 Bella Vita Circle, Land O Lakes, FL 34637 · 34637 - Land O Lakes


Neighborhood & Commute
ZIP Code 34637
- Median household income
- $98,593
- Income per person
- $44,442
- Households
- 3,325
- Average household size
- 2.57
- Median age
- 37.0
Source: Walk Score.
Disclosure: Community information and market data powered by Constellation Data Labs. Information is deemed reliable but not guaranteed.
Schools
- Elementary School
- Connerton Elem
- Middle School
- Pine View Middle-PO
- High School
- Land O' Lakes High-PO
Price & Status History
- Listing updated with changes from the MLS®
- Status changed to Closed
- Price changed to $859,900
Friends & Family
Similar Homes
For sale in Land O Lakes, single family residence, within 20% of this price.
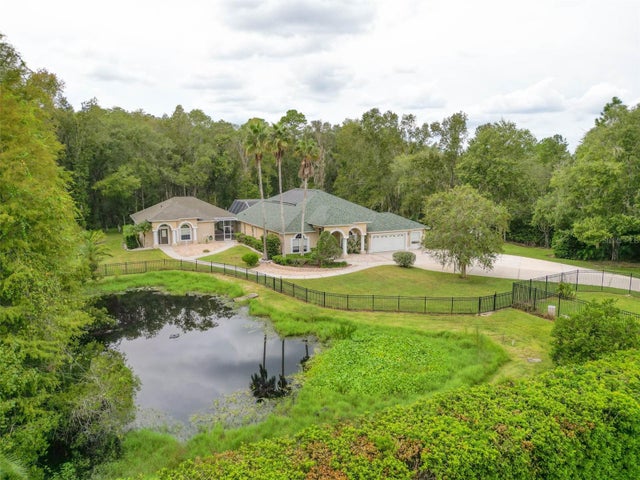
 $900,000Single Family Residence SoldSold5Beds4Total Baths3,630Sqft5438 DREXEL ROADLAND O LAKES, FL 34638N/A Subdivision
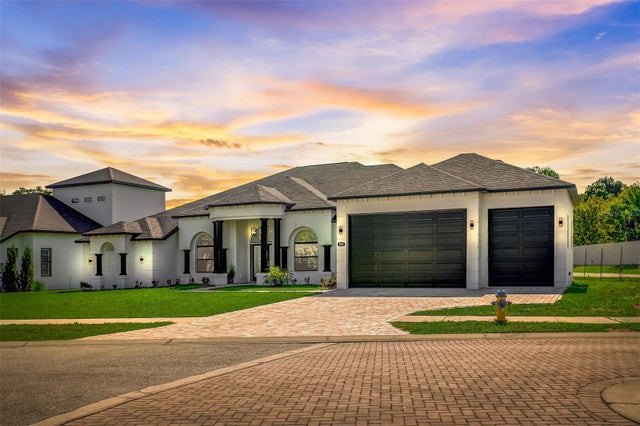
 $920,000Single Family Residence SoldSold6Beds4Total Baths4,367Sqft24406 OAKS BOULEVARDLAND O LAKES, FL 34639THE OAKS Subdivision
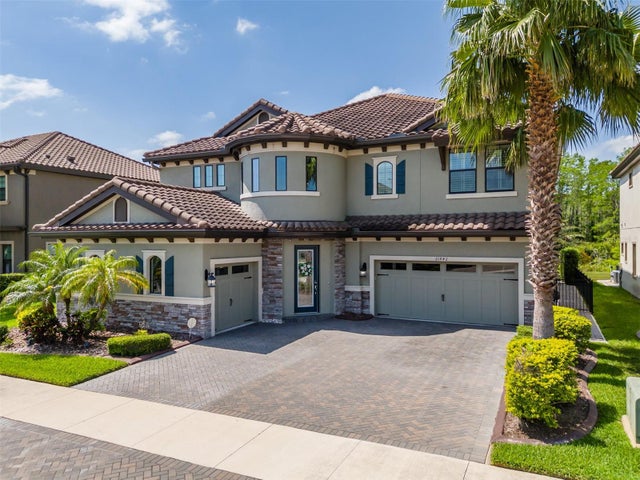
 $925,000Single Family Residence SoldSold4Beds3Total Baths3,551Sqft3908 COVE LAKE PLACELAND O LAKES, FL 34639ENCLAVE AT LAKE PADGETT Subdivision
 $940,000Single Family Residence SoldSold5Beds5Total Baths4,218Sqft21842 PRISTINE LAKE BOULEVARDLAND O LAKES, FL 34637PRISTINE LAKE PRESERVE Subdivision