

SoldSingle Family ResidenceSold
4218 Tour Trace
Land O Lakes, FL 34638
$950,000
- 4Beds
- 3Baths3 full
- 3,306Sq Ft
- $287Per Sq Ft
- 0.2Acres
- 2021Built
- Subdivision
- Bexley South Ph 2a Prcl 4
- County
- Pasco
- MLS®
- T3523019
Overview
SELLER MOTIVATED! PRICED BELOW FAIR MARKET VALUE! Why opt for an outdated resale when you can invest in a nearly new home that meets the latest building codes, including advanced features like 150+ mph rated windows for enhanced safety and energy efficiency? Discover the largest single-story home model in Bexley, the Savannah, built by CARDEL HOMES. Single-level homes like this are increasingly uncommon, especially in newer developments. This makes this spacious, one-story model in Bexley a truly unique opportunity. Boasting a captivating, expansive open one-level design with TWO AC UNITS on one level! This setup ensures outstanding energy efficiency and keeps your energy costs low. Revel in the grandeur of GENUINE 12-foot ceilings in most of the residence, enhancing its spaciousness and elegance. Prominently nestled within the esteemed Bexley community. Featuring an extensive array of amenities, the community boasts 10 miles of scenic fitness trails, multiple resort-style pools, several playgrounds, state-of-the-art fitness facilities, and more. Positioned at the westernmost edge of Bexley, towards the rear of the community. Just outside of the Bexley main entrance is the Veterans Expressway. Offering swift access to all of Tampa within minutes. This home makes a remarkable first impression with a generous 256-square-foot front porch, perfect for relaxing. An impressive 8-foot entry door ushers you into a grand foyer that seamlessly transitions into meticulously designed interiors. Inside, you'll find soaring 12-foot ceilings and exquisite custom architectural details, adding a touch of elegance and sophistication to every corner. A private office with French doors and a marvelous formal dining room with a waffle tray ceiling and natural light infusion set the tone for this impeccable residence. The heart of the home is a stunning great room that includes a family area with dramatic dark wood beams and a gourmet kitchen. The kitchen boasts KitchenAid Café appliances, 5CM quartz countertop on the island, optional additional cabinets, quartz countertops, and a butler’s pantry, ideal for culinary enthusiasts. Adjacent is an eat-in dinette, perfect for family gatherings. The master suite offers a private retreat with pool access, dual walk-in closets, and a spa-like bathroom with a freestanding tub and separate shower. Three additional bedrooms, a Jack and Jill bath, a full bath doubling as a pool bath, and a bonus room provide ample living space. The laundry room is fully equipped with custom cabinetry and a utility sink. Step outside to your private oasis, complete with a heated saltwater pool framed by a large privacy stone wall. Relax on the covered patio, surrounded by luxurious travertine, artificial turf, exquisitely designed landscaping that ensures total privacy and ZERO BACKYARD MAINTENANCE. All of this is set against the serene backdrop of tranquil ponds and lush conservation. The property features numerous upgrades, including slate-look hardwood flooring, custom wall paneling, advanced lighting, custom overhead garage storage, a comprehensive water filtration system and more. Bexley’s amenities also include the Bexley Clubhouse and the Hub, which is a vibrant retail haven. It offers a harmonious blend of indoor shops and captivating restaurants. Located conveniently near the Veteran’s Expressway, this home is not just a residence, but a lifestyle. Schedule your private tour today.
Listing Snapshot
- Price
- $950,000
- Days On Site
- N/A
- Bedrooms
- 4
- Inside Area (SqFt)
- 3,306 sqft
- Total Baths
- 3
- Full Baths
- 3
- Partial Baths
- 0
- Lot Size
- 0.2 Acres
- Year Built
- 2021
- MLS® Number
- T3523019
- Status
- Sold
- Property Tax
- $13,690.9 (2023)
- HOA/Condo/Coop Fees
- $394 Semi-Annually
- Sq Ft Source
- Public Records
Property Details
General Features
17 items
- Acres
- 0.2
- Attached Garage
- Yes
- Direction Faces
- North
- Foundation
- Brick/Mortar, Slab
- Garage
- Yes
- Garage Spaces
- 3
- Levels
- One
- Number Of Stories
- 1
- Parking
- Driveway, Garage Door Opener, Oversized, Attached
- Pets
- Yes
- Property Sub Type
- Single Family Residence
- Sewer
- Public Sewer
- SqFt Total
- 4,598
- Style
- Contemporary
- Utilities
- Natural Gas Available, Cable Available, Electricity Available, Electricity Connected, Natural Gas Connected, Water Available, Water Connected
- Water Source
- Public
- Zoning
- MPUD
Interior Features
13 items
- Appliances
- Dishwasher, Exhaust Fan, Gas Water Heater, Microwave, Range Hood, Refrigerator, Tankless Water Heater, Water Softener
- Cooling
- Central Air
- Flooring
- Carpet, Hardwood
- Heating
- Central, Natural Gas
- Interior
- Built-in Features, Coffered Ceiling(s), Dumbwaiter, Eat-in Kitchen, High Ceilings, Open Floorplan, Tray Ceiling(s), Vaulted Ceiling(s), Walk-In Closet(s)
- Laundry Features
- Inside
Rooms
| Room | Dimensions | Level | Features |
|---|---|---|---|
| Bedroom 3 | 13x12 | First | |
| Dining Room | 11x16.6 | First | |
| Game Room | 18x15.2 | First | |
| Great Room | 16x26 | First | |
| Kitchen | 16x26 | First | |
| Master Bathroom | 12x12 | First | |
| Master Bedroom | 14x18.8 | First |
Exterior Features
9 items
- Construction Details
- Block, Stucco
- Exterior
- Garden, Rain Gutters
- Lot Features
- Landscaped, Level, Paved
- Patio And Porch
- Covered, Enclosed, Front Porch, Screened
- Pool Features
- Heated, In Ground, Salt Water, Screen Enclosure, Private
- Private Pool
- Yes
- Roof
- Shingle
- View
- Pond, Water, Trees/Woods
- Waterview
- Pond, Water, Trees/Woods
Community Features
6 items
- Association Fee
- $394.0
- Association Fee Frequency
- Semi-Annually
- MLS Area
- 34638 - Land O Lakes
- Township
- 26S
- Financing Terms Available
- Cash, Conventional, VA Loan
- Roads
- Asphalt
Location
4218 Tour Trace, Land O Lakes, FL 34638 · 34638 - Land O Lakes


Neighborhood & Commute
ZIP Code 34638
- Median household income
- $111,746
- Income per person
- $44,971
- Households
- 13,649
- Average household size
- 2.83
- Median age
- 39.7
Source: Walk Score.
Disclosure: Community information and market data powered by Constellation Data Labs. Information is deemed reliable but not guaranteed.
Schools
- Elementary School
- Bexley Elementary School
Price & Status History
- Listing updated with changes from the MLS®
- Status changed to Closed
- Price changed to $995,000
Friends & Family
Similar Homes
For sale in Land O Lakes, single family residence, within 20% of this price.
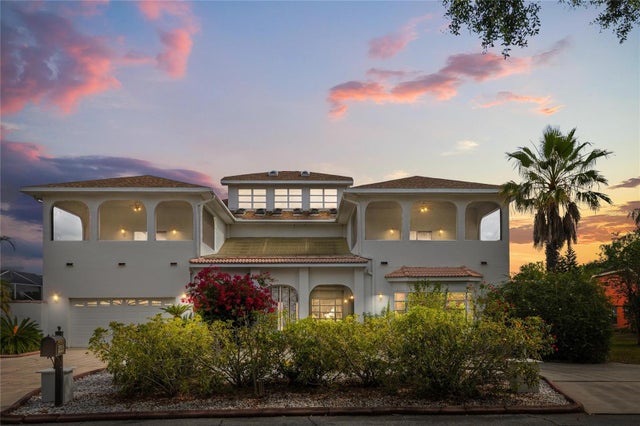 $950,000Single Family Residence SoldSold5Beds5Total Baths5,812Sqft2333 CAMP INDIANHEAD ROADLAND O LAKES, FL 34639NATURES RESERVE Subdivision
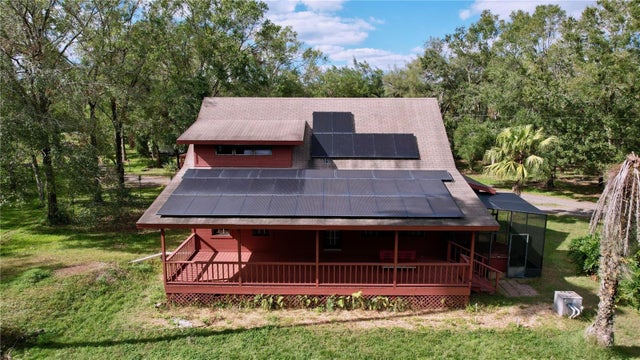 $950,000Single Family Residence SoldSold3Beds3Total Baths1,542Sqft5661 TOWER ROADLAND O LAKES, FL 34638ACREAGE Subdivision
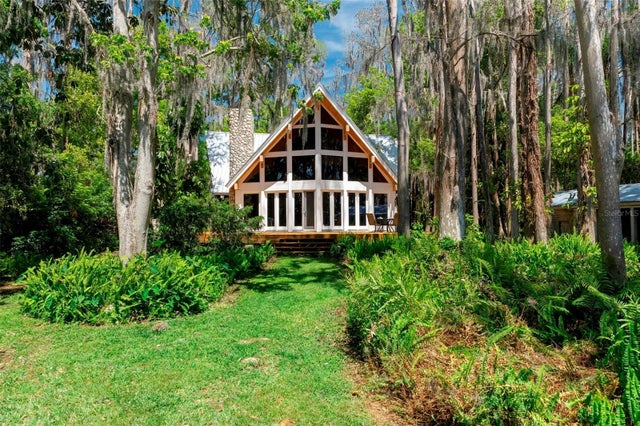 $970,000Single Family Residence SoldSold1Beds3Total Baths2,875Sqft20926 RAGAN LANELAND O LAKES, FL 34638LAKE THOMAS ESTATES Subdivision
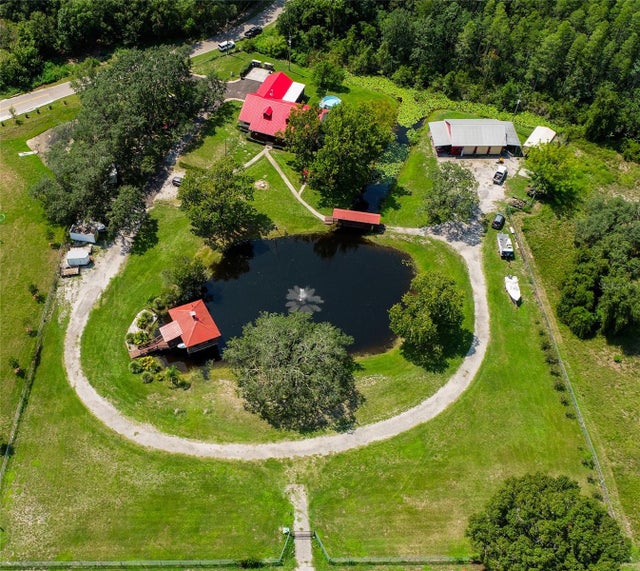 $975,000Single Family Residence SoldSold3Beds2Total Baths2,252Sqft11817 MURCOTT WAYLAND O LAKES, FL 34638NON SUB Subdivision