

SoldSingle Family ResidenceSold
20142 Lace Cascade Road
Land O Lakes, FL 34637
$815,000
- 5Beds
- 3Baths3 full
- 3,116Sq Ft
- $262Per Sq Ft
- 0.36Acres
- 2009Built
- Subdivision
- Connerton Village 01 Prcl 101 & 102, Rose Pointe
- County
- Pasco
- MLS®
- TB8373559
Overview
Welcome to Luxury Living in the Exclusive and Prestigious Gated Enclave of Rose Pointe in Connerton. Find your Dream Home where Southern Magnolia-lined roads lead to a custom Arthur Rutenberg estate on a .36-acre conservation lot. Enjoy daily wildlife sightings from deer to bald eagles and serene views from your covered cabana with a full outdoor kitchen, overlooking a heated saltwater pool and spa. This 5-bedroom, 3-bathroom residence offers a 3-way split floor plan, a dedicated office, and an oversized side-entry 3-car garage. The pavered circular drive, Mediterranean-style landscaping, stately columns, detailed window banding, and corbels create a stunning first impression. Inside, the home boasts 3,116 square feet of refined living space. The foyer, with its inlaid tile flooring, opens to the formal living room where triple-pane frameless windows offer an uninterrupted view of your private outdoor retreat. The voluminous 11+-foot ceilings in the main living areas and 10-foot ceilings in the bedrooms provide a light-filled, airy feel that enhances the home’s grandeur. The gourmet kitchen boasts GE Monogram stainless steel appliances, a 5-burner gas cooktop with griddle, Wi-Fi-enabled wall oven and microwave, a stainless-steel custom exhaust hood, granite counters, 42” staggered cabinets with crown molding, a walk-in pantry, and an oversized island with breakfast bar. The expansive owner’s suite includes a sitting area with pool access, dual walk-in closets, and a spa-like bath with dual vanities, soaking tub, and a walk-in shower with dual heads and sitting bench. Secondary bedrooms are generously sized, including a 5th that can double as a media room. The office is finished with hardwood flooring and custom built-ins, creating the perfect environment for productivity and style. Elegant features throughout include ceramic tile, plush carpet in guest rooms, crown molding, vinyl plantation shutters, and architectural niches for highlighting your most treasured art pieces. Under-cabinet lighting adds an exquisite ambiance in the Gourmet Island Kitchen. Step outside to a true resort-style retreat with a screened lanai, Pebble Tech saltwater pool, heated spa, fire pit area, and two covered seating areas. Professionally designed landscaping includes Volt lighting and an 8-zone Rachio WiFi-enabled sprinkler system. Smart upgrades abound: Ecobee thermostats, MyQ Wi-Fi garage opener, epoxy-coated garage floors, partial-house natural gas generator, four HVAC zones with central filtration, water softener, and reverse osmosis system. Meticulously maintained, this home features a freshly painted interior, refreshed tile grout, a newer hot water heater, and a 2-year-old roof. The A/Cs were replaced 12-2020 and 08-2021. A fully equipped laundry room with cabinetry, countertops, sink, and included washer/dryer adds convenience. Best of all, there are no rear neighbors, peaceful conservation for ultimate privacy. Located in award-winning Connerton, enjoy resort-style amenities: a clubhouse, resort pool, kiddy pool, tennis and pickleball courts, fitness center, trails, parks, and more. A true family-friendly neighborhood where children ride bikes until the streetlights come on and neighbors come together for annual block parties. This exceptional residence blends luxury, nature, and community. Schedule your private showing today!
Listing Snapshot
- Price
- $815,000
- Days On Site
- N/A
- Bedrooms
- 5
- Inside Area (SqFt)
- 3,116 sqft
- Total Baths
- 3
- Full Baths
- 3
- Partial Baths
- 0
- Lot Size
- 0.36 Acres
- Year Built
- 2009
- MLS® Number
- TB8373559
- Status
- Sold
- Property Tax
- $6,762 (2024)
- HOA/Condo/Coop Fees
- $161 monthly
- Sq Ft Source
- Public Records
Property Details
General Features
16 items
- Acres
- 0.36
- Direction Faces
- West
- Foundation
- Slab
- Garage
- Yes
- Garage Spaces
- 3
- Levels
- One
- Parking
- Circular Driveway, Driveway, Garage Door Opener, Garage Faces Side, Oversized, Parking Pad
- Pets
- Yes
- Property Sub Type
- Single Family Residence
- Security
- Gated Community, Smoke Detector(s)
- Sewer
- Public Sewer
- SqFt Total
- 4,386
- Style
- Contemporary
- Utilities
- Cable Available, Natural Gas Available, Cable Connected, Electricity Connected, Natural Gas Connected, Sewer Connected, Underground Utilities, Water Connected
- Water Source
- Public
- Zoning
- MPUD
Interior Features
24 items
- Appliances
- Cooktop, Dishwasher, Disposal, Dryer, Exhaust Fan, Gas Water Heater, Microwave, Range Hood, Refrigerator, Washer, Water Softener
- Cooling
- Central Air, Zoned
- Flooring
- Carpet, Ceramic Tile, Wood
- Furnished
- Unfurnished
- Heating
- Central, Heat Pump, Natural Gas
- Interior
- Built-in Features, Crown Molding, Eat-in Kitchen, High Ceilings, Open Floorplan, Stone Counters, Walk-In Closet(s)
- Laundry Features
- Inside, Laundry Room
- Spa
- Yes
- Window Features
- Blinds
Rooms
| Room | Dimensions | Level | Features |
|---|---|---|---|
| Balcony/Porch/Lanai | 42x34 | First | Ceiling Fan(s), Granite Counters |
| Bathroom 1 | 8x5 | First | Granite Counters |
| Bedroom 1 | 12x12 | First | Ceiling Fan(s) |
| Bedroom 2 | 12x12 | First | Ceiling Fan(s) |
| Bedroom 3 | 12x12 | First | Ceiling Fan(s) |
| Bedroom 4 | 15x13 | First | Ceiling Fan(s) |
| Dinette | 9x7 | First | |
| Dining Room | 15x11 | First | |
| Great Room | 16x17 | First | Ceiling Fan(s) |
| Kitchen | 12x16 | First | Breakfast Bar, Granite Counters, Kitchen Island, Pantry |
| Laundry | 6x11 | First | |
| Living Room | 14x17 | First | |
| Master Bathroom | 15x10 | First | Double Vanity, Granite Counters |
| Master Bedroom | 14x20 | First | Ceiling Fan(s) |
| Office | 11x14 | First | Ceiling Fan(s) |
Exterior Features
13 items
- Construction Details
- Block, Stucco
- Exterior
- Lighting, Outdoor Grill, Outdoor Kitchen, Rain Gutters
- Lot Features
- Landscaped, Paved
- Other Structures
- Outdoor Kitchen
- Patio And Porch
- Covered, Patio, Porch, Screened
- Pool Features
- Gunite, In Ground, Salt Water, Screen Enclosure, Private
- Private Pool
- Yes
- Roof
- Shingle
- Spa
- Yes
- Spa Features
- Heated, In Ground
- View
- Trees/Woods
- Waterview
- Trees/Woods
- Windows/Doors
- Blinds
Community Features
10 items
- Association Amenities
- Basketball Court, Clubhouse, Fitness Center, Gated, Park, Playground, Pool, Recreation Facilities, Tennis Court(s), Trail(s)
- Association Fee
- $222.0
- Association Fee Frequency
- Quarterly
- Additional Association Fee
- $261.0
- Additional Association Fee Frequency
- Quarterly
- Community Features
- Gated, Clubhouse, Fitness Center, Park, Playground, Pool, Sidewalks, Tennis Court(s)
- MLS Area
- 34637 - Land O Lakes
- Township
- 25
- Financing Terms Available
- Cash, Conventional, VA Loan
- Roads
- Asphalt
Location
20142 Lace Cascade Road, Land O Lakes, FL 34637 · 34637 - Land O Lakes


Neighborhood & Commute
ZIP Code 34637
- Median household income
- $98,593
- Income per person
- $44,442
- Households
- 3,325
- Average household size
- 2.57
- Median age
- 37.0
Source: Walk Score.
Disclosure: Community information and market data powered by Constellation Data Labs. Information is deemed reliable but not guaranteed.
Schools
- Elementary School
- Connerton Elem
- Middle School
- Pine View Middle-PO
- High School
- Land O' Lakes High-PO
Price & Status History
- Listing updated with changes from the MLS®
- Status changed to Closed
Friends & Family
Similar Homes
For sale in Land O Lakes, single family residence, within 20% of this price.
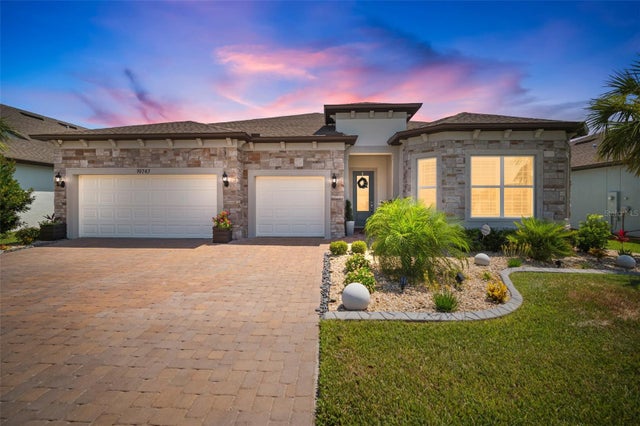 $891,000Single Family Residence SoldSold3Beds4Total Baths2,842Sqft19747 SEA GLASS CIRCLELAND O LAKES, FL 34638DEL WEBB BEXLEY PH 3B Subdivision
 $900,000Single Family Residence SoldSold5Beds4Total Baths3,630Sqft5438 DREXEL ROADLAND O LAKES, FL 34638N/A Subdivision
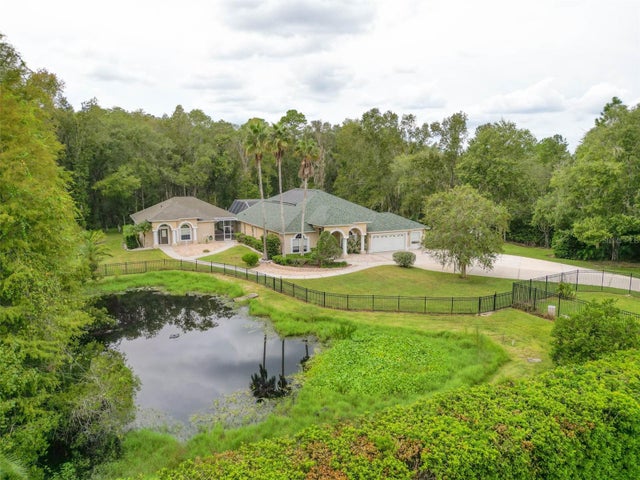 $920,000Single Family Residence SoldSold6Beds4Total Baths4,367Sqft24406 OAKS BOULEVARDLAND O LAKES, FL 34639THE OAKS Subdivision
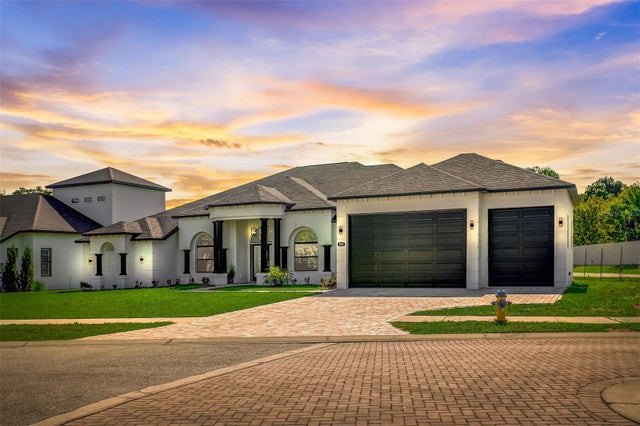 $925,000Single Family Residence SoldSold4Beds3Total Baths3,551Sqft3908 COVE LAKE PLACELAND O LAKES, FL 34639ENCLAVE AT LAKE PADGETT Subdivision