

SoldSingle Family ResidenceSold
20953 Broadwater Drive
Land O Lakes, FL 34638
$940,000
- 4Beds
- 4Baths3 full, 1 half
- 3,746Sq Ft
- $251Per Sq Ft
- 0.36Acres
- 2006Built
- Subdivision
- Pasco Sunset Lakes
- County
- Pasco
- MLS®
- TB8329972
Overview
Step into this meticulously designed Arthur Rutenberg St. Augustine VI, situated in the coveted GATED waterfront community of Pasco Sunset Lakes. Sitting on an expansive 0.36-acre lot, the home boasts stunning backyard views of a serene lake and sparkling fountain. From the decorative paver driveway, walkway, and swaying palms to the charming sitting area, every detail leads to the elegant portico-covered entrance. Through the leaded glass double doors, with a transom window, you're welcomed into a tiled foyer with an elegant floor medallion. This 3,746-sq ft residence offers 4 bedrooms/3.5 baths/3-car garage with architectural details include crown molding, intricate tray ceilings, Plantation shutters, art niches, decorative molding, rounded corners, archways, and stately columns. Large 18” diagonal tile flows through the main living areas, while rich hardwood floors add warmth to the primary bedroom, office, and bedroom 4. The elegant formal living room features an electric fireplace framed by a stunning wood cabinetry wall with display shelves, and sweeping views of the lanai, pool, and beyond through triple sliding glass doors. The adjacent “cafe” divided by stately columns, showcases bay windows overlooking the lanai, creating the perfect spot for casual dining. The chef’s kitchen is a culinary masterpiece, equipped with stainless appliances, including a 5-burner gas cooktop, range hood, dishwasher, built-in wall oven and microwave and features tall wood cabinets with crown, granite counters, tile backsplash with deco accents, large prep island with sink, spacious walk-in pantry, and high breakfast counter. A Butler’s pantry/bar with pass-thru cabinetry, wine frig, and 2-sided cabinets provides for effortless entertaining. The family room features a wall-length wood built-in entertainment center with cabinets, shelves, and pull-out compartment for components concealing wiring, complemented by a tray ceiling, paddle fan, two sets of triple sliding glass doors creating seamless indoor-outdoor living. A 3-way split bedroom plan ensures privacy and comfort for all. The primary tranquil retreat has a bay window sitting area, intricate tray ceiling, and lanai access. A mirrored hallway leading to the luxurious ensuite bath boasts two spacious walk-in closets with built-ins/organizers, and linen closet. Indulge yourself in the soaking garden tub framed by columns, beneath an exquisite stained-glass window seen in the exterior front, a walk-in tiled shower, built-in shelves, private water closet, separate vanities, and a recessed tray ceiling. Bedrooms 2-3 feature generous closets, ceiling fans, and Jack and Jill Bath with a pocket door separating the shower and toilet for added privacy. Expanded bedroom 4, offers wood floors, a Cathedral ceiling, large walk-in closet, wainscoting, and Plantation shutters making it a standout space. The backyard oasis is perfect for entertaining. A covered lanai with paver deck surrounds the heated saltwater freeform pool, complete with spillover spa, and adjacent stunning rock waterfall. The expansive lanai is equipped with a wood-burning fireplace, hosts a 6-column pavilion, an outdoor kitchen, gas grill, vent hood, sink, and a tile topped countertop. Amenities include the Sunset Beach Club, park/playground, sand volleyball, basketball, boat ramp, dock, picnic pavilions, access to Big Lake Vienna. Easy commute, minutes from major highways, shopping, and dining. Your dream home awaits!
Listing Snapshot
- Price
- $940,000
- Days On Site
- N/A
- Bedrooms
- 4
- Inside Area (SqFt)
- 3,746 sqft
- Total Baths
- 4
- Full Baths
- 3
- Partial Baths
- 1
- Lot Size
- 0.36 Acres
- Year Built
- 2006
- MLS® Number
- TB8329972
- Status
- Sold
- Property Tax
- $8,395 (2023)
- HOA/Condo/Coop Fees
- $108.33 monthly
- Sq Ft Source
- Public Records
Property Details
General Features
16 items
- Acres
- 0.36
- Attached Garage
- Yes
- Direction Faces
- Southwest
- Foundation
- Slab
- Garage
- Yes
- Garage Spaces
- 3
- Levels
- One
- Parking
- Driveway, Garage Door Opener, Attached
- Pets
- Yes
- Property Sub Type
- Single Family Residence
- Sewer
- Public Sewer
- SqFt Total
- 5,346
- Style
- Custom
- Utilities
- Cable Available, Cable Connected
- Water Source
- Public
- Zoning
- R2
Interior Features
21 items
- Appliances
- Cooktop, Dishwasher, Disposal, Exhaust Fan, Microwave, Wine Refrigerator
- Cooling
- Central Air
- Fireplace
- Yes
- Fireplace Features
- Decorative, Living Room
- Flooring
- Carpet, Ceramic Tile, Wood
- Heating
- Central
- Interior
- Built-in Features, Cathedral Ceiling(s), Crown Molding, Eat-in Kitchen, High Ceilings, Open Floorplan, Stone Counters, Tray Ceiling(s), Vaulted Ceiling(s), Walk-In Closet(s)
- Laundry Features
- Inside, Laundry Room
- Spa
- Yes
- Window Features
- Shutters
Rooms
| Room | Dimensions | Level | Features |
|---|---|---|---|
| Bedroom 2 | 14x12 | First | Ceiling Fan(s) |
| Bedroom 3 | 14x12 | First | Ceiling Fan(s) |
| Bedroom 4 | 14x17 | First | |
| Dinette | 12x9 | First | |
| Dining Room | 15x14 | First | |
| Family Room | 24x18 | First | Ceiling Fan(s) |
| Kitchen | 15x12 | First | Breakfast Bar, Granite Counters, Kitchen Island |
| Living Room | 17x17 | First | |
| Master Bathroom | First | Double Vanity | |
| Master Bedroom | 23x14 | First | Ceiling Fan(s) |
| Office | 20x11 | First |
Exterior Features
12 items
- Construction Details
- Block, Stucco
- Exterior
- Lighting, Outdoor Kitchen, Rain Gutters
- Lot Features
- Landscaped
- Patio And Porch
- Covered, Deck, Patio, Porch, Screened
- Pool Features
- Gunite, Heated, In Ground, Salt Water, Screen Enclosure, Private
- Private Pool
- Yes
- Roof
- Shingle
- Spa
- Yes
- Spa Features
- Heated, In Ground
- View
- Pond, Water
- Waterview
- Pond, Water
- Windows/Doors
- Shutters
Community Features
8 items
- Association Amenities
- Gated, Park, Playground
- Association Fee
- $1300.0
- Association Fee Frequency
- Annually
- Community Features
- Gated, Park, Playground, Street Lights
- MLS Area
- 34638 - Land O Lakes
- Township
- 26
- Financing Terms Available
- Cash, Conventional, VA Loan
- Roads
- Paved
Location
20953 Broadwater Drive, Land O Lakes, FL 34638 · 34638 - Land O Lakes


Neighborhood & Commute
ZIP Code 34638
- Median household income
- $111,746
- Income per person
- $44,971
- Households
- 13,649
- Average household size
- 2.83
- Median age
- 39.7
Source: Walk Score.
Disclosure: Community information and market data powered by Constellation Data Labs. Information is deemed reliable but not guaranteed.
Schools
- Elementary School
- Oakstead Elementary-PO
- Middle School
- Charles S. Rushe Middle-PO
- High School
- Sunlake High School-PO
Price & Status History
- Listing updated with changes from the MLS®
- Status changed to Closed
- Price changed to $970,000
Friends & Family
Similar Homes
For sale in Land O Lakes, single family residence, within 20% of this price.
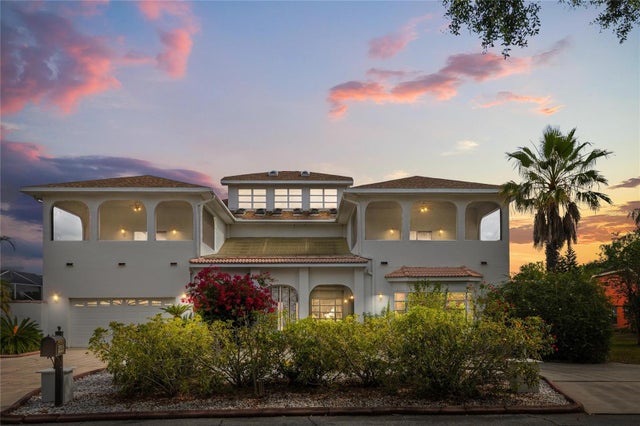 $950,000Single Family Residence SoldSold5Beds5Total Baths5,812Sqft2333 CAMP INDIANHEAD ROADLAND O LAKES, FL 34639NATURES RESERVE Subdivision
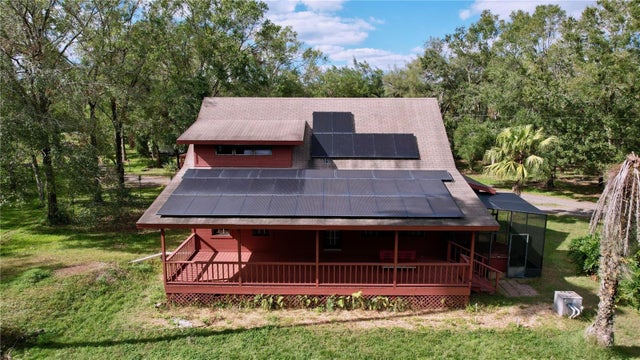 $950,000Single Family Residence SoldSold3Beds3Total Baths1,542Sqft5661 TOWER ROADLAND O LAKES, FL 34638ACREAGE Subdivision
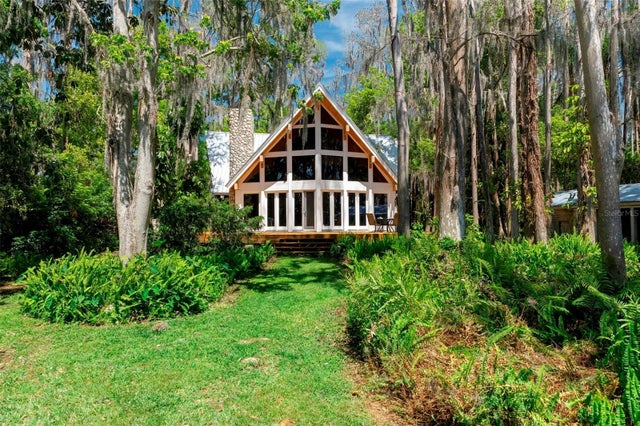 $970,000Single Family Residence SoldSold1Beds3Total Baths2,875Sqft20926 RAGAN LANELAND O LAKES, FL 34638LAKE THOMAS ESTATES Subdivision
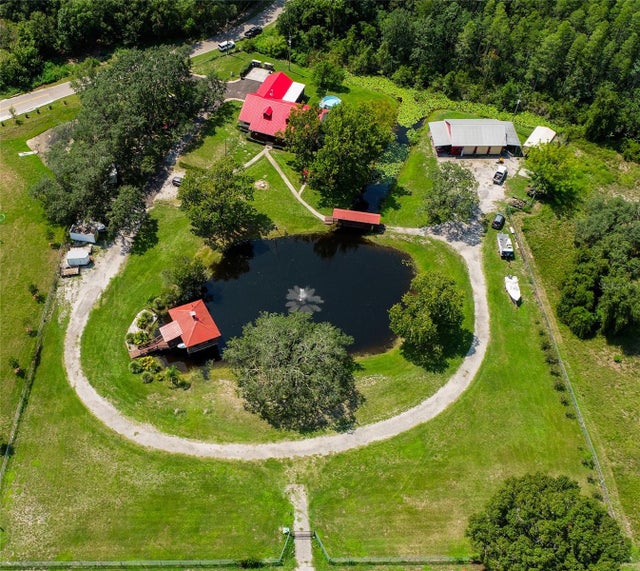 $975,000Single Family Residence SoldSold3Beds2Total Baths2,252Sqft11817 MURCOTT WAYLAND O LAKES, FL 34638NON SUB Subdivision