

SoldCondominiumSold
2619 Bayshore Boulevard 1400
Tampa, FL 33629
$3,300,000
- 4Beds
- 4Baths3 full, 1 half
- 3,884Sq Ft
- $850Per Sq Ft
- 0.85Acres
- 2021Built
- Subdivision
- Sanctuary/Alexandra Place
- County
- Hillsborough
- MLS®
- TB8409819
Overview
Welcome to The Sanctuary on Bayshore, South Tampa’s most exclusive residential address — where timeless architecture meets modern luxury, and offerings are as rare as they are exceptional. Perched high above Bayshore Boulevard on the 14th floor of this coveted 17-story tower — with only one residence per floor — Unit 1400 delivers a truly private, sky-high living experience that is as breathtaking as it is serene. Step directly from your private elevator into a dramatic double-door foyer that opens to 3,884 square feet of sweeping elegance. Spanning an impressive 48 feet across the front of Bayshore, this one-of-a-kind residence is framed by floor-to-ceiling glass walls and two expansive terraces, capturing unobstructed, panoramic views from sunrise to sunset — of Tampa Bay, downtown, and beyond. Designed with intentionality and flair, the home features 10-foot ceilings, a gracious open floor plan, and sophisticated finishes throughout. With three bedrooms, three and a half baths, and a versatile den, the layout seamlessly balances effortless entertaining with relaxed everyday living. The chef’s kitchen is a work of art — outfitted with a quartz waterfall island, Sub-Zero refrigerator and freezer, dual Gaggenau ovens, a Sub-Zero wine fridge, two dishwashers, and a gas cooktop — all while offering front-row views of the bay. Retreat to your primary suite, a true sanctuary within The Sanctuary, complete with a spainspired bath featuring an oversized soaking tub, a glass-enclosed shower, and bayfront views that soothe the soul. The custom California Closets-designed wardrobe is an unexpected luxury — nearly the size of the bedroom itself and expertly appointed. For peace of mind, the residence includes a full-home generator, offering true “lock and leave” confidence. Amenities include a resort-style pool and spa, state-of-the-art gym, and the security and discretion only a building like this can provide. Homes in The Sanctuary rarely come to market —This is a lifestyle for those who expect excellence, on Tampa’s most iconic avenue.
Listing Snapshot
- Price
- $3,300,000
- Days On Site
- N/A
- Bedrooms
- 4
- Inside Area (SqFt)
- 3,884 sqft
- Total Baths
- 4
- Full Baths
- 3
- Partial Baths
- 1
- Lot Size
- 0.85 Acres
- Year Built
- 2021
- MLS® Number
- TB8409819
- Status
- Sold
- Property Tax
- $56,412.98 (2024)
- HOA/Condo/Coop Fees
- $4,739.56 monthly
- Sq Ft Source
- Builder
Property Details
General Features
19 items
- Acres
- 0.85
- Attached Garage
- Yes
- Direction Faces
- East
- Foundation
- Slab
- Garage
- Yes
- Garage Spaces
- 2
- Home Warranty
- Yes
- Levels
- One
- Number Of Stories
- 17
- Parking
- Assigned, Circular Driveway, Garage Door Opener, Guest, Basement, Attached
- Pets
- Yes
- Property Sub Type
- Condominium
- Security
- Closed Circuit Camera(s), Fire Alarm, Fire Sprinkler System, Secured Garage/Parking, Smoke Detector(s)
- Sewer
- Public Sewer
- SqFt Total
- 3,884
- Style
- Contemporary
- Utilities
- Cable Available, Natural Gas Available, Cable Connected, Electricity Connected, Natural Gas Connected, Sewer Connected, Underground Utilities, Water Connected
- Water Source
- Public
- Zoning
- PD
Interior Features
16 items
- Appliances
- Convection Oven, Dishwasher, Disposal, Dryer, Electric Water Heater, Microwave, Range, Range Hood, Refrigerator, Washer, Wine Refrigerator
- Cooling
- Central Air
- Flooring
- Ceramic Tile, Tile
- Furnished
- Unfurnished
- Heating
- Central, Electric
- Interior
- Elevator, Built-in Features, Eat-in Kitchen, High Ceilings, Open Floorplan, Stone Counters, Walk-In Closet(s)
- Laundry Features
- Inside, Laundry Room
- Spa
- Yes
- Window Features
- Blinds, Insulated Windows, Low Emissivity Windows
Rooms
| Room | Dimensions | Level | Features |
|---|---|---|---|
| Bedroom 2 | 14.1x11.1 | First | |
| Bedroom 3 | 14.1x11.5 | First | |
| Dining Room | 18.8x14.4 | First | |
| Great Room | 28.8x21 | First | |
| Kitchen | 19.4x17.8 | First | Kitchen Island, Stone Counters |
| Master Bathroom | 18.3x16 | First | |
| Master Bedroom | 16.8x16 | First |
Exterior Features
15 items
- Construction Details
- Block, Stucco
- Exterior
- Balcony, Dog Run, Outdoor Grill, Rain Gutters, Storage
- Lot Features
- Landscaped, Paved, Waterfront
- Other Structures
- Outdoor Kitchen
- Patio And Porch
- Covered, Patio
- Pool Features
- Heated, In Ground, Salt Water, Tile, Private
- Private Pool
- Yes
- Roof
- Membrane
- Spa
- Yes
- Spa Features
- Heated, In Ground
- View
- Water, City
- Waterfront
- Yes
- Waterfront Features
- HILLSBOROUGH BAY
- Waterview
- Water, City
- Windows/Doors
- Blinds, Insulated Windows, Low Emissivity Windows
Community Features
8 items
- Association Amenities
- Cable TV, Elevator(s), Fitness Center, Maintenance, Pool, Security, Spa/Hot Tub
- Association Fee
- $4739.56
- Association Fee Frequency
- Monthly
- Community Features
- Fitness Center, Pool, Sidewalks, Street Lights
- MLS Area
- 33629 - Tampa / Palma Ceia
- Township
- 29
- Financing Terms Available
- Cash, Conventional
- Roads
- Asphalt
Location
2619 Bayshore Boulevard 1400, Tampa, FL 33629 · 33629 - Tampa / Palma Ceia


Neighborhood & Commute
ZIP Code 33629
- Median household income
- $154,927
- Income per person
- $81,154
- Households
- 11,334
- Average household size
- 2.42
- Median age
- 41.6
Source: Walk Score.
Disclosure: Community information and market data powered by Constellation Data Labs. Information is deemed reliable but not guaranteed.
Schools
- Elementary School
- Mitchell-HB
- Middle School
- Wilson-HB
- High School
- Plant-HB
Price & Status History
- Listing updated with changes from the MLS®
- Status changed to Closed
- Price changed to $4,100,000
Friends & Family
Similar Homes
For sale in Tampa, condominium, within 20% of this price.
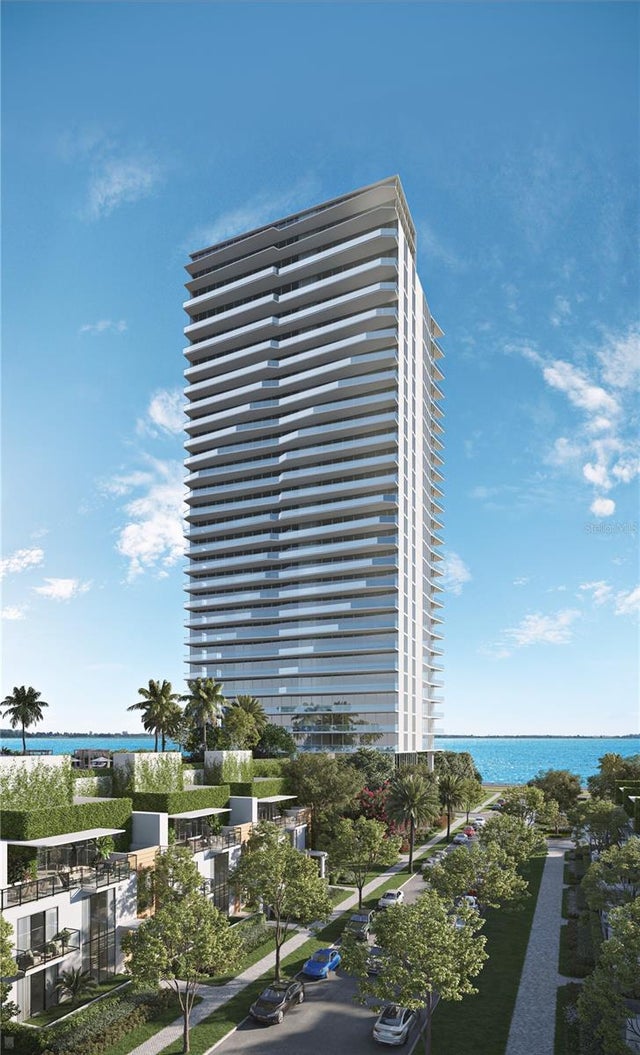 $3,300,000Condominium SoldSold4Beds5Total Baths3,370Sqft3015 S YSABELLA AVENUE 2104TAMPA, FL 33629BAYSHORE YSABELLA CONDOMINIUM Subdivision
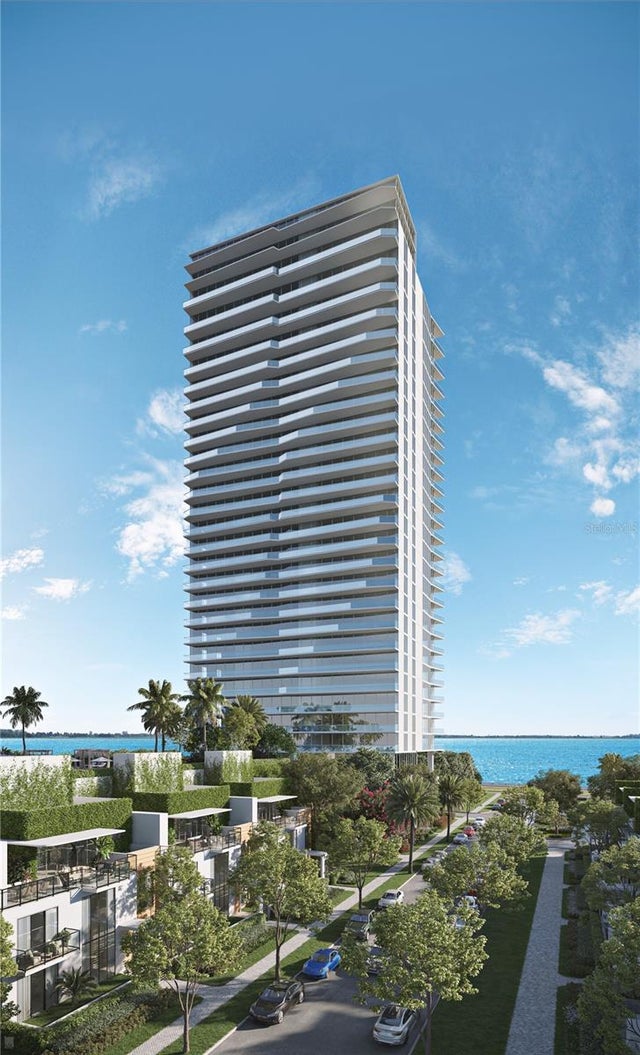 $3,375,000Condominium SoldSold4Beds5Total Baths3,370Sqft3015 S YSABELLA AVENUE 904TAMPA, FL 33629BAYSHORE YSABELLA CONDOMINIUM Subdivision
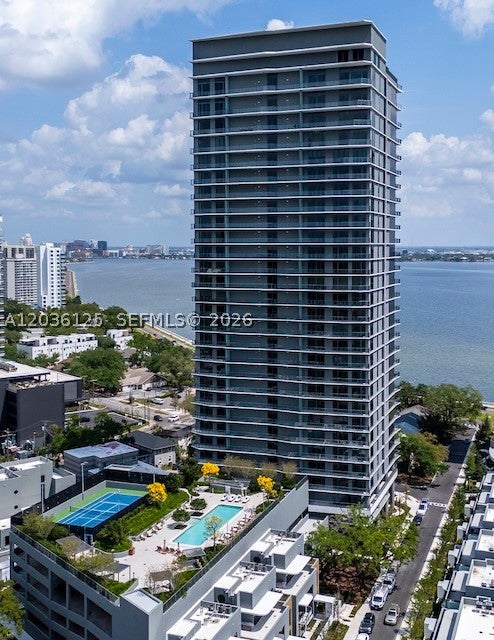 $3,375,000Condominium SoldSold4Beds5Total Baths3,370Sqft3015 S Ysabella 904Tampa, FL 33629Bayshore Ysabella Condomin Subdivision
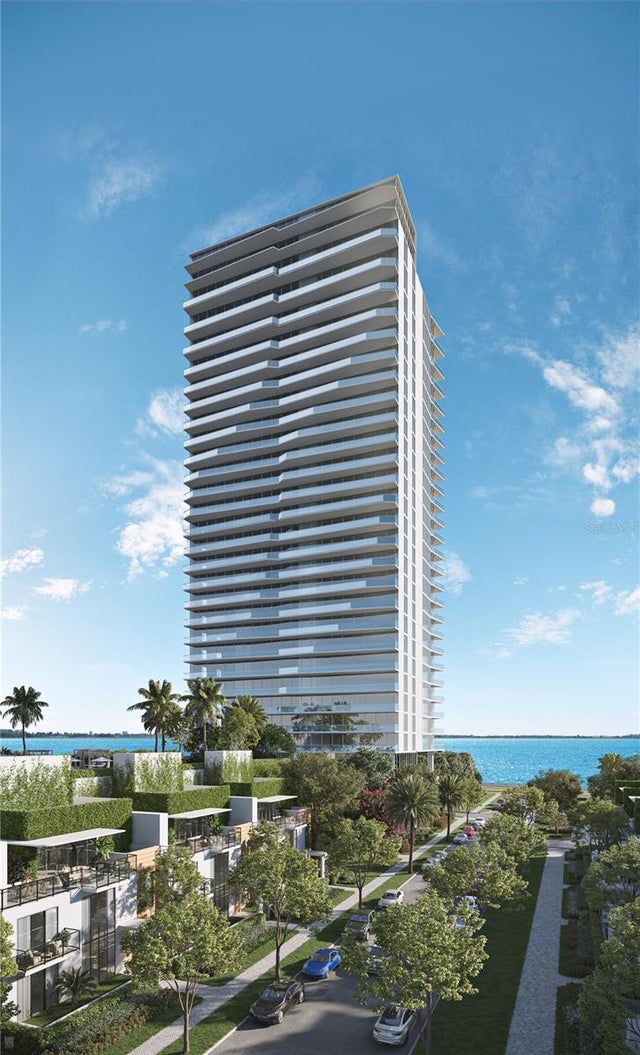 $3,381,361Condominium SoldSold4Beds5Total Baths3,370Sqft3015 S YSABELLA AVENUE 2604TAMPA, FL 33629BAYSHORE YSABELLA CONDOMINIUM Subdivision