

SoldCondominiumSold
3401 Bayshore Boulevard 1801
Tampa, FL 33629
$3,200,000
- 3Beds
- 4Baths3 full, 1 half
- 3,395Sq Ft
- $943Per Sq Ft
- 2020Built
- Subdivision
- Virage Bayshore Condo
- County
- Hillsborough
- MLS®
- TB8306966
Overview
Come see the best views on Bayshore Boulevard with this front facing 3 bedroom + den, 3.5 bath condo with sweeping views of the bay and the sparkling buildings of Downtown Tampa as the backdrop. If you love the daytime views, the nighttime views are even better! Step off the elevator directly into your private foyer and immediately you're immersed in water views. The home features beautiful porcelain tile throughout, gorgeous custom cabinetry, Wolf Induction Cooktop (wired for gas if you want a gas range), and Subzero Refrigerator. This kitchen is open to the Great Room with custom entertainment built-ins and access to the enormous front balcony with plenty of space for al fresco dining, a casual seating area, and chaise lounges. The Primary Bedroom also has access to the front balcony, a large primary bathroom with an oversized shower and separate tub, and a nicely finished walk-in closet. The den/office has access to the 2nd balcony, great for sunsets and views all the way to Downtown St Pete. Each guest suite has a private bath and a large walk-in closet. Tons up upgrades include custom chandeliers, additional can lighting, motorized shades throughout the entire unit, cameras, and a sound system with built-in speakers throughout. The Virage is a luxury high-rise featuring 24/7 concierge, pool overlooking Bayshore, spa, grilling area, fire-pit, club room, meeting room, a large gym, massage room, private dog walk, dog spa, bike room, air-conditioned storage, and 2 guest suites which can be reserved for your guests. Come live the lifestyle you deserve at the Virage Bayshore!
Listing Snapshot
- Price
- $3,200,000
- Days On Site
- N/A
- Bedrooms
- 3
- Inside Area (SqFt)
- 3,395 sqft
- Total Baths
- 4
- Full Baths
- 3
- Partial Baths
- 1
- Lot Size
- N/A
- Year Built
- 2020
- MLS® Number
- TB8306966
- Status
- Sold
- Property Tax
- $48,898 (2023)
- HOA/Condo/Coop Fees
- $2,808.36 monthly
- Sq Ft Source
- Builder
Property Details
General Features
15 items
- Attached Garage
- Yes
- Direction Faces
- East
- Foundation
- Other
- Garage
- Yes
- Garage Spaces
- 2
- Levels
- One
- Number Of Stories
- 25
- Parking
- Attached
- Pets
- Cats OK, Dogs OK
- Property Sub Type
- Condominium
- Sewer
- Public Sewer
- SqFt Total
- 4,030
- Utilities
- Electricity Connected, Natural Gas Available
- Water Source
- Public
- Zoning
- PD
Interior Features
13 items
- Appliances
- Cooktop, Dishwasher, Disposal, Dryer, Microwave, Range Hood, Refrigerator, Washer
- Cooling
- Central Air
- Flooring
- Carpet, Tile
- Heating
- Central
- Interior
- Elevator, Built-in Features, Open Floorplan, Walk-In Closet(s)
- Laundry Features
- Laundry Room
Rooms
| Room | Dimensions | Level | Features |
|---|---|---|---|
| Bedroom 2 | 15x13 | First | |
| Bedroom 3 | 16x14.6 | First | |
| Den | 16.8x11 | First | |
| Dining Room | 15.8x15 | First | |
| Great Room | 37x32.4 | First | |
| Kitchen | 17.8x10.6 | First | |
| Master Bedroom | 18.4x15.8 | First |
Exterior Features
5 items
- Construction Details
- Other
- Exterior
- Dog Run, Outdoor Grill, Outdoor Kitchen
- Roof
- Other
- View
- City, Water
- Waterview
- City, Water
Community Features
7 items
- Association Fee
- $2808.36
- Association Fee Frequency
- Monthly
- Community Features
- Gated, Fitness Center, Pool
- MLS Area
- 33629 - Tampa / Palma Ceia
- Township
- 29
- Financing Terms Available
- Cash, Conventional
- Roads
- Paved
Location
3401 Bayshore Boulevard 1801, Tampa, FL 33629 · 33629 - Tampa / Palma Ceia


Neighborhood & Commute
ZIP Code 33629
- Median household income
- $154,927
- Income per person
- $81,154
- Households
- 11,334
- Average household size
- 2.42
- Median age
- 41.6
Source: Walk Score.
Disclosure: Community information and market data powered by Constellation Data Labs. Information is deemed reliable but not guaranteed.
Schools
- Elementary School
- Roosevelt-HB
- High School
- Plant-HB
Price & Status History
- Listing updated with changes from the MLS®
- Status changed to Closed
- Price changed to $3,499,000
Friends & Family
Similar Homes
For sale in Tampa, condominium, within 20% of this price.
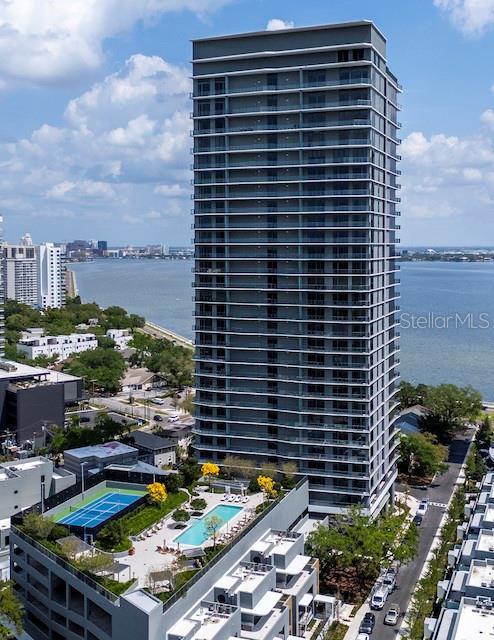 $3,140,862Condominium SoldSold4Beds5Total Baths3,370Sqft3015 S YSABELLA AVENUE 2304TAMPA, FL 33629BAYSHORE YSABELLA CONDOMINIUM Subdivision
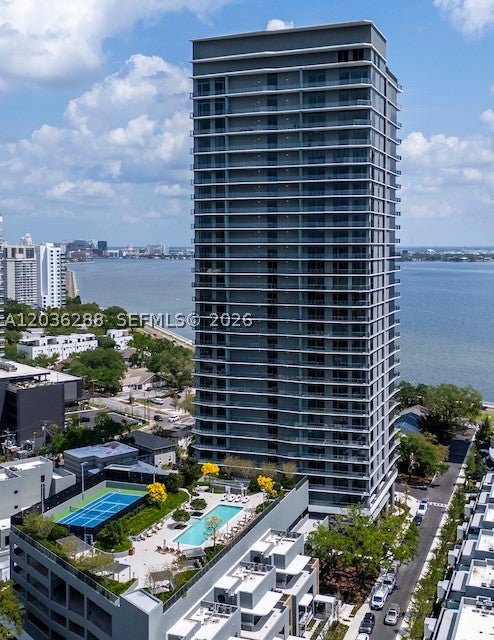 $3,140,862Condominium SoldSold4Beds5Total Baths3,370Sqft3015 S Ysabella 2304Tampa, FL 33629Bayshore Ysabella Condomin Subdivision
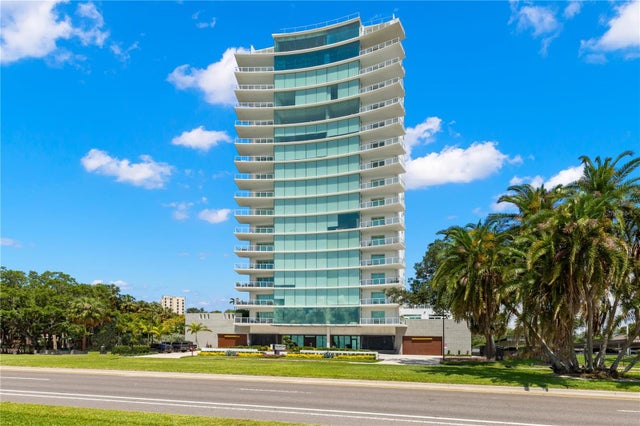 $3,300,000Condominium SoldSold4Beds4Total Baths3,884Sqft2619 BAYSHORE BOULEVARD 1400TAMPA, FL 33629SANCTUARY/ALEXANDRA PLACE Subdivision
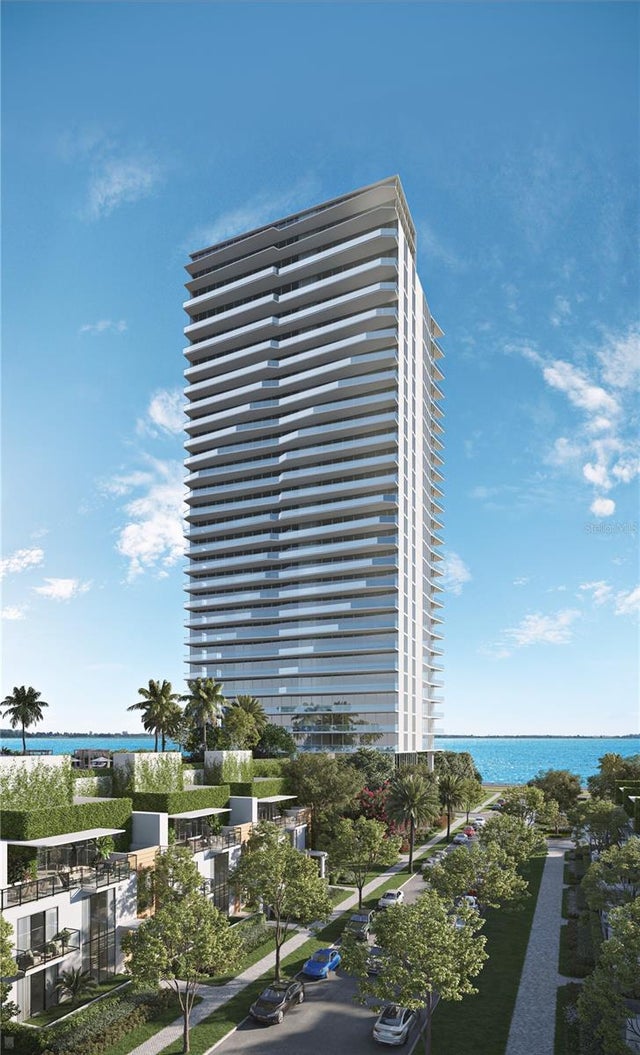 $3,300,000Condominium SoldSold4Beds5Total Baths3,370Sqft3015 S YSABELLA AVENUE 2104TAMPA, FL 33629BAYSHORE YSABELLA CONDOMINIUM Subdivision