

SoldCondominiumSold
450 Knights Run Avenue 2001
Tampa, FL 33602
$3,400,000
- 3Beds
- 4Baths3 full, 1 half
- 4,116Sq Ft
- $826Per Sq Ft
- 2007Built
- Subdivision
- The Plaza Harbour Island A Con
- County
- Hillsborough
- MLS®
- TB8338317
Overview
Introducing Penthouse 2001 at The Plaza on Harbour Island, a rare opportunity to own a meticulously crafted luxury residence in the sky with breathtaking, panoramic 270 degree views stretching from North to East to South. Upon arrival, step into your private foyer, which opens to a formal living area with stunning views of downtown Tampa and Water Street. Enhanced by 11-foot ceilings, crown molding, and wainscoting, the space exudes sophistication and includes a cozy cocktail seating area perfect for entertaining as well as a formal dining room. The custom-designed wet bar is a showstopper, complete with four refrigerator doors, a wine fridge, and ample storage. Adjacent, the expansive kitchen is both beautiful and functional, featuring top-of-the-line new Viking and Subzero appliances, a gas cooktop, granite countertops, and an oversized island with abundant storage, counter seating and a breakfast nook. The kitchen opens to a secondary family room and a 2nd huge balcony. The primary suite is a true retreat, featuring an oversized bedroom with two custom closets, a spa-inspired bathroom with double vanities, granite countertops, a walk-in shower, and a private water closet. The 2nd bedroom serves as a second primary suite, offering northeast balcony access, an ensuite bath with a soaking tub and walk-in shower, and a custom walk-in closet. The third bedroom also includes a private ensuite bath with a tiled walk-in shower and southern views. Throughout the home, a full-home water softener adds a touch of luxury and comfort. The Plaza delivers an unparalleled lifestyle with resort-style amenities, including a heated pool and spa, full-service valet parking, 24-hour concierge and front desk services, on-site management and staff, a state-of-the-art wellness center with spa and sauna, and beautifully renovated community and business spaces. Ideally situated on Harbour Island, The Plaza offers walking distance to shops, restaurants, the Tampa Riverwalk, Amalie Arena, Sparkman Wharf, and the Water Street district. With convenient access to downtown Tampa, St. Petersburg, major roadways, and Tampa International Airport, this home offers the perfect blend of tranquility and urban connectivity.
Listing Snapshot
- Price
- $3,400,000
- Days On Site
- N/A
- Bedrooms
- 3
- Inside Area (SqFt)
- 4,116 sqft
- Total Baths
- 4
- Full Baths
- 3
- Partial Baths
- 1
- Lot Size
- N/A
- Year Built
- 2007
- MLS® Number
- TB8338317
- Status
- Sold
- Property Tax
- $29,767 (2024)
- HOA/Condo/Coop Fees
- $3,942.84 monthly
- Sq Ft Source
- Public Records
Property Details
General Features
16 items
- Attached Garage
- Yes
- Direction Faces
- Northeast
- Foundation
- Slab
- Garage
- Yes
- Garage Spaces
- 2
- Levels
- One
- Number Of Stories
- 21
- Parking
- Assigned, Common, Covered, Garage Door Opener, Guest, Valet, Attached
- Pets
- Breed Restrictions, Yes
- Property Sub Type
- Condominium
- Sewer
- Public Sewer
- SqFt Total
- 4,116
- Style
- Contemporary
- Utilities
- Natural Gas Available, Cable Available, Electricity Connected, Natural Gas Connected
- Water Source
- Public
- Zoning
- PD
Interior Features
15 items
- Appliances
- Cooktop, Dishwasher, Disposal, Dryer, Microwave, Refrigerator, Washer, Water Softener, Wine Refrigerator
- Cooling
- Central Air
- Flooring
- Tile, Vinyl
- Furnished
- Unfurnished
- Heating
- Central
- Interior
- Elevator, Built-in Features, Crown Molding, High Ceilings, Stone Counters, Walk-In Closet(s)
- Laundry Features
- Inside, Laundry Room
- Window Features
- Window Coverings, Blinds, Drapes, Window Treatments
Rooms
| Room | Dimensions | Level | Features |
|---|---|---|---|
| Bedroom 2 | 17x10 | First | |
| Bedroom 3 | 15x15 | First | |
| Dining Room | 21x13 | First | Wet Bar |
| Family Room | 20x14 | First | |
| Kitchen | 18x15 | First | Breakfast Bar, Granite Counters |
| Living Room | 20x20 | First | |
| Master Bedroom | 21x13 | First |
Exterior Features
6 items
- Construction Details
- Block, Metal Siding, Stucco
- Roof
- Other
- View
- Water
- Waterfront Features
- GARRISON CHANNEL
- Waterview
- Water
- Windows/Doors
- Window Coverings, Blinds, Drapes, Window Treatments
Community Features
7 items
- Association Fee
- $3942.84
- Association Fee Frequency
- Monthly
- Community Features
- Clubhouse, Fitness Center, Pool, Sidewalks
- MLS Area
- 33602 - Tampa
- Township
- 29
- Financing Terms Available
- Cash, Conventional
- Roads
- Asphalt
Location
450 Knights Run Avenue 2001, Tampa, FL 33602 · 33602 - Tampa


Neighborhood & Commute
ZIP Code 33602
- Median household income
- $90,521
- Income per person
- $68,071
- Households
- 11,451
- Average household size
- 1.70
- Median age
- 35.8
Source: Walk Score.
Disclosure: Community information and market data powered by Constellation Data Labs. Information is deemed reliable but not guaranteed.
Schools
- Elementary School
- Gorrie-HB
- Middle School
- Wilson-HB
- High School
- Plant-HB
Price & Status History
- Listing updated with changes from the MLS®
- Status changed to Closed
Friends & Family
Similar Homes
For sale in Tampa, condominium, within 20% of this price.
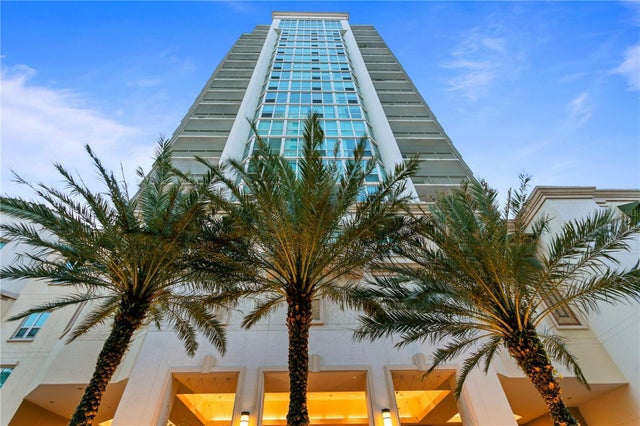 $3,400,000Condominium SoldSold4Beds5Total Baths4,816Sqft450 KNIGHTS RUN AVENUE 1805TAMPA, FL 33602THE PLAZA HARBOUR ISLAND A CON Subdivision
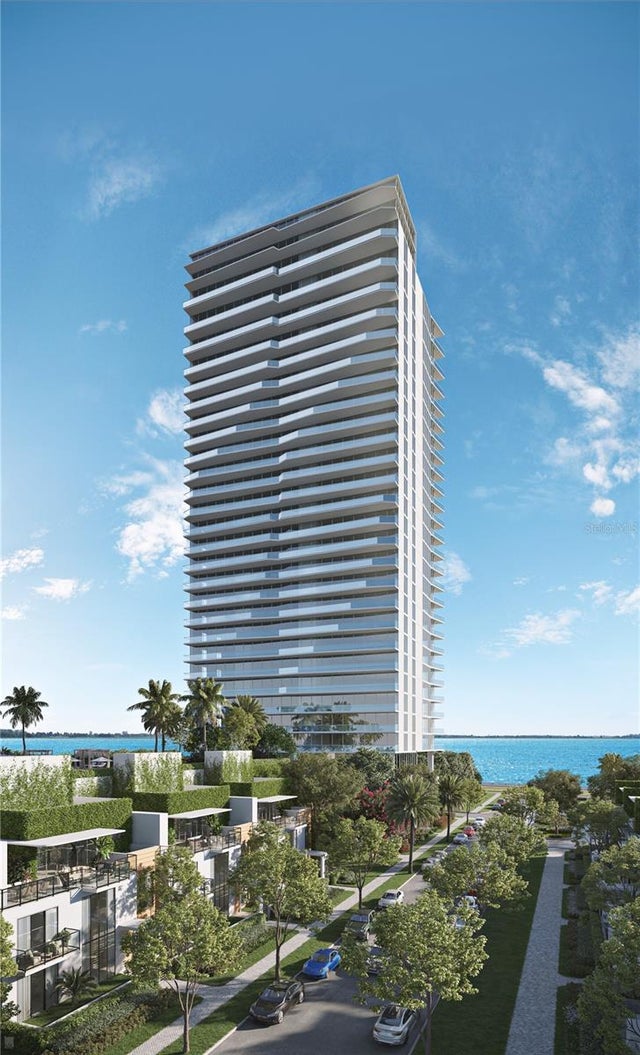 $3,375,000Condominium SoldSold4Beds5Total Baths3,370Sqft3015 S YSABELLA AVENUE 904TAMPA, FL 33629BAYSHORE YSABELLA CONDOMINIUM Subdivision
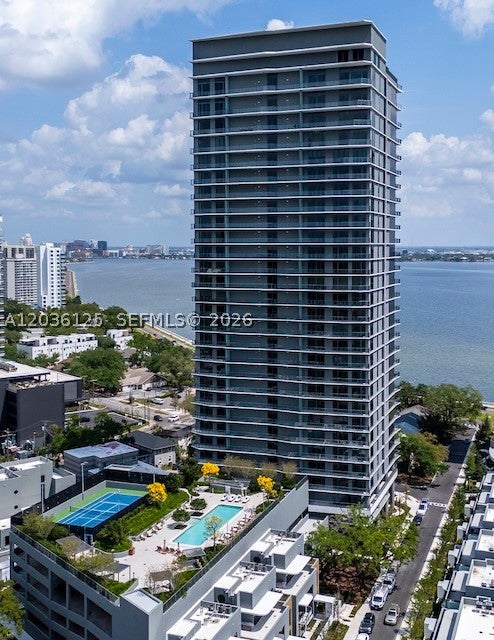 $3,375,000Condominium SoldSold4Beds5Total Baths3,370Sqft3015 S Ysabella 904Tampa, FL 33629Bayshore Ysabella Condomin Subdivision
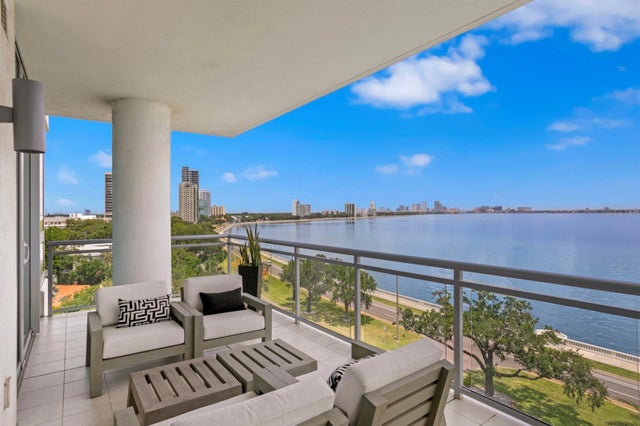 $3,425,000Condominium SoldSold3Beds4Total Baths3,302Sqft3401 BAYSHORE BOULEVARD 601TAMPA, FL 33629VIRAGE BAYSHORE Subdivision