

SoldTownhouseSold
3484 Primrose Way
Palm Harbor, FL 34683
$410,500
- 4Beds
- 3Baths2 full, 1 half
- 2,282Sq Ft
- $180Per Sq Ft
- 0.04Acres
- 1997Built
- Subdivision
- Ashley Downs
- County
- Pinellas
- MLS®
- TB8394364
Overview
STUNNING Corner Townhome in Ashley Downs! This spacious 4-bedroom, 2.5-bath corner unit offers the perfect blend of comfort, style, and convenience. The open-concept layout features vaulted ceilings and abundant natural light, creating a bright and inviting living and dining space. Enjoy seamless indoor-outdoor living with both a screened-in patio and an open-air patio, ideal for relaxing or entertaining. The eat-in kitchen is well-appointed with granite countertops, a pantry closet, ceiling fan with light fixture, and a Reverse Osmosis system for purified water. A powder room on the main floor adds practicality for guests, while the elegant staircase leads to the private upstairs living quarters. The primary suite boasts soaring ceilings, two walk-in closets, a decorative display ledge, and a luxurious ensuite bath complete with a garden tub, separate shower, double vanity, and private water closet. Three additional bedrooms feature volume ceilings and share a spacious guest bathroom with a tub/shower combo. The oversized 2-car garage (18' x 20') provides ample space and high ceilings—perfect for additional storage or a workshop. The Homeowner's Association is responsible for replacing the roof and repainting the exterior, this work was done in 2018 and 2022, respectively. The water heater was replaced in 2024 and the water softener was replaced in 2022. Ashley Downs is a pet-friendly community with a sparkling pool and hot tub, a shaded picnic pavilion, and plenty of guest parking—all surrounded by tranquil natural beauty. Ashley Downs is an immaculately maintained, picturesque community nestled within a serene conservation area, yet ideally located just minutes from top-rated schools, Innisbrook Golf Resort, the iconic Tarpon Springs Sponge Docks, the Pinellas Trail, parks, restaurants, shopping, and the scenic shores of Fred Howard Park and Crystal Beach.
Listing Snapshot
- Price
- $410,500
- Days On Site
- N/A
- Bedrooms
- 4
- Inside Area (SqFt)
- 2,282 sqft
- Total Baths
- 3
- Full Baths
- 2
- Partial Baths
- 1
- Lot Size
- 0.04 Acres
- Year Built
- 1997
- MLS® Number
- TB8394364
- Status
- Sold
- Property Tax
- $2,616 (2024)
- HOA/Condo/Coop Fees
- $343 monthly
- Sq Ft Source
- Public Records
Property Details
General Features
16 items
- Acres
- 0.04
- Attached Garage
- Yes
- Direction Faces
- South
- Foundation
- Slab
- Garage
- Yes
- Garage Spaces
- 2
- Levels
- Two
- Parking
- Driveway, Garage Door Opener, Attached
- Pets
- Yes
- Property Sub Type
- Townhouse
- Security
- Gated Community, Security System, Smoke Detector(s)
- Sewer
- Public Sewer
- SqFt Total
- 2,282
- Utilities
- Cable Available, Cable Connected, Electricity Connected, Sewer Connected, Water Connected
- Water Source
- Public
- Zoning
- RPD-15
Interior Features
15 items
- Appliances
- Dishwasher, Dryer, Electric Water Heater, Microwave, Range, Refrigerator, Washer, Water Softener
- Cooling
- Central Air
- Flooring
- Carpet, Ceramic Tile, Wood
- Heating
- Electric
- Interior
- High Ceilings, Stone Counters, Walk-In Closet(s)
- Laundry Features
- Inside, Laundry Room
- Spa
- Yes
Rooms
| Room | Dimensions | Level | Features |
|---|---|---|---|
| Bedroom 2 | 11x14 | Second | Ceiling Fan(s) |
| Bedroom 3 | 11.5x12 | Second | Ceiling Fan(s) |
| Bedroom 4 | 10.5x11.5 | Second | Ceiling Fan(s) |
| Dining Room | 11x11.5 | First | |
| Kitchen | 12x14.5 | First | |
| Living Room | 12x14.5 | First | Ceiling Fan(s) |
| Master Bathroom | 9x13.5 | Second | |
| Master Bedroom | 14x20 | Second | Ceiling Fan(s) |
Exterior Features
7 items
- Construction Details
- Block, Stucco, Frame
- Lot Features
- Paved
- Patio And Porch
- Deck, Rear Porch, Screened
- Pool Features
- Gunite, In Ground
- Roof
- Shingle
- Spa
- Yes
- Spa Features
- In Ground
Community Features
8 items
- Association Amenities
- Cable TV, Gated, Pool
- Association Fee
- $343.0
- Association Fee Frequency
- Monthly
- Community Features
- Gated, Pool, Street Lights
- MLS Area
- 34683 - Palm Harbor
- Township
- 27
- Financing Terms Available
- Cash, Conventional, VA Loan
- Roads
- Asphalt
Location
3484 Primrose Way, Palm Harbor, FL 34683 · 34683 - Palm Harbor


Neighborhood & Commute
ZIP Code 34683
- Median household income
- $82,570
- Income per person
- $43,023
- Households
- 14,489
- Average household size
- 2.30
- Median age
- 48.5
Source: Walk Score.
Disclosure: Community information and market data powered by Constellation Data Labs. Information is deemed reliable but not guaranteed.
Schools
- Elementary School
- Sutherland Elementary-PN
- Middle School
- Tarpon Springs Middle-PN
- High School
- Tarpon Springs High-PN
Price & Status History
- Listing updated with changes from the MLS®
- Status changed to Closed
- Price changed to $449,900
Friends & Family
Similar Homes
For sale in Palm Harbor, townhouse, within 20% of this price.
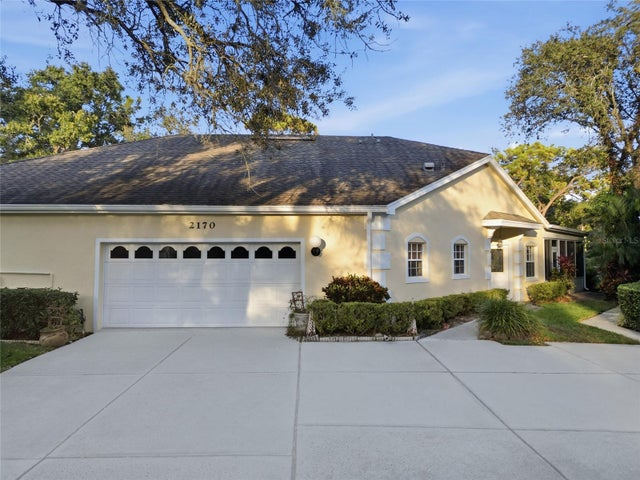 $420,000Townhouse SoldSold3Beds3Total Baths1,850Sqft2170 OAK FOREST LANEPALM HARBOR, FL 34683GLENEAGLES CLUSTER Subdivision
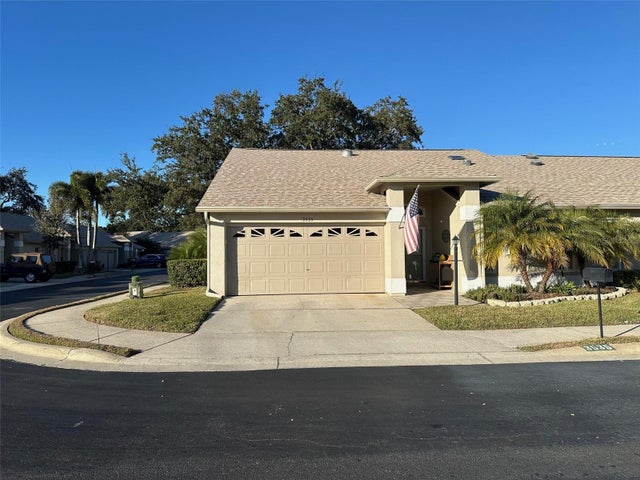 $450,000Townhouse SoldSold2Beds2Total Baths1,765Sqft3535 BIRKDALE LANEPALM HARBOR, FL 34684HIGHLAND LAKES Subdivision
 $465,000Townhouse SoldSold3Beds3Total Baths1,870Sqft1743 ARABIAN LANEPALM HARBOR, FL 34685BOOT RANCH - EAGLE WATCH Subdivision
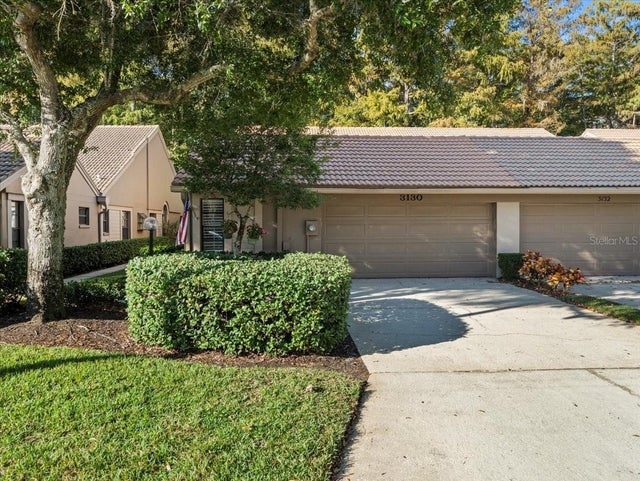 $466,000Townhouse SoldSold3Beds2Total Baths1,600Sqft3130 WINDMOOR DRIVE NPALM HARBOR, FL 34685WESCOTT SQUARE Subdivision