

SoldSingle Family ResidenceSold
4010 Northern Key Drive
Plant City, FL 33563
$388,000
- 5Beds
- 3Baths2 full, 1 half
- 2,389Sq Ft
- $162Per Sq Ft
- 0.09Acres
- 2025Built
- Subdivision
- Park East
- County
- Hillsborough
- MLS®
- TB8371958
Overview
BRAND NEW HOME!! - COMPLETE MOVE IN READY!! - This two-story home divides space for optimal tranquility. The first floor showcases an open design that encompasses the dining room, kitchen and living room for simplified family living and entertaining. Nearby, the owner’s suite is separate from the upstairs bedrooms and features a private bathroom. The second level hosts four additional bedrooms and a versatile loft. Interior photos disclosed are different from the actual model being built. Park East is a master-planned community offering new single-family homes for sale in Plant City, FL. The community will feature fantastic amenities, including a pool and cabana area as well as a fully-equipped playground. Residents of Park East will enjoy outdoor recreation at nearby McCall Park, access to healthcare facilities such as Bay Care South Florida Baptist Hospital and ample entertainment options at Plant City Stadium.
Listing Snapshot
- Price
- $388,000
- Days On Site
- N/A
- Bedrooms
- 5
- Inside Area (SqFt)
- 2,389 sqft
- Total Baths
- 3
- Full Baths
- 2
- Partial Baths
- 1
- Lot Size
- 0.09 Acres
- Year Built
- 2025
- MLS® Number
- TB8371958
- Status
- Sold
- Property Tax
- N/A
- HOA/Condo/Coop Fees
- $8.17 monthly
- Sq Ft Source
- Builder
Property Details
General Features
16 items
- Acres
- 0.09
- Attached Garage
- Yes
- Direction Faces
- North
- Foundation
- Block, Slab
- Garage
- Yes
- Garage Spaces
- 2
- Levels
- Two
- Parking
- Attached
- Pets
- Yes
- Property Condition
- New Construction
- Property Sub Type
- Single Family Residence
- Sewer
- Public Sewer
- SqFt Total
- 2,789
- Utilities
- Cable Available
- Water Source
- Public
- Zoning
- PUD
Interior Features
15 items
- Appliances
- Dishwasher, Disposal, Dryer, Microwave, Range, Refrigerator, Washer
- Cooling
- Central Air
- Flooring
- Carpet, Ceramic Tile
- Heating
- Central
- Interior
- Other
- Laundry Features
- Laundry Room
Rooms
| Room | Dimensions | Level | Features |
|---|---|---|---|
| Bedroom 2 | 12x11 | Second | |
| Bedroom 3 | 12x11 | Second | |
| Bedroom 4 | 13x11 | Second | |
| Bedroom 5 | 12x11 | Second | |
| Dining Room | 8x14 | First | |
| Kitchen | 14x9 | First | |
| Living Room | 15x16 | First | |
| Loft | 12x16 | Second | |
| Master Bedroom | 13x16 | First |
Exterior Features
3 items
- Construction Details
- Block, Stucco
- Exterior
- Other
- Roof
- Shingle
Community Features
6 items
- Association Fee
- $8.17
- Association Fee Frequency
- Monthly
- MLS Area
- 33563 - Plant City
- Township
- 28
- Financing Terms Available
- Cash, Conventional, FHA, VA Loan
- Roads
- Paved
Location
4010 Northern Key Drive, Plant City, FL 33563 · 33563 - Plant City


Neighborhood & Commute
ZIP Code 33563
- Median household income
- $52,512
- Income per person
- $23,777
- Households
- 10,247
- Average household size
- 2.76
- Median age
- 36.4
Source: Walk Score.
Disclosure: Community information and market data powered by Constellation Data Labs. Information is deemed reliable but not guaranteed.
Schools
- Elementary School
- Knights-HB
- Middle School
- Marshall-HB
- High School
- Plant City-HB
Price & Status History
- Listing updated with changes from the MLS®
- Status changed to Closed
- Price changed to $420,990
Friends & Family
Similar Homes
For sale in Plant City, single family residence, within 20% of this price.
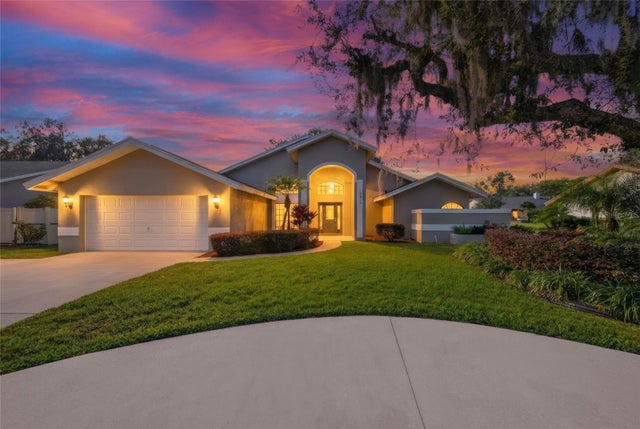 $383,315Single Family Residence SoldSold4Beds3Total Baths2,427Sqft2813 ASTON AVENUEPLANT CITY, FL 33566WALDEN LAKE UNIT 27 PH 1 Subdivision
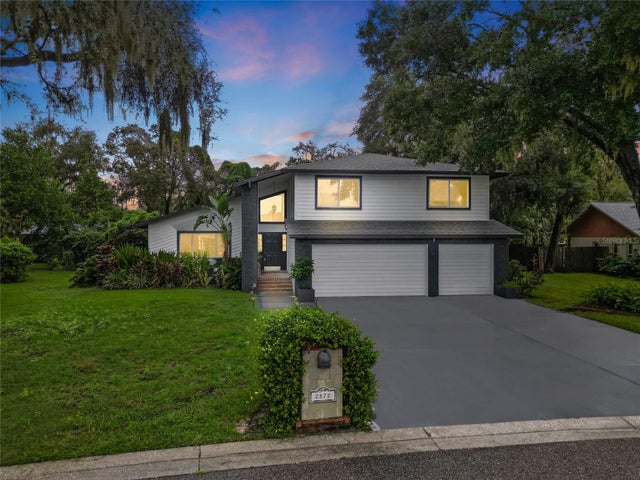 $415,000Single Family Residence SoldSold3Beds3Total Baths2,924Sqft2872 HAMMOCK DRIVEPLANT CITY, FL 33566WALDEN LAKE UNIT 20 Subdivision
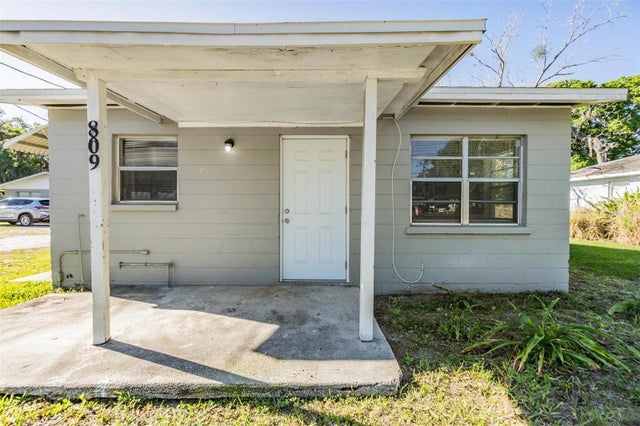 $420,000Single Family Residence SoldSold9Beds4Total Baths2,669Sqft809 W WARREN STREETPLANT CITY, FL 33563MADISON PARK Subdivision
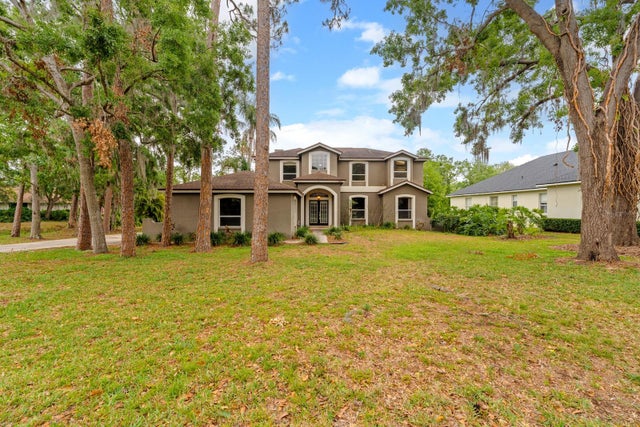 $425,000Single Family Residence SoldSold5Beds4Total Baths2,851Sqft2512 CLUBHOUSE DRIVEPLANT CITY, FL 33566WALDEN LAKE UNIT 28 Subdivision