

SoldSingle Family ResidenceSold
1803 Country Club Court
Plant City, FL 33566
$445,000
- 4Beds
- 3Baths3 full
- 3,068Sq Ft
- $145Per Sq Ft
- 0.42Acres
- 1986Built
- Subdivision
- Walden Lake Fairway Estates
- County
- Hillsborough
- MLS®
- L4958720
Overview
One or more photo(s) has been virtually staged. Major price reduction! Priced at recent appraised value with a satisfactory 4-point inspection already completed. Bring All Offers! 4BR/3BA/Pool | 3,068 SF | 0.41 AC | Walden Lake – Fairway Estates Custom-built and lived in by its original owners, this spacious 4-bedroom, 3-bath pool home is perfectly positioned on the golf course in the highly desirable Fairway Estates of Walden Lake. The outdoor living area features a river gravel lanai, a screened-in pool with a 2-jet spa, and multiple access points through a combination of French doors and sliding glass doors—ideal for seamless indoor/outdoor living. Inside, the family room offers a warm and inviting atmosphere with its beamed cathedral ceiling, cedar built-in bookcases, and charming brick fireplace. New carpet and updated bathroom flooring (2025) add to the home’s comfort. The split-bedroom layout provides excellent privacy and flexibility for large or multi-generational living, with a walk-in tub in the second bathroom for added convenience. The kitchen is equipped with new stainless-steel appliances (2025), completely re-piped in 2023 and one of the two HVAC units was replaced with a Trane 3-ton heat pump/AC in 2023. A spacious 3-car garage offers ample parking and storage. Walden Lake is a highly sought-after Plant City community featuring scenic lakes, mature landscaping, miles of walking and biking trails, a lakeside boardwalk, playgrounds, dog parks, and optional golf and athletic memberships—all conveniently located near downtown, shopping, dining, and major highways and just 30 minutes from the Hard Rock Hotel and Florida State Fairgrounds, this home presents an exceptional opportunity you won’t want to miss.
Listing Snapshot
- Price
- $445,000
- Days On Site
- N/A
- Bedrooms
- 4
- Inside Area (SqFt)
- 3,068 sqft
- Total Baths
- 3
- Full Baths
- 3
- Partial Baths
- 0
- Lot Size
- 0.42 Acres
- Year Built
- 1986
- MLS® Number
- L4958720
- Status
- Sold
- Property Tax
- $3,493.2 (2024)
- HOA/Condo/Coop Fees
- $70 monthly
- Sq Ft Source
- Public Records
Property Details
General Features
18 items
- Acres
- 0.42
- Attached Garage
- Yes
- Direction Faces
- East
- Foundation
- Slab
- Garage
- Yes
- Garage Spaces
- 3
- Levels
- One
- Number Of Stories
- 1
- Parking
- Driveway, Garage Faces Side, Attached
- Pets
- Cats OK, Dogs OK
- Property Sub Type
- Single Family Residence
- Security
- Smoke Detector(s)
- Sewer
- Public Sewer
- SqFt Total
- 4,668
- Style
- Florida
- Utilities
- Cable Available, Cable Connected, Electricity Connected, Sewer Connected, Underground Utilities, Water Connected
- Water Source
- Public
- Zoning
- PD
Interior Features
19 items
- Appliances
- Cooktop, Dishwasher, Disposal, Dryer, Electric Water Heater, Microwave, Range Hood, Refrigerator, Washer
- Cooling
- Central Air, Zoned
- Fireplace
- Yes
- Fireplace Features
- Family Room, Masonry, Wood Burning
- Flooring
- Carpet, Ceramic Tile, Linoleum
- Furnished
- Unfurnished
- Heating
- Electric, Heat Pump, Zoned
- Interior
- Built-in Features, Eat-in Kitchen, Walk-In Closet(s)
- Laundry Features
- Electric Dryer Hookup, Inside, Laundry Room, Washer Hookup
- Spa
- Yes
- Window Features
- Blinds
Rooms
| Room | Dimensions | Level | Features |
|---|---|---|---|
| Bedroom 1 | 11x12 | First | |
| Bedroom 2 | 11x12 | First | |
| Bedroom 3 | 10x12 | First | |
| Dining Room | 14x14 | First | |
| Family Room | 18x23 | First | |
| Kitchen | 13x16 | First | |
| Living Room | 14x15 | First | |
| Master Bedroom | 13x24 | First |
Exterior Features
12 items
- Construction Details
- Block, Brick, Stucco, Wood Siding
- Exterior
- Outdoor Kitchen
- Lot Features
- On Golf Course, Paved
- Patio And Porch
- Covered, Rear Porch, Screened
- Pool Features
- Gunite, In Ground, Pool Sweep, Screen Enclosure, Private
- Private Pool
- Yes
- Roof
- Shingle
- Spa
- Yes
- Spa Features
- In Ground
- View
- Golf Course
- Waterview
- Golf Course
- Windows/Doors
- Blinds
Community Features
8 items
- Association Fee
- $50.0
- Association Fee Frequency
- Annually
- Additional Association Fee
- $790.0
- Additional Association Fee Frequency
- Annually
- MLS Area
- 33566 - Plant City
- Township
- 29
- Financing Terms Available
- Cash, Conventional
- Roads
- Paved
Location
1803 Country Club Court, Plant City, FL 33566 · 33566 - Plant City


Neighborhood & Commute
ZIP Code 33566
- Median household income
- $71,201
- Income per person
- $32,936
- Households
- 8,102
- Average household size
- 2.80
- Median age
- 37.1
Source: Walk Score.
Disclosure: Community information and market data powered by Constellation Data Labs. Information is deemed reliable but not guaranteed.
Price & Status History
- Listing updated with changes from the MLS®
- Status changed to Closed
- Price changed to $475,000
Friends & Family
Similar Homes
For sale in Plant City, single family residence, within 20% of this price.
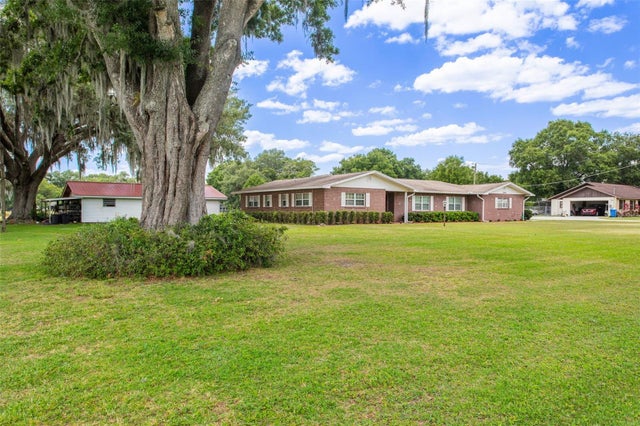
 $490,000Single Family Residence SoldSold3Beds3Total Baths2,554Sqft1802 WILLIAMS ROADPLANT CITY, FL 33565UNPLATTED Subdivision
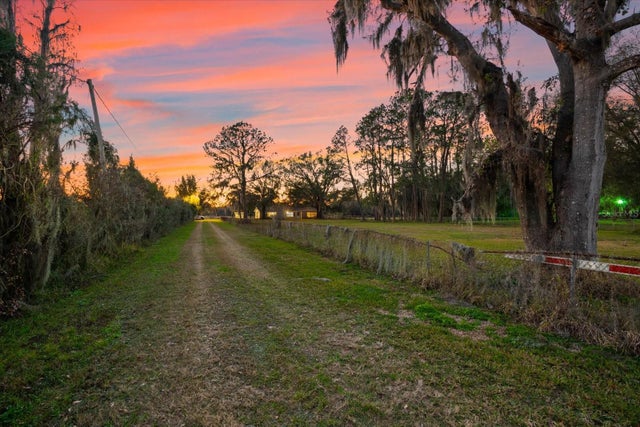
 $497,000Single Family Residence SoldSold4Beds3Total Baths2,327Sqft5305 CORONET ROADPLANT CITY, FL 33566UNPLATTED Subdivision
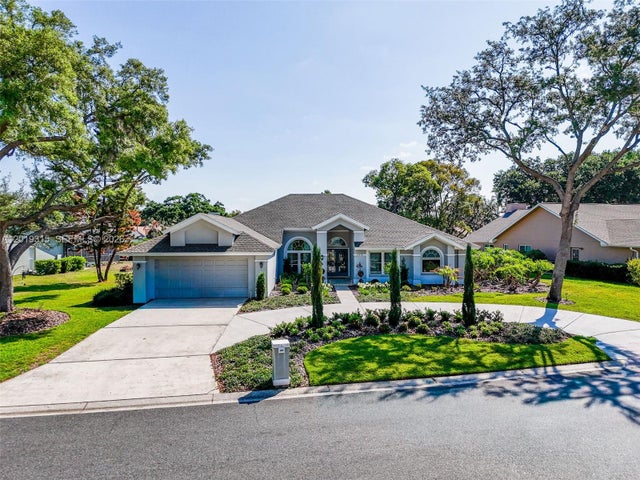
 $500,000Single Family Residence SoldSold4Beds2Total Baths1,946Sqft10601 PAUL S BUCHMANPLANT CITY, FL 33565CRYSTAL SPRINGS COLONY FARM TRACT Subdivision
 $500,000Single Family Residence SoldSold4Beds3Total Baths2910 Aston AvePlant City, FL 33566WALDEN LAKE UNIT 27 PHASE Subdivision