

SoldSingle Family ResidenceSold
1702 Williams Road
Plant City, FL 33565
$520,000
- 3Beds
- 3Baths2 full, 1 half
- 2,388Sq Ft
- $218Per Sq Ft
- 1.14Acres
- 1997Built
- Subdivision
- Unplatted
- County
- Hillsborough
- MLS®
- T3549663
Overview
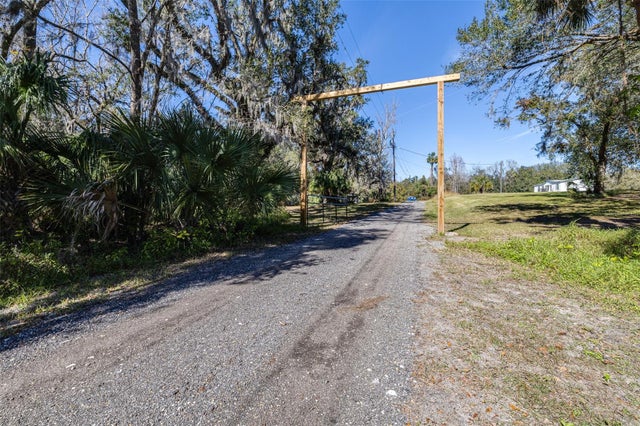
Idyllic setting in Plant City with over one acre of green land and trees. The gated driveway welcomes you home to the custom-built 2-story home with a metal roof, an oversized detached workshop garage, and the beloved front and side screened porches. Unique inside touches include 5" baseboards, crown molding, 9'5" ceilings, beautiful 7'x6' windows, a wood-burning fireplace, multiple stained glass windows, and a combination of tile & wood floors. There are 3 bedrooms, with the primary on the first floor and 2 spacious bedrooms plus a loft on the second floor; bedroom 3 has an attached en suite! The detached garage has covered access and delivers an oversized garage space, EV charging, a separate 420 SF workshop area, generator conversion switch, single garage door access to the backyard, plus an unfinished attic room (approx 325 SF) that is ready to be converted to a dream space! This property is fully fenced & zoned AS-1 with beautiful established homes lining Williams Rd. The owner is selling $65+k under today's appraised value to give the consumer instant equity for any upgrade or updates to make it your own! Convenient and quick 3.5mi drive to I4 for access to Tampa or Orlando and approx 3 miles to the new state-of-the-art South Florida Baptist Hospital in Plant City! Enjoy and experience living peacefully in Plant City on this small piece of paradise. Bring your boat, RV, oversized vehicle! They are all welcome here with no HOA. Ask for the floor plan! Check out the 3D virtual tour! Home will convey with a 12 month CHOICE HOME WARRANTY ULTIMATE PLAN protection for peace of mind!
Listing Snapshot
- Price
- $520,000
- Days On Site
- N/A
- Bedrooms
- 3
- Inside Area (SqFt)
- 2,388 sqft
- Total Baths
- 3
- Full Baths
- 2
- Partial Baths
- 1
- Lot Size
- 1.14 Acres
- Year Built
- 1997
- MLS® Number
- T3549663
- Status
- Sold
- Property Tax
- $3,440 (2023)
- HOA/Condo/Coop Fees
- N/A
- Sq Ft Source
- Public Records
Property Details
General Features
16 items
- Acres
- 1.14
- Attached Garage
- Yes
- Direction Faces
- South
- Foundation
- Slab
- Garage
- Yes
- Garage Spaces
- 2
- Levels
- Two
- Parking
- Driveway, Electric Vehicle Charging Station(s), Garage Door Opener, Oversized, Workshop in Garage, Attached
- Pets
- Yes
- Property Sub Type
- Single Family Residence
- Security
- Security System Owned
- Sewer
- Septic Tank
- SqFt Total
- 2,388
- Utilities
- Cable Available, Cable Connected, Electricity Connected
- Water Source
- Private, Well
- Zoning
- AS-1/AS-1
Interior Features
21 items
- Appliances
- Cooktop, Dishwasher, Dryer, Electric Water Heater, Microwave, Refrigerator, Washer, Water Softener
- Cooling
- Central Air
- Fireplace
- Yes
- Fireplace Features
- Living Room, Wood Burning
- Flooring
- Carpet, Tile, Wood
- Furnished
- Unfurnished
- Heating
- Central, Electric, Heat Pump
- Interior
- Built-in Features, Crown Molding, High Ceilings, Stone Counters, Walk-In Closet(s)
- Laundry Features
- Electric Dryer Hookup, Inside, Laundry Chute, Laundry Room
- Window Features
- Window Coverings, Display Window(s), Drapes, Window Treatments
Rooms
| Room | Dimensions | Level | Features |
|---|---|---|---|
| Balcony/Porch/Lanai | 20x6 | First | |
| Bathroom 2 | Second | ||
| Bedroom 2 | 12x12 | Second | Ceiling Fan(s) |
| Dining Room | 12x17 | First | |
| Kitchen | First | Tile Counters | |
| Living Room | 18x16 | First | Ceiling Fan(s) |
| Loft | 11x15 | Second | Ceiling Fan(s) |
| Master Bathroom | First | ||
| Master Bedroom | 14x15 | First | Ceiling Fan(s) |
| Primary Bedroom 2 | 12x11 | Second | Ceiling Fan(s) |
| Workshop | 33x6 | First |
Exterior Features
8 items
- Construction Details
- Block, Stucco
- Exterior
- Storage
- Fencing
- Fenced
- Lot Features
- Landscaped
- Other Structures
- Workshop
- Patio And Porch
- Covered, Front Porch, Screened, Side Porch, Wrap Around
- Roof
- Metal
- Windows/Doors
- Window Coverings, Display Window(s), Drapes, Window Treatments
Community Features
5 items
- Accessibility Features
- Accessible Entrance, Accessible Bedroom, Accessible Full Bath, Customized Wheelchair Accessible
- MLS Area
- 33565 - Plant City
- Township
- 28
- Financing Terms Available
- Cash, Conventional, FHA, VA Loan
- Roads
- Paved
Location
1702 Williams Road, Plant City, FL 33565 · 33565 - Plant City


Neighborhood & Commute
ZIP Code 33565
- Median household income
- $72,176
- Income per person
- $33,820
- Households
- 7,406
- Average household size
- 2.58
- Median age
- 43.6
Source: Walk Score.
Disclosure: Community information and market data powered by Constellation Data Labs. Information is deemed reliable but not guaranteed.
Schools
- Elementary School
- Knights-HB
- Middle School
- Marshall-HB
- High School
- Plant City-HB
Price & Status History
- Listing updated with changes from the MLS®
- Status changed to Closed
- Price changed to $550,000
Friends & Family
Similar Homes
For sale in Plant City, single family residence, within 20% of this price.
 $515,000Single Family Residence SoldSold6Beds4Total Baths2,588Sqft1944 SPARKMAN ROADPLANT CITY, FL 33566LAMBERT PLATTED Subdivision
 $500,000Single Family Residence SoldSold4Beds2Total Baths1,946Sqft10601 PAUL S BUCHMANPLANT CITY, FL 33565CRYSTAL SPRINGS COLONY FARM TRACT Subdivision
 $585,000Single Family Residence SoldSold4Beds2Total Baths2,360Sqft7608 FRANKLIN ROADPLANT CITY, FL 33565UNPLATTED Subdivision
 $590,000Single Family Residence SoldSold3Beds2Total Baths3,289Sqft5207 FIVE ACRE ROADPLANT CITY, FL 33565UNPLATTED Subdivision