

SoldSingle Family ResidenceSold
2085 Lynnwood Court
Dunedin, FL 34698
$1,350,000
- 7Beds
- 4Baths4 full
- 4,630Sq Ft
- $292Per Sq Ft
- 0.75Acres
- 1981Built
- Subdivision
- Lynnwood-Unit One
- County
- Pinellas
- MLS®
- TB8362135
Overview
Luxury Multigenerational Home in Dunedin, Florida – A Private Oasis on ¾ Acre Backing Onto Conservation Land Welcome to an extraordinary opportunity to own a truly unique luxury home in the highly sought-after town of Dunedin, Florida. Nestled on ¾ of an acre and backing onto a serene conservation area, this stunning multigenerational residence offers a rare blend of privacy, spaciousness, and modern elegance. Currently designed to accommodate an extended family, the home is thoughtfully divided into three distinct living spaces: West Wing: A beautifully updated 3-bedroom, 2-bathroom home featuring an open-concept kitchen and living area. The luxury primary suite boasts a sauna, walk-in shower, and separate soaking tub. The second bathroom is fully wheelchair accessible and adjoins a full-size laundry room. The gourmet kitchen is equipped with solid wood cabinetry, quartz countertops, and a breakfast bar. Expansive windows offer breathtaking views of the pool and conservation area, while wood plank-style tile flooring runs throughout most of this space. East Wing: A versatile 3-bedroom, 1-bathroom layout (one bedroom does not have a built-in closet), with an open-plan kitchen, dining, and living area. This space features a wood-burning fireplace, a private laundry room, and access to the oversized three-car garage. Private In-Law Suite: A fully self-contained apartment with a private entrance, featuring a kitchen/living area, bedroom, bathroom with walk-in shower, and laundry room. The bedroom offers tranquil views of the pool and conservation land. Outdoor Paradise – A True Florida Retreat Step outside to discover an expansive tropical oasis designed for relaxation and entertainment. The screened-in lanai features a swimming pool with a fountain, an outdoor kitchen, multiple lounging areas, and a TV zone. Beyond the lanai, the sprawling backyard boasts a fire pit and ample space for outdoor gatherings—all set against the backdrop of Florida’s natural beauty with no rear neighbors. With substantial parking space, this property easily accommodates multiple vehicles, boats, and RVs. Prime Location – Experience the Best of Dunedin This remarkable home is just 10–15 minutes from Downtown Dunedin, one of Florida’s most vibrant and walkable downtown areas, known for its charming boutiques, restaurants, and lively bar scene. A 15–20 minute drive brings you to the breathtaking beaches of Honeymoon Island State Park, making this the ideal location for those who love coastal living. Meticulously updated and renovated over the past five years, this is truly three homes in one, designed for both privacy and togetherness. Don’t miss the chance to experience this one-of-a-kind Dunedin estate. Schedule your private tour today! (check out the 3D virtual tour and floorplan for full property dimensions.
Listing Snapshot
- Price
- $1,350,000
- Days On Site
- N/A
- Bedrooms
- 7
- Inside Area (SqFt)
- 4,630 sqft
- Total Baths
- 4
- Full Baths
- 4
- Partial Baths
- 0
- Lot Size
- 0.75 Acres
- Year Built
- 1981
- MLS® Number
- TB8362135
- Status
- Sold
- Property Tax
- $11,907.22 (2024)
- HOA/Condo/Coop Fees
- N/A
- Sq Ft Source
- Public Records
Property Details
General Features
16 items
- Acres
- 0.75
- Attached Garage
- Yes
- Direction Faces
- North
- Foundation
- Slab
- Garage
- Yes
- Garage Spaces
- 3
- Levels
- One
- Number Of Stories
- 1
- Parking
- Boat, Garage Door Opener, Off Street, RV Access/Parking, Workshop in Garage, Attached
- Property Sub Type
- Single Family Residence
- Sewer
- Public Sewer
- SqFt Total
- 6,330
- Style
- Contemporary
- Utilities
- Cable Available, Cable Connected, Electricity Connected, Sewer Connected, Water Connected
- Water Source
- Public
- Zoning
- R-2
Interior Features
14 items
- Appliances
- Cooktop, Dishwasher, Disposal, Dryer, Electric Water Heater, Exhaust Fan, Microwave, Range, Refrigerator, Washer
- Cooling
- Central Air
- Fireplace
- Yes
- Fireplace Features
- Wood Burning
- Flooring
- Ceramic Tile, Tile
- Heating
- Central, Electric
- Interior
- Cathedral Ceiling(s), Crown Molding, Eat-in Kitchen, High Ceilings, Sauna, Stone Counters, Walk-In Closet(s)
- Laundry Features
- Inside, Laundry Room
- Window Features
- Skylight(s)
Rooms
| Room | Dimensions | Level | Features |
|---|---|---|---|
| Great Room | 14x18 | First | Ceiling Fan(s) |
| Kitchen | 18x22 | First | Breakfast Bar |
| Living Room | 13x15 | First | Ceiling Fan(s) |
| Master Bathroom | 16x21 | First | Double Vanity, Sauna |
| Master Bedroom | 13x18 | First | Ceiling Fan(s) |
Exterior Features
10 items
- Construction Details
- Block, Stucco
- Exterior
- Lighting, Outdoor Grill, Outdoor Kitchen, Rain Gutters, Storage
- Lot Features
- Landscaped
- Patio And Porch
- Covered, Enclosed, Front Porch, Rear Porch, Screened
- Pool Features
- Gunite, In Ground, Private
- Private Pool
- Yes
- Roof
- Shingle
- View
- Trees/Woods
- Waterview
- Trees/Woods
- Windows/Doors
- Skylight(s)
Community Features
4 items
- MLS Area
- 34698 - Dunedin
- Township
- 28
- Financing Terms Available
- Cash, Conventional
- Roads
- Asphalt
Location
2085 Lynnwood Court, Dunedin, FL 34698 · 34698 - Dunedin


Neighborhood & Commute
ZIP Code 34698
- Median household income
- $63,452
- Income per person
- $42,770
- Households
- 18,638
- Average household size
- 1.93
- Median age
- 56.7
Source: Walk Score.
Disclosure: Community information and market data powered by Constellation Data Labs. Information is deemed reliable but not guaranteed.
Price & Status History
- Listing updated with changes from the MLS®
- Status changed to Closed
Friends & Family
Similar Homes
For sale in Dunedin, single family residence, within 20% of this price.
 $1,350,000Single Family Residence SoldSold4Beds3Total Baths2,198Sqft539 BAYWOOD DRIVE SDUNEDIN, FL 34698BAYWOOD SHORES Subdivision
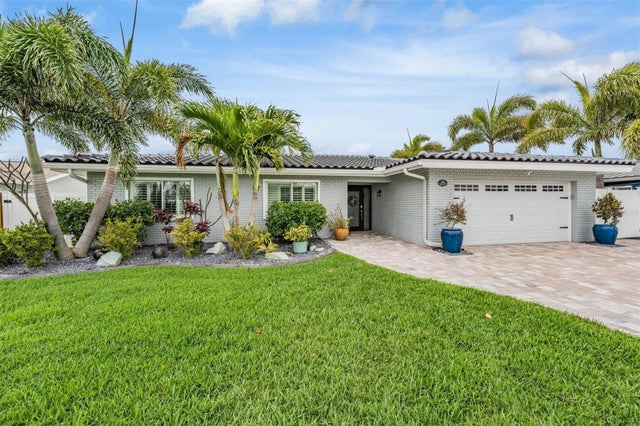 $1,350,000Single Family Residence SoldSold4Beds3Total Baths1,946Sqft2184 LAGOON DRIVEDUNEDIN, FL 34698HARBOR VIEW VILLAS 4TH ADD Subdivision
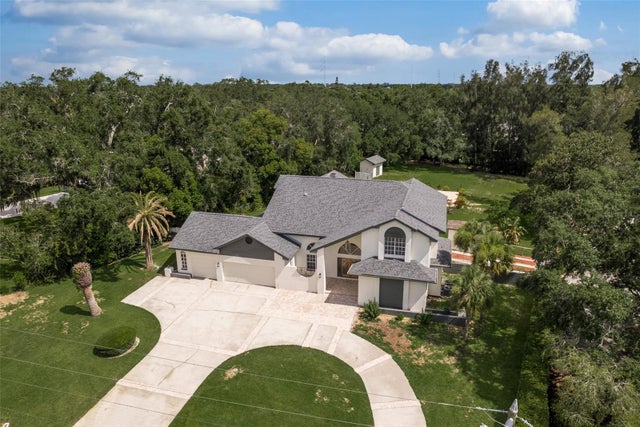 $1,345,000Single Family Residence SoldSold8Beds6Total Baths5,048Sqft1722 HICKORY GATE DRIVE NDUNEDIN, FL 34698SPANISH TRAILS Subdivision
 $1,330,000Single Family Residence SoldSold3Beds3Total Baths2,663Sqft2299 LAGOON DRIVEDUNEDIN, FL 34698HARBOR VIEW VILLAS Subdivision