

SoldSingle Family ResidenceSold
1722 Hickory Gate Drive N
Dunedin, FL 34698
$1,345,000
- 8Beds
- 6Baths5 full, 1 half
- 5,048Sq Ft
- $266Per Sq Ft
- 1.17Acres
- 1986Built
- Subdivision
- Spanish Trails
- County
- Pinellas
- MLS®
- U8248284
Overview
CONTRACT PENDING TAKING BACUP OFFERS! Experience Ultimate Luxury and Privacy and Piece of Mind: Discover unparalleled luxury in this magnificent estate, offering over 5000 square feet of exquisite living space situated on over a park like acre plus lot the vibrant and active community of Dunedin, FL. This exceptional property provides the perfect blend of elegance, comfort, and privacy, making it the ideal retreat for those who appreciate the finer things in life. With expansive living space including multiple living areas, 8 spacious bedrooms, 5 ½ baths, and a first floor flexible space that has recently been utilized as in-law suite, this home offers ample room and privacy for family and guests. Entering through the etched glass hardwood French doors, you are greeted by an open staircase, formal living, and dining rooms that set the stage for elegant entertaining. Adjacent to the foyer is a large home office with easy access and perfect for work from home professionals. Equipped with top-of-the-line appliances and ample counter space, the gourmet kitchen is perfect for culinary enthusiasts. It opens to the family room, featuring vaulted wood plank ceilings, a wood-burning fireplace, and beautiful views of the backyard and pool area. The first-floor primary bedroom features a walk-in closet and a lavish en-suite bathroom with a walk-in shower, soaking tub, and dual vanity, creating a serene escape within your home. Also on the first floor, a unique one-bedroom in-law suite with a full kitchen and separate entrance offers independent living for extended family or guests. Four distinct living areas provide versatile spaces for Privacy, relaxation, entertainment, and recreation, including 4 bedrooms, 2 baths and a media room on the second floor. A huge 700 plus square foot rear, wrap around, enclosed porch offers additional living space. The enclosed area is cooled separately from the main home. Step outside to your own private oasis featuring an oversized pool, enormous paver patio, a full outdoor garden with a shed/workshop, and a storage shed for your pool equipment. A Car Enthusiast's Dream: A three-car garage equipped with a 400 amp service panel, Electric Vehicle and Golf Cart Charging, enough room for lifts to double vehicle capacity and plenty of space for all your toys. The circle driveway offers ample parking for entertaining and events. Recent Updates include Fresh paint, new flooring, updated lighting fixtures, and a paver patio all add a modern touch to this substantial home. The roof was replaced in 2018 and 3 air conditioners replaced in 2022. Situated in a prestigious neighborhood of Spanish Pines located in the quaint, active golf cart community of Dunedin, this home offers tranquility and seclusion while being conveniently close to top-tier shopping, dining, and entertainment options. You are minutes from Honeymoon Island and vibrant downtown areas such as Dunedin, Safety Harbor, and Palm Harbor.Don’t Miss This Opportunity! Embrace a lifestyle of luxury and comfort in this stunning home. Schedule your private tour today and experience the epitome of upscale living.
Listing Snapshot
- Price
- $1,345,000
- Days On Site
- N/A
- Bedrooms
- 8
- Inside Area (SqFt)
- 5,048 sqft
- Total Baths
- 6
- Full Baths
- 5
- Partial Baths
- 1
- Lot Size
- 1.17 Acres
- Year Built
- 1986
- MLS® Number
- U8248284
- Status
- Sold
- Property Tax
- $10,407 (2023)
- HOA/Condo/Coop Fees
- N/A
- Sq Ft Source
- Owner
Property Details
General Features
13 items
- Acres
- 1.17
- Attached Garage
- Yes
- Direction Faces
- South
- Foundation
- Slab
- Garage
- Yes
- Garage Spaces
- 3
- Levels
- Two
- Parking
- Oversized, Attached
- Pets
- No
- Property Sub Type
- Single Family Residence
- Sewer
- Public Sewer
- SqFt Total
- 6,700
- Water Source
- Public
Interior Features
21 items
- Appliances
- Disposal, Electric Water Heater, Microwave, Range, Refrigerator, Wine Refrigerator
- Cooling
- Central Air
- Fireplace
- Yes
- Fireplace Features
- Family Room, Masonry, Wood Burning
- Flooring
- Tile, Wood
- Furnished
- Partially
- Heating
- Electric
- Interior
- Built-in Features, Cathedral Ceiling(s), High Ceilings, Stone Counters, Vaulted Ceiling(s), Walk-In Closet(s), Wet Bar
- Laundry Features
- Electric Dryer Hookup, Inside, Laundry Room, Washer Hookup
- Window Features
- Skylight(s), Blinds
Rooms
| Room | Dimensions | Level | Features |
|---|---|---|---|
| Additional Bedroom | 12x11 | Second | Ceiling Fan(s) |
| Bedroom 2 | 15x14 | First | Ceiling Fan(s) |
| Bedroom 3 | 12x11 | First | Ceiling Fan(s) |
| Bedroom 4 | 12x12 | First | Ceiling Fan(s) |
| Bedroom 5 | 12x10 | Second | |
| Family Room | 16x18 | First | Ceiling Fan(s) |
| Kitchen | 17x12 | First | |
| Living Room | 21x13 | First | |
| Master Bedroom | 22x13 | First | |
| Media Room | 18x19 | Second | Ceiling Fan(s), Wet Bar |
| Office | 17x12 | First |
Exterior Features
9 items
- Construction Details
- Block, Stucco, Wood Siding
- Exterior
- Garden, Lighting, Rain Gutters
- Lot Features
- Landscaped, Near Public Transit
- Other Structures
- Shed(s), Workshop
- Patio And Porch
- Enclosed, Front Porch
- Pool Features
- In Ground, Private
- Private Pool
- Yes
- Roof
- Shingle
- Windows/Doors
- Skylight(s), Blinds
Community Features
4 items
- MLS Area
- 34698 - Dunedin
- Township
- 28
- Financing Terms Available
- Cash, Conventional
- Roads
- Asphalt
Location
1722 Hickory Gate Drive N, Dunedin, FL 34698 · 34698 - Dunedin


Neighborhood & Commute
ZIP Code 34698
- Median household income
- $63,452
- Income per person
- $42,770
- Households
- 18,638
- Average household size
- 1.93
- Median age
- 56.7
Source: Walk Score.
Disclosure: Community information and market data powered by Constellation Data Labs. Information is deemed reliable but not guaranteed.
Price & Status History
- Listing updated with changes from the MLS®
- Status changed to Closed
- Price changed to $1,400,000
Friends & Family
Similar Homes
For sale in Dunedin, single family residence, within 20% of this price.
 $1,350,000Single Family Residence SoldSold4Beds3Total Baths2,198Sqft539 BAYWOOD DRIVE SDUNEDIN, FL 34698BAYWOOD SHORES Subdivision
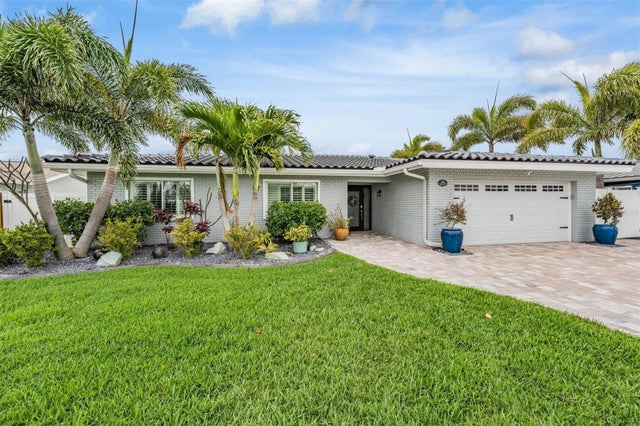 $1,350,000Single Family Residence SoldSold4Beds3Total Baths1,946Sqft2184 LAGOON DRIVEDUNEDIN, FL 34698HARBOR VIEW VILLAS 4TH ADD Subdivision
 $1,330,000Single Family Residence SoldSold3Beds3Total Baths2,663Sqft2299 LAGOON DRIVEDUNEDIN, FL 34698HARBOR VIEW VILLAS Subdivision
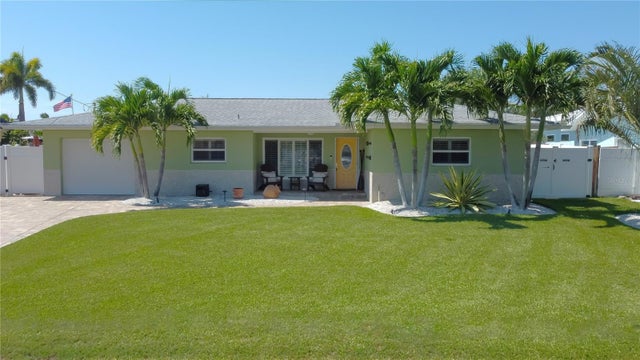 $1,360,000Single Family Residence SoldSold3Beds3Total Baths1,957Sqft2236 LAGOON DRIVEDUNEDIN, FL 34698HARBOR VIEW VILLAS Subdivision